Skip main navigation
Pending
  • $2,495,000

    183 S Detroit St, Los Angeles, CA 90036

    8beds
    6baths
    5,004sqft
    : 
    Loading
    Get pre-qualified
    Multi Family
    Built in 1936
    -- sqft lot
    $2,183,800 Zestimate®
    $499/sqft
    $-- HOA

    What's special

    Attractive front balconyCorner buildingFormal dining room spaceLargest lots
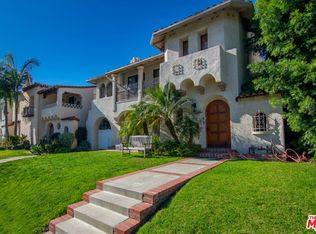
    FIRST TIME ON THE MARKET. One of the largest lots and two unit duplexes in the area. Both units are very bright, shining with natural light. Located in the heart of a pleasant family neighborhood, this property is just steps from popular shops and restaurants. The upper unit is newly remodeled and has new appliances. All rooms in both units are large and have great floor plans. The units have original flooring and the upstairs unit's floors are been refurbished. Both units have a formal dining room space. There is also great closet and cabinet space, and a side by side washer and dryer with large laundry room areas. The upstairs unit has a back balcony which overlooks the pleasant grass backyard, and an attractive front balcony overlooking the warm neighborhood. There are four indoor car garage spaces for your convenience. This is a corner building, priced at just $2,495.000 and $498.60/Sqft. Don't miss the chance to own one of the nicest duplex corner buildings in this area. This is great opportunity that won't last long.PLEASE DO NOT DISTURB TENANT IN THE UPSTAIRS UNIT. THE DOWNSTAIRS UNIT IS VACANT. PLEASE CALL. THANK YOU
    843 days
    |
    29
    |
    1
    |

    Zillow last checked:

    Listing updated:

    Listed by:

    Theodore Kyriazis DRE # 01121471 310-770-3533,

    Theodore Kyriazis, Realtors 310-278-9683

    Source: CLAW,MLS#: 24-370687MLS Logo

      Facts & features

      Interior

      Bedrooms & bathrooms
      • Bedrooms: 8
      • Bathrooms: 6
      Rooms
      • Room types: Breakfast Area, Family Room, Patio Open, Dining Area, Living Room, Other
      Bathroom
      • Features: Linen Closet, Remodeled, Tile
      Kitchen
      • Features: Pantry, Tile Counters
      Heating
      • Central
      Cooling
      • Air Conditioning, Central Air
      Appliances
      • Included: Gas Cooking Appliances, Dishwasher, Dryer, Disposal, Range/Oven, Refrigerator, Gas Water Heater
      • Laundry: Inside, Electric Dryer Hookup, Gas Dryer Hookup
      Features
      • Storage, High Ceilings, Ceiling Fan(s)
      • Flooring: Mixed, Stone Tile, Hardwood, Vinyl
      • Windows: French Windows, Shutters, Screens
      • Has fireplace: Yes
      • Fireplace features: Wood Burning, Living Room
      Interior area
      • Total structure area: 5,004
      • Total interior livable area: 5,004 sqft

      Property

      Parking
      • Total spaces: 4
      • Parking features: Detached, Private, Garage Is Detached
      • Garage spaces: 4
      Features
      • Levels: Two
      • Stories: 2
      • Entry location: Other
      • Patio & porch: Porch, Front Porch, Rear Porch
      • Exterior features: Balcony
      Lot
      • Size: 7,379 Square Feet
      Details
      • Additional structures: Other
      • Parcel number: 5513020018
      • Zoning: LAR2
      • Special conditions: Standard
      • Other equipment: Other

      Construction

      Type & style
      • Home type: MultiFamily
      • Property subtype: Multi Family
      Materials
      • Stucco
      • Foundation: Other
      • Roof: Composition,Shingle
      Condition
      • Repair Cosmetic,Updated/Remodeled
      • Year built: 1936

      Utilities & green energy

      • Electric: 220 Volt Location (In Garage), 220 Volt Location (In Kitchen), 220 Volt Location (In Laundry)
      • Sewer: In Street
      • Water: Public

      Community & HOA

      Community
      • Security: Other, Alarm System
      Location
      • Region: Los Angeles

      Financial & listing details

      • Price per square foot: $499/sqft
      • Tax assessed value: $190,589
      • Annual tax amount: $32,476
      • Date on market: 3/20/2024
      • Tenant pays: Electricity, Gas, Other

        Estimated market value

        $2,183,800

        $1.90M - $2.49M

        $5,125/mo

        Price history

        DateEventPrice
        5/22/2024Pending sale$2,495,000$499/sqft
        Source: CLAW #24-370687 Report a problem
        3/20/2024Listed for sale$2,495,000$499/sqft
        Source: CLAW #24-370687 Report a problem
        9/6/2017Listing removed$5,495$1/sqft
        Source: Theodore Kyriazis, Realtors #17258482 Report a problem
        8/7/2017Listed for rent$5,495$1/sqft
        Source: Theodore Kyriazis, Realtors #17258482 Report a problem

        Public tax history

        YearProperty taxesTax assessment
        2025$32,476 +7.1%$2,677,989 +8.2%
        2024$30,324 +942.2%$2,476,000 +1199.1%
        2023$2,910 +4%$190,589 +2%
        2022$2,797 +2.4%$186,853 +2%
        2021$2,731 -0.6%$183,190 +1%
        2020$2,748 $181,312 +2%
        2019$2,748 +7.9%$177,758 +2%
        2018$2,548 $174,273 +2%
        2017$2,548 +1.8%$170,857 +2%
        2016$2,502 +4.9%$167,508 +1.5%
        2015$2,385 +0.3%$164,993 +2%
        2014$2,379 $161,762 +2.5%
        2012-- $157,875 +2%
        2011-- $154,780 +0.8%
        2010-- $153,624 -0.2%
        2009-- $153,990 +2%
        2008-- $150,971 +2%
        2007-- $148,012 +2%
        2006-- $145,110
        2005-- $145,110 +4%
        2004-- $139,477 +1.9%
        2003-- $136,921 +2%
        2002-- $134,238 +4%
        2000-- $129,027
        Find assessor info on the county website

        Monthly payment

        Est. payment

        Payment breakdown

        Explore the cost of this home by adjusting the details. Changes won't be saved.
        All calculations are estimates and provided by Zillow, Inc. for informational purposes only. Actual amounts may vary.
        HOA fees may include property taxes on listings classified as Co-Ops. Contact the listing agent and/or owner for fee details.
        Mortgage interest rates are dependent on a number of factors, including credit score, down payment, and repayment length. Interest rate data provided by Zillow Group Marketplace, Inc. as of 1/1/1970 from various mortgage lenders with which we have lead or other similar arrangements; the Estimated Payment is an average of those rates.
        See how much you could borrow to make a competitive offer.

        Climate risks

        Neighborhood: Mid City West

        Getting around

        92 / 100
        Walker's Paradise
        60 / 100
        Good Transit
        70 / 100
        Very Bikeable

        Nearby schools

        GreatSchools rating

        A local agent can set up tours, give advice and negotiate with sellers.

        Browse local experts

        Similar homes

          1. Local buyer's agents are ready to help