Pocono Investor's Dream! Expansive Colonial Offering 4 Bedrooms, 2 1/2 Baths, Large Game Room & Bonus Walk-Up Storage Attic. Formal Dining Room w/ Propane Fireplace, Breakfast Nook w/ Glass Doors To Deck & Updated Kitchen Showcasing Granite Counters w/ Bar Top Seating, Abundant Cabinetry w/ Pantry & Newer Stainless Steel Appliances. Sun-Filled Living & Family Rooms Cater To Your Relaxation Needs! Spacious Primary Bedroom Suite w/ 3 Closets, Sitting Area, Tiled Jacuzzi Tub, Double Sinks & Vaulted Ceilings. NEW Roof & Gutters In 2023. PLUS Full Unfinished Basement For Your Creation! Situated On 1+ Acre Tree-Lined Lot w/ Long Private Driveway & Outdoor Entertaining Space Perched Amongst Peaceful Countryside. Central To Pocono Area Attractions & Community Amenities For You And Your Guests!
Sold for $395,000
$395,000
183 Scenic Dr, Albrightsville, PA 18210
4beds
2,794sqft
Single Family Residence
Built in 2003
1.22 Acres Lot
$444,100 Zestimate®
$141/sqft
$3,400 Estimated rent
Home value
$444,100
$422,000 - $466,000
$3,400/mo
Zestimate® history
Owner options
List your home for rent
$3,400/mo
Rent Zestimate®
Find your next renter with Zillow Rental Manager. Plus, with online applications, you can quickly screen prospective tenants – for free.
$3,400/mo
Rent Zestimate®
Refinance and save
$3,843/mo
Est. payment
Refinancing to a lower rate could help reduce your monthly payments and save thousands over the life of the loan.
$3,843/mo
Est. payment
Explore your selling options
Work with a Zillow partner agent
Leverage their expertise and Zillow's premium Showcase listings to get your home seen by more buyers.
Get startedList with your own agent
Get your home in front of millions of buyers by listing it on Zillow.
Learn how to do itSell it yourself
Take full control of how buyers see your home on Zillow by listing For Sale by Owner (FSBO).
List your homeWhat's special
Propane fireplaceVaulted ceilingsSun-filled livingFormal dining roomLarge game roomBreakfast nookSitting area
Zillow last checked:
Listing updated:
Listed by:
Jess Keller 570-213-4866,
Keller Williams Real Estate
Bought with:
nonmember
NON MBR Office
Source: GLVR,MLS#: 731085 Originating MLS: Lehigh Valley MLS
Originating MLS: Lehigh Valley MLSFacts & features
Interior
Bedrooms & bathrooms
- Bedrooms: 4
- Bathrooms: 3
- Full bathrooms: 2
- 1/2 bathrooms: 1
Rooms
- Room types: Den, Office
Primary bedroom
- Description: 3 Double Closets, Sitting Area, Vaulted Ceiling
- Level: Second
- Dimensions: 22.00 x 19.11
Bedroom
- Description: Large Window, Ceiling Fan, Closet
- Level: Second
- Dimensions: 14.70 x 12.90
Bedroom
- Description: Expansive Space, Large Window, Closet
- Level: Second
- Dimensions: 14.30 x 14.60
Bedroom
- Description: Ceiling Fan, Laminate Flooring, Closet
- Level: Second
- Dimensions: 10.80 x 10.00
Primary bathroom
- Description: Double Sink, Jacuzzi Tub, Separate Shower
- Level: Second
- Dimensions: 18.50 x 8.70
Breakfast room nook
- Description: Sliding Door to Deck, Open to Kitchen & Dining
- Level: First
- Dimensions: 14.70 x 12.60
Dining room
- Description: Propane Fireplace w/ Mantel, Stained Glass Windows
- Level: First
- Dimensions: 18.20 x 11.60
Family room
- Description: Wall Sconce Lighting, Plenty of Windows
- Level: First
- Dimensions: 14.40 x 13.00
Foyer
- Description: Tile Floor, Closet
- Level: First
- Dimensions: 13.70 x 12.40
Other
- Description: Tile Flooring, Shower/Tub Combo
- Level: Second
- Dimensions: 8.70 x 5.10
Half bath
- Description: First Floor Half Bath, Wall Sconce Lighting, Tile
- Level: First
- Dimensions: 7.40 x 3.70
Kitchen
- Description: Stainless Steel Appliances, Granite Countertops
- Level: First
- Dimensions: 13.40 x 11.60
Laundry
- Description: Utility Sink, Shelving, Laminate Flooring
- Level: Second
- Dimensions: 8.70 x 5.11
Living room
- Description: Free Standing Electric Fireplace w/ Mantel
- Level: First
- Dimensions: 13.20 x 13.10
Recreation
- Description: Garage Converted to Recreation Room
- Level: First
- Dimensions: 22.60 x 21.10
Heating
- Electric, Forced Air, Fireplace(s), Propane, Zoned
Cooling
- Central Air, Ceiling Fan(s), Zoned
Appliances
- Included: Dryer, Dishwasher, Electric Oven, Electric Range, Electric Water Heater, Microwave, Refrigerator, Washer
- Laundry: Washer Hookup, Dryer Hookup, Upper Level
Features
- Attic, Breakfast Area, Dining Area, Separate/Formal Dining Room, Entrance Foyer, Eat-in Kitchen, Game Room, Home Office, Internal Expansion, Jetted Tub, Kitchen Island, Mud Room, Family Room Main Level, Storage, Utility Room, Vaulted Ceiling(s), Window Treatments
- Flooring: Ceramic Tile, Laminate, Resilient
- Windows: Drapes
- Basement: Daylight,Exterior Entry,Full,Sump Pump
- Has fireplace: Yes
- Fireplace features: Gas Log, Lower Level, Living Room, Insert
Interior area
- Total interior livable area: 2,794 sqft
- Finished area above ground: 2,794
- Finished area below ground: 0
Property
Parking
- Total spaces: 4
- Parking features: Driveway, Off Street
- Garage spaces: 4
- Has uncovered spaces: Yes
Features
- Stories: 2
- Patio & porch: Covered, Deck, Porch
- Exterior features: Deck, Fire Pit, Gas Grill, Porch, Propane Tank - Leased
- Has spa: Yes
- Has view: Yes
- View description: Mountain(s)
Lot
- Size: 1.22 Acres
- Dimensions: 151 x 361 x 146 x 366
- Features: Flat, Sloped
- Residential vegetation: Partially Wooded
Details
- Parcel number: 20632103411103
- Zoning: R-1 - RESIDENTIAL
- Special conditions: None
Construction
Type & style
- Home type: SingleFamily
- Architectural style: Colonial
- Property subtype: Single Family Residence
Materials
- Vinyl Siding
- Roof: Asphalt,Fiberglass
Condition
- Year built: 2003
Utilities & green energy
- Electric: 200+ Amp Service, Circuit Breakers
- Sewer: Septic Tank
- Water: Well
- Utilities for property: Cable Available
Community & HOA
Community
- Security: Smoke Detector(s)
- Subdivision: Indian Mountain Lake
HOA
- Has HOA: Yes
- HOA fee: $1,232 annually
Location
- Region: Albrightsville
Financial & listing details
- Price per square foot: $141/sqft
- Tax assessed value: $235,580
- Annual tax amount: $6,284
- Date on market: 9/19/2025
- Cumulative days on market: 13 days
- Listing terms: Cash,Conventional,FHA,USDA Loan,VA Loan
- Ownership type: Fee Simple
- Road surface type: Paved
Price history
| Date | Event | Price |
|---|---|---|
| 3/8/2024 | Sold | $395,000-1.3%$141/sqft |
Source:  GLVR #731085 Report a problem GLVR #731085 Report a problem | ||
| 2/6/2024 | Pending sale | $400,000$143/sqft |
Source: GLVR #731085 Report a problem | ||
| 1/24/2024 | Listed for sale | $400,000+88.7%$143/sqft |
Source: PMAR #PM-112284 Report a problem | ||
| 6/28/2019 | Sold | $212,000-3.6%$76/sqft |
Source: PMAR #PM-66659 Report a problem | ||
| 5/2/2019 | Price change | $219,900-0.5%$79/sqft |
Source: Mary Enck Realty Inc #PM-66659 Report a problem | ||
| 4/8/2019 | Listed for sale | $221,000+112.7%$79/sqft |
Source: Mary Enck Realty Inc #PM-66659 Report a problem | ||
| 6/5/2015 | Sold | $103,900-8.1%$37/sqft |
Source: Public Record Report a problem | ||
| 2/5/2015 | Listing removed | $113,100$40/sqft |
Source: REALHome Services and Solutions #PM-17311 Report a problem | ||
| 1/8/2015 | Price change | $113,100-8.1%$40/sqft |
Source: Aim High Realty, Inc. #PM-17311 Report a problem | ||
| 12/11/2014 | Price change | $123,100-7.5%$44/sqft |
Source: Aim High Realty, Inc. #PM-17311 Report a problem | ||
| 11/13/2014 | Price change | $133,100-7%$48/sqft |
Source: Aim High Realty, Inc. #PM-17311 Report a problem | ||
| 10/15/2014 | Listed for sale | $143,100+8407.7%$51/sqft |
Source: Aim High Realty, Inc. #PM-17311 Report a problem | ||
| 8/29/2014 | Sold | $1,682-98.9%$1/sqft |
Source: Public Record Report a problem | ||
| 6/1/2013 | Listing removed | $159,000$57/sqft |
Source: Keller Williams Real Estate #12-10288 Report a problem | ||
| 4/26/2013 | Price change | $159,000-9.1%$57/sqft |
Source: Keller Williams Real Estate #12-10288 Report a problem | ||
| 12/12/2012 | Listed for sale | $175,000$63/sqft |
Source: Keller Williams Real Estate #12-10288 Report a problem | ||
Public tax history
| Year | Property taxes | Tax assessment |
|---|---|---|
| 2025 | $7,575 +8.4% | $254,740 |
| 2024 | $6,987 +7.2% | $254,740 |
| 2023 | $6,518 +10% | $254,740 +8.1% |
| 2022 | $5,923 | $235,580 |
| 2021 | $5,923 | $235,580 |
| 2020 | $5,923 -20.9% | $235,580 +431.3% |
| 2019 | $7,484 | $44,340 |
| 2018 | $7,484 | $44,340 |
| 2017 | $7,484 +403.8% | $44,340 |
| 2016 | $1,485 | $44,340 |
| 2015 | -- | $44,340 |
| 2014 | -- | $44,340 |
| 2013 | -- | $44,340 |
| 2012 | -- | $44,340 |
| 2011 | -- | $44,340 |
| 2010 | -- | $44,340 |
| 2008 | -- | $44,340 |
| 2007 | -- | $44,340 |
| 2006 | -- | $44,340 |
| 2005 | -- | $44,340 +744.6% |
| 2004 | -- | $5,250 |
Find assessor info on the county website
Neighborhood: 18210
Nearby homes
- $323,1003 bd2 ba1.9k sqft187 Scenic Dr, Albrightsville, PA 18210Off Market
- $319,8003 bd2 ba1.7k sqft175 Scenic Dr, Albrightsville, PA 18210Off Market
- $285,2003 bd2 ba1.5k sqft136 Colonial Ter, Albrightsville, PA 18210Off Market
- $197,3003 bd1 ba1.1k sqft195 Scenic Dr, Albrightsville, PA 18210Off Market
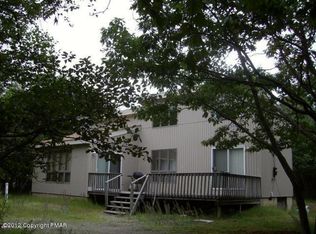
- $305,6003 bd2 ba1.3k sqft502 Scenic Dr, Albrightsville, PA 18210Off Market
- $180,4003 bd1 ba1.2k sqft178 Scenic Dr, Albrightsville, PA 18210Off Market
- $284,5004 bd2 ba1.8k sqft144 Colonial Ter, Albrightsville, PA 18210Off Market
- $478,2005 bd4 ba3k sqft153 Claremont Dr, Albrightsville, PA 18210Off Market
Nearby schools
GreatSchools rating
- 5/10Tobyhanna El CenterGrades: K-6Distance: 7.4 mi
- 4/10Pocono Mountain West Junior High SchoolGrades: 7-8Distance: 8.4 mi
- 7/10Pocono Mountain West High SchoolGrades: 9-12Distance: 8.4 mi
Schools provided by the listing agent
- Elementary: obyhanna Elementary Center
- Middle: Swiftwater Intermediate School
- High: Pocono Mountain West High School
- District: Pocono Mountain
Source: GLVR. This data may not be complete. We recommend contacting the local school district to confirm school assignments for this home.


Get pre-qualified for a loan
At Zillow Home Loans, we can pre-qualify you in as little as 5 minutes with no impact to your credit score.An equal housing lender. NMLS #10287.
Sell for more on Zillow
Get a Zillow Showcase℠ listing at no additional cost and you could sell for .
$444,100
2% more
+$8,882
With Zillow Showcase(estimated)
$452,982
- Pennsylvania
- Monroe County
- Albrightsville
- 18210
- 183 Scenic Dr
Nearby cities
Nearby zip codes
Other Albrightsville Topics
