*** SELLER IS OFFERING $10,000 CREDIT FOR FLOORING, RATE BUY DOWN OR CLOSING COST WITH ACCEPTABLE OFFER !! *** Welcome to this pool oasis and well maintained 4BR/3.5BA + Bonus Room in Aberdeen - St. Johns County
This beautifully updated home offers nearly 2,990 sq ft of refined living space in the highly sought-after Aberdeen community, known for its top-rated St. Johns County schools and resort-style amenities.
Interior Features
4 Bedrooms / 3.5 Bathrooms + Large Bonus Room
Fresh Interior Paint (2025)
10' Ceilings & Crown Molding
Open Floor Plan with Abundant Natural Light
Bonus Room (30' x 13') - Plumbed for a bar; ideal for a game room, home theater, fitness studio, or creative retreat
Gourmet Kitchen
Granite Countertops
42'' Upgraded Cabinetry
Spacious Walk-In Pantry
All-New Stainless Steel Appliances (2024)
Opens to the main living and dining areas with views of the backyard and pool
Primary Suite
Tray Ceilings & Natural Light Direct Patio Access
Dual Granite-Topped Vanities
Walk-In Shower
Outdoor Living
Custom Pool & Spa
Large Covered Patio - Perfect for outdoor dining and entertaining
Extended Paver Patio - Room for firepit, outdoor kitchen, or additional seating
Fully Fenced Backyard - Backs to wooded preserve with serene pond views and no rear neighbors
Garage & Mechanical Upgrades
3-Car Garage with Epoxy-Coated Floors (2025)
220V EV Charging Station
Additional Welding Plug - Great for hobbyists or workshop use
Low-E Double-Pane Windows - Energy-efficient and UV-protective
Functional Laundry Room
Community & Location
Located in Aberdeen, a premier master-planned community offering:
Clubhouse, Fitness Center, 2 Pools, Splash Park
Athletic Courts, Playgrounds, Scenic Walking Trails
Convenient to CR-210, I-95, Jacksonville, St. Augustine, and area beaches
Minutes from Durbin Pavilion for shopping, dining, and entertainment
Why You'll Love It
This home offers the complete package: a thoughtfully designed interior, modern upgrades, and an outdoor space perfect for entertaining or relaxing. With a new roof and custom pool/spa (2024), new appliances, EV charging, and more, this is a turnkey, low-maintenance opportunity in one of Northeast Florida's most desirable communities.
Schedule your private showing today and experience the lifestyle that awaits!
Closed
$600,000
183 SCOTLAND YARD Boulevard, Fruit Cove, FL 32259
4beds
2,990sqft
Single Family Residence
Built in 2013
9,583 Square Feet Lot
$602,200 Zestimate®
$201/sqft
$4,473 Estimated rent
Home value
$602,200
$566,000 - $644,000
$4,473/mo
Zestimate® history
Owner options
List your home for rent
$4,473/mo
Rent Zestimate®
Find your next renter with Zillow Rental Manager. Plus, with online applications, you can quickly screen prospective tenants – for free.
$4,473/mo
Rent Zestimate®
Refinance and save
$3,929/mo
Est. payment
Refinancing to a lower rate could help reduce your monthly payments and save thousands over the life of the loan.
$3,929/mo
Est. payment
Explore your selling options
Work with a Zillow partner agent
Leverage their expertise and Zillow's premium Showcase listings to get your home seen by more buyers.
Get startedList with your own agent
Get your home in front of millions of buyers by listing it on Zillow.
Learn how to do itSell it yourself
Take full control of how buyers see your home on Zillow by listing For Sale by Owner (FSBO).
List your homeWhat's special
Zillow last checked:
Listing updated:
Listed by:
DONNA S O'STEEN 904-571-8674,
WATSON REALTY CORP 904-446-4000
Bought with:
JOY E WILLIAMS, 3267542
KELLER WILLIAMS REALTY ATLANTIC PARTNERS SOUTHSIDE
Source: realMLS,MLS#: 2088246
Facts & features
Interior
Bedrooms & bathrooms
- Bedrooms: 4
- Bathrooms: 4
- Full bathrooms: 3
- 1/2 bathrooms: 1
Heating
- Central
Cooling
- Central Air, Electric
Appliances
- Included: Dishwasher, Disposal, Electric Range, Electric Water Heater, Ice Maker, Microwave, Refrigerator
- Laundry: Electric Dryer Hookup, Lower Level, Washer Hookup
Features
- Breakfast Bar, Breakfast Nook, Eat-in Kitchen, Entrance Foyer, His and Hers Closets, Open Floorplan, Pantry, Primary Bathroom - Shower No Tub, Master Downstairs, Walk-In Closet(s)
- Flooring: Carpet, Tile
Interior area
- Total structure area: 3,931
- Total interior livable area: 2,990 sqft
Property
Parking
- Total spaces: 3
- Parking features: Attached, Garage
- Attached garage spaces: 3
Features
- Levels: Two
- Stories: 2
- Patio & porch: Covered, Patio, Porch
- Pool features: In Ground, Fenced, Salt Water
- Fencing: Back Yard,Wrought Iron
- Has view: Yes
- View description: Pond, Trees/Woods
- Has water view: Yes
- Water view: Pond
Lot
- Size: 9,583 Square Feet
- Dimensions: 73 x 137
- Features: Sprinklers In Front, Wooded
Details
- Additional structures: Shed(s)
- Parcel number: 0096812530
- Zoning description: Residential
Construction
Type & style
- Home type: SingleFamily
- Architectural style: Contemporary
- Property subtype: Single Family Residence
Materials
- Frame, Stucco
- Roof: Shingle
Condition
- Updated/Remodeled
- New construction: No
- Year built: 2013
Utilities & green energy
- Electric: 220 Volts in Workshop
- Sewer: Public Sewer
- Water: Public
- Utilities for property: Cable Available, Electricity Available, Sewer Available, Water Available
Green energy
- Energy efficient items: Windows
Community & HOA
Community
- Security: Smoke Detector(s)
- Subdivision: Aberdeen
HOA
- Has HOA: Yes
- Amenities included: Children's Pool, Clubhouse, Fitness Center, Jogging Path
- HOA fee: $50 annually
Location
- Region: Saint Johns
Financial & listing details
- Price per square foot: $201/sqft
- Tax assessed value: $532,954
- Annual tax amount: $6,346
- Date on market: 10/9/2025
- Listing terms: Cash,Conventional,FHA,VA Loan
- Road surface type: Paved
Price history
| Date | Event | Price |
|---|---|---|
| 10/8/2025 | Sold | $600,000-6.3%$201/sqft |
Source:  realMLS #2088246 Report a problem realMLS #2088246 Report a problem | ||
| 8/5/2025 | Price change | $640,000-3.8%$214/sqft |
Source: realMLS #2088246 Report a problem | ||
| 7/23/2025 | Price change | $665,000-1.5%$222/sqft |
Source: realMLS #2088246 Report a problem | ||
| 5/29/2025 | Listed for sale | $675,000+165.9%$226/sqft |
Source: realMLS #2088246 Report a problem | ||
| 5/30/2013 | Sold | $253,858+534.6%$85/sqft |
Source: realMLS #625403 Report a problem | ||
| 12/20/2012 | Sold | $40,000-83.3%$13/sqft |
Source: Public Record Report a problem | ||
| 7/7/2012 | Listing removed | $239,900$80/sqft |
Source: Builder Sales & Staffing #625403 Report a problem | ||
| 6/22/2012 | Listed for sale | $239,900$80/sqft |
Source: Builder Sales & Staffing #625403 Report a problem | ||
Public tax history
| Year | Property taxes | Tax assessment |
|---|---|---|
| 2025 | $7,017 +10.6% | $330,888 +2.9% |
| 2024 | $6,347 +12.6% | $321,563 +22.6% |
| 2023 | $5,639 +2.6% | $262,246 +3% |
| 2022 | $5,498 +1% | $254,608 +3% |
| 2021 | $5,442 +1.1% | $247,192 +1.4% |
| 2020 | $5,384 -5.5% | $243,779 +2.3% |
| 2019 | $5,698 | $238,298 +1.9% |
| 2018 | $5,698 +4.1% | $233,855 +2.1% |
| 2017 | $5,475 | $229,045 -0.9% |
| 2016 | $5,475 +0% | $231,064 +1% |
| 2015 | $5,475 -1% | $228,721 +4.4% |
| 2014 | $5,529 | $219,137 |
Find assessor info on the county website
Neighborhood: Fruit Cove
Nearby homes
- $489,3004 bd3 ba2.3k sqft187 Scotland Yard Blvd, Saint Johns, FL 32259Off Market
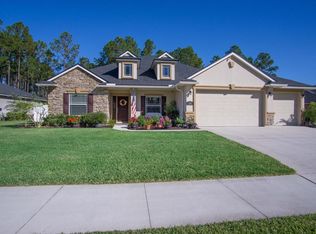
- $457,9004 bd2 ba2.1k sqft179 Scotland Yard Blvd, Saint Johns, FL 32259Off Market

- $612,4005 bd4 ba2.8k sqft191 Scotland Yard Blvd, Saint Johns, FL 32259Off Market

- $506,0004 bd3 ba2.7k sqft175 Scotland Yard Blvd, Saint Johns, FL 32259Off Market
- $577,1005 bd4 ba3.1k sqft182 Scotland Yard Blvd, Saint Johns, FL 32259Off Market
- $480,4004 bd2 ba2.1k sqft178 Scotland Yard Blvd, Saint Johns, FL 32259Off Market
- $565,7005 bd4 ba2.9k sqft195 Scotland Yard Blvd, Saint Johns, FL 32259Off Market
- $729,3005 bd4 ba3.5k sqft186 Scotland Yard Blvd, Saint Johns, FL 32259Off Market
Nearby schools
GreatSchools rating
- 10/10FREEDOM CROSSING ACADEMYGrades: K-8Distance: 0.6 mi
- 7/10Bartram Trail High SchoolGrades: 8-12Distance: 3.1 mi
Schools provided by the listing agent
- Elementary: Freedom Crossing Academy
- Middle: Freedom Crossing Academy
- High: Bartram Trail
Source: realMLS. This data may not be complete. We recommend contacting the local school district to confirm school assignments for this home.
Get a cash offer in 3 minutes
Find out how much your home could sell for in as little as 3 minutes with a no-obligation cash offer.
Estimated market value
$602,200
Get a cash offer in 3 minutes
Find out how much your home could sell for in as little as 3 minutes with a no-obligation cash offer.
Estimated market value
$602,200
- Florida
- Saint Johns County
- Saint Johns
- 32259
- Fruit Cove
- 183 SCOTLAND YARD Boulevard
Nearby cities
Nearby neighborhoods
Nearby zip codes
Other Saint Johns Topics
