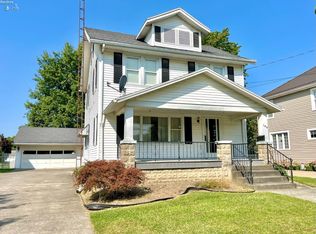
This Charming Century Home On Sheffield Street Is Filled With Character, Warmth, And Years Of Thoughtful Care. An Inviting Front Porch Sets The Tone, Leading Into A Spacious Interior That Offers Five Bedrooms And Multiple Living Areas Designed For Comfort And Flexibility.inside, You'll Find A Formal Living Room, Family Room, And A Formal Dining Room With Elegant Crown Molding, Creating The Perfect Setting For Gatherings Of Any Size. The Kitchen Was Updated In 2005, And The Home Features Several Significant Improvements, Including Windows (2011), Roof (2012), Chimney Rebuild (2014), And A New Hot Water Tank (2024).comfort Is Prioritized With Gas Forced Air/central Air Throughout Most Of The Home. The Two Bedrooms Above The Garage Offer Electric Baseboard Heat And Are Serviced By Two Window Ac Units, Ensuring Year-round Comfort.the Large Two-car Garage Includes An Impressive Workshop, Ideal For Projects Or Storage. Additional Features Include Some Newer Carpeting, An Extra Toilet In The Basement, A Covered Back Patio, And A Fenced-in Backyard Perfect For Outdoor Enjoyment.warm, Gracious, And Truly Move-in Ready, This Century Home Offers A Blend Of Timeless Charm And Modern Updates.don't Miss This Opportunity, Schedule Your Showing Today!
Sold for $236,500
$236,500
183 Sheffield St, Bellevue, OH 44811
5beds
2,490sqft
Single Family Residence
Built in ----
8,855 Square Feet Lot
$238,200 Zestimate®
$95/sqft
$1,756 Estimated rent
Home value
$238,200
$210,000 - $267,000
$1,756/mo
Zestimate® history
Owner options
List your home for rent
$1,756/mo
Rent Zestimate®
Find your next renter with Zillow Rental Manager. Plus, with online applications, you can quickly screen prospective tenants – for free.
$1,756/mo
Rent Zestimate®
Refinance and save
$1,616/mo
Est. payment
Refinancing to a lower rate could help reduce your monthly payments and save thousands over the life of the loan.
$1,616/mo
Est. payment
Explore your selling options
Work with a Zillow partner agent
Leverage their expertise and Zillow's premium Showcase listings to get your home seen by more buyers.
Get startedList with your own agent
Get your home in front of millions of buyers by listing it on Zillow.
Learn how to do itSell it yourself
Take full control of how buyers see your home on Zillow by listing For Sale by Owner (FSBO).
List your homeWhat's special
Five bedroomsSpacious interiorInviting front porchFamily roomCovered back patioNewer carpeting
Zillow last checked:
Listing updated:
Listed by:
Linda J. Armstrong 419-627-9914 Team@TheATeamSells.com,
RE/MAX Quality Realty - Sandus
Bought with:
Vanessa Linden
Firelands Association of Realt
Source: Firelands MLS,MLS#: 20254570Originating MLS: Firelands MLS
Facts & features
Interior
Bedrooms & bathrooms
- Bedrooms: 5
- Bathrooms: 2
- Full bathrooms: 1
- 1/2 bathrooms: 1
Rooms
- Room types: Workshop
Primary bedroom
- Level: Second
- Area: 140.8
- Dimensions: 12.8 x 11
Bedroom 2
- Level: Second
- Area: 141.45
- Dimensions: 11.5 x 12.3
Bedroom 3
- Level: Second
- Area: 132
- Dimensions: 11 x 12
Bedroom 4
- Level: Second
- Area: 143
- Dimensions: 11 x 13
Bedroom 5
- Level: Second
- Area: 132
- Dimensions: 12 x 11
Bathroom
- Level: Second
Bathroom 3
- Level: Basement
Dining room
- Features: Formal
- Level: Main
- Area: 140
- Dimensions: 10 x 14
Family room
- Level: Main
- Area: 132
- Dimensions: 11 x 12
Kitchen
- Level: Main
- Area: 160
- Dimensions: 10 x 16
Living room
- Level: Main
- Area: 184.32
- Dimensions: 14.4 x 12.8
Heating
- Electric, Gas, Baseboard
Cooling
- Central Air
Appliances
- Included: Dishwasher, Microwave, Range, Refrigerator
- Laundry: None, In Basement
Features
- Ceiling Fan(s)
- Basement: Full
Interior area
- Total structure area: 2,490
- Total interior livable area: 2,490 sqft
Property
Parking
- Total spaces: 2
- Parking features: Inside Entrance, Attached, Garage Door Opener, Paved
- Attached garage spaces: 2
- Has uncovered spaces: Yes
Features
- Levels: Two
- Stories: 2
- Patio & porch: Patio
- Fencing: Yes
Lot
- Size: 8,855 Square Feet
Details
- Additional parcels included: 010020030560000
- Parcel number: 010020030570000
Construction
Type & style
- Home type: SingleFamily
- Property subtype: Single Family Residence
Materials
- Brick
- Foundation: Basement
- Roof: Asphalt
Condition
- Year built: 0
Utilities & green energy
- Electric: ON
- Sewer: Public Sewer
- Water: Public
- Utilities for property: Cable Connected
Community & HOA
Location
- Region: Bellevue
Financial & listing details
- Price per square foot: $95/sqft
- Tax assessed value: $153,410
- Annual tax amount: $2,015
- Price range: $236.5K - $236.5K
- Date on market: 11/18/2025
- Date available: 01/01/1800
- Listing terms: Other
Price history
| Date | Event | Price |
|---|---|---|
| 3/17/2026 | Sold | $236,500-1.4%$95/sqft |
Source: Firelands MLS #20254570 Report a problem | ||
| 2/3/2026 | Contingent | $239,900$96/sqft |
Source: Firelands MLS #20254570 Report a problem | ||
| 1/19/2026 | Price change | $239,900-4%$96/sqft |
Source: Firelands MLS #20254570 Report a problem | ||
| 11/18/2025 | Listed for sale | $249,900+287.4%$100/sqft |
Source: Firelands MLS #20254570 Report a problem | ||
| 10/16/1987 | Sold | $64,500$26/sqft |
Source: Agent Provided Report a problem | ||
Public tax history
| Year | Property taxes | Tax assessment |
|---|---|---|
| 2024 | $2,183 +8.3% | $53,700 +13.7% |
| 2023 | $2,016 -1% | $47,240 |
| 2022 | $2,036 -0.8% | $47,240 |
| 2021 | $2,053 +7.7% | $47,240 +14% |
| 2020 | $1,906 +1.4% | $41,440 |
| 2019 | $1,879 +102.7% | $41,440 |
| 2018 | $927 | $41,440 +15% |
| 2017 | $927 +18.1% | $36,030 |
| 2016 | $785 -49.9% | $36,030 -0.1% |
| 2015 | $1,567 | $36,050 +4.6% |
| 2014 | $1,567 +2.7% | $34,450 |
| 2013 | $1,527 | $34,450 |
| 2012 | -- | $34,450 -35.5% |
| 2011 | -- | $53,420 |
| 2010 | -- | $53,420 |
| 2009 | -- | $53,420 |
| 2008 | -- | $53,420 |
| 2007 | -- | $53,420 +0% |
| 2006 | $2,986 +24.1% | $53,410 +21.9% |
| 2005 | $2,406 | $43,820 |
| 2004 | -- | $43,820 |
| 2003 | $2,439 +12.2% | $43,820 +13.2% |
| 2002 | $2,174 | $38,710 0% |
| 2001 | -- | $38,720 |
Find assessor info on the county website
Neighborhood: 44811
Nearby homes
- $2,930-- bd-- ba-- sqft183 Sheffield St, Bellevue, OH 44811Off Market
- $260,5003 bd2 ba1.9k sqft175 Sheffield St, Bellevue, OH 44811Off Market
- $163,0003 bd2 ba1.4k sqft185 Sheffield St, Bellevue, OH 44811Sold
- $17,010-- bd-- ba-- sqft175 Sheffield St, Bellevue, OH 44811Off Market
- $19,340-- bd-- ba-- sqft169 Sheffield St, Bellevue, OH 44811Off Market
- $7,620-- bd-- ba-- sqft189 Sheffield St, Bellevue, OH 44811Off Market
- $2,340-- bd-- ba-- sqft189 Sheffield St, Bellevue, OH 44811Off Market
- $135,7003 bd1 ba1.2k sqft189 Sheffield St, Bellevue, OH 44811Off Market
Nearby schools
GreatSchools rating
- 8/10Bellevue Elementary SchoolGrades: PK-5Distance: 1.3 mi
- 7/10Bellevue Middle SchoolGrades: 6-8Distance: 0.9 mi
- 6/10Bellevue High SchoolGrades: 9-12Distance: 1 mi
Schools provided by the listing agent
- District: Bellevue
Source: Firelands MLS. This data may not be complete. We recommend contacting the local school district to confirm school assignments for this home.


Get pre-qualified for a loan
At Zillow Home Loans, we can pre-qualify you in as little as 5 minutes with no impact to your credit score.An equal housing lender. NMLS #10287.
- Ohio
- Huron County
- Bellevue
- 44811
- 183 Sheffield St
