Turnkey and beautifully updated, this 3-bedroom, 2-bath ranch offers stylish living in a convenient Marlborough commuter location. Hardwood floors flow throughout the main level and into a bright living room featuring a cozy fireplace. The stunning white kitchen showcases granite countertops, stainless steel appliances, gas cooking, tile backsplash, and modern lighting. Both bathrooms feature beautiful floor-to-ceiling tile walls creating a clean, contemporary look. Fresh paint throughout makes this home truly move-in ready. The finished lower level provides flexible space for a family room, home office, or gym. New windows, new siding, new roof, updated kitchen, and baths (within last 3 years). Step outside to a beautifully crafted cobblestone paver patio overlooking the backyard—perfect for entertaining or relaxing. Town water and sewer. Close to shopping, dining, and major commuting routes. A must-see!
Sold for $612,000
$612,000
183 Sherwood Dr S, Marlborough, MA 01752
3beds
2,058sqft
Single Family Residence
Built in 1960
10,009 Square Feet Lot
$615,100 Zestimate®
$297/sqft
$3,092 Estimated rent
Home value
$615,100
$572,000 - $658,000
$3,092/mo
Zestimate® history
Owner options
List your home for rent
$3,092/mo
Rent Zestimate®
Find your next renter with Zillow Rental Manager. Plus, with online applications, you can quickly screen prospective tenants – for free.
$3,092/mo
Rent Zestimate®
Refinance and save
$3,823/mo
Est. payment
Refinancing to a lower rate could help reduce your monthly payments and save thousands over the life of the loan.
$3,823/mo
Est. payment
Explore your selling options
Work with a Zillow partner agent
Leverage their expertise and Zillow's premium Showcase listings to get your home seen by more buyers.
Get startedList with your own agent
Get your home in front of millions of buyers by listing it on Zillow.
Learn how to do itSell it yourself
Take full control of how buyers see your home on Zillow by listing For Sale by Owner (FSBO).
List your homeWhat's special
Cozy fireplaceModern lightingNew sidingNew windowsNew roofGranite countertopsStainless steel appliances
Zillow last checked:
Listing updated:
Listed by:
Robyn Nasuti 774-573-1336,
Realty ONE Group Suburban Lifestyle 508-435-3100
Bought with:
DelRose McShane Team
Coldwell Banker Realty - Belmont
Source: MLS PIN,MLS#: 73484979
Facts & features
Interior
Bedrooms & bathrooms
- Bedrooms: 3
- Bathrooms: 2
- Full bathrooms: 2
- Main level bathrooms: 1
- Main level bedrooms: 3
Primary bedroom
- Features: Closet, Flooring - Hardwood
- Level: Main,First
- Area: 132.5
- Dimensions: 10 x 13.25
Bedroom 2
- Features: Closet, Flooring - Hardwood
- Level: Main,First
- Area: 125.56
- Dimensions: 13.33 x 9.42
Bedroom 3
- Features: Closet, Flooring - Hardwood
- Level: Main,First
- Area: 95.06
- Dimensions: 9.67 x 9.83
Primary bathroom
- Features: No
Bathroom 1
- Features: Bathroom - Full, Bathroom - With Tub & Shower, Closet - Linen, Countertops - Stone/Granite/Solid
- Level: Main,First
- Area: 64.17
- Dimensions: 7 x 9.17
Bathroom 2
- Features: Bathroom - 3/4, Bathroom - Tiled With Shower Stall, Countertops - Stone/Granite/Solid
- Level: Basement
- Length: 8
Kitchen
- Features: Flooring - Hardwood, Countertops - Stone/Granite/Solid, Exterior Access, Open Floorplan, Stainless Steel Appliances, Gas Stove
- Level: Main,First
- Width: 10.83
Living room
- Features: Flooring - Hardwood
- Level: Main,First
- Width: 13.25
Heating
- Forced Air, Oil
Cooling
- None
Appliances
- Included: Water Heater, Range, Dishwasher, Refrigerator, Washer, Dryer
- Laundry: In Basement, Washer Hookup
Features
- Closet, Bathroom - 3/4, Bonus Room, Foyer
- Flooring: Hardwood, Flooring - Vinyl, Flooring - Hardwood
- Basement: Full,Finished,Walk-Out Access
- Number of fireplaces: 1
- Fireplace features: Living Room
Interior area
- Total structure area: 2,058
- Total interior livable area: 2,058 sqft
- Finished area above ground: 1,029
- Finished area below ground: 1,029
Property
Parking
- Total spaces: 4
- Parking features: Off Street
- Uncovered spaces: 4
Features
- Patio & porch: Patio
- Exterior features: Patio, Rain Gutters
Lot
- Size: 10,009 Square Feet
- Features: Level
Details
- Parcel number: M:083 B:112 L:000,617272
- Zoning: R
Construction
Type & style
- Home type: SingleFamily
- Architectural style: Ranch
- Property subtype: Single Family Residence
Materials
- Frame
- Foundation: Concrete Perimeter
- Roof: Shingle
Condition
- Year built: 1960
Utilities & green energy
- Sewer: Public Sewer
- Water: Public
- Utilities for property: for Gas Range, Washer Hookup
Community & HOA
Community
- Features: Public Transportation, Shopping, Laundromat, Highway Access, Public School
HOA
- Has HOA: No
Location
- Region: Marlborough
Financial & listing details
- Price per square foot: $297/sqft
- Tax assessed value: $403,000
- Annual tax amount: $3,974
- Date on market: 4/15/2026
Price history
| Date | Event | Price |
|---|---|---|
| 5/1/2026 | Sold | $612,000+2.2%$297/sqft |
Source: MLS PIN #73484979 Report a problem | ||
| 3/16/2026 | Contingent | $599,000$291/sqft |
Source: MLS PIN #73484979 Report a problem | ||
| 3/11/2026 | Listed for sale | $599,000+81.5%$291/sqft |
Source: MLS PIN #73484979 Report a problem | ||
| 5/24/2022 | Sold | $330,000$160/sqft |
Source: Public Record Report a problem | ||
Public tax history
| Year | Property taxes | Tax assessment |
|---|---|---|
| 2025 | $3,974 +0.5% | $403,000 +4.3% |
| 2024 | $3,956 -6.3% | $386,300 +9.1% |
| 2023 | $4,222 | $354,100 +10% |
| 2022 | $4,222 -1.1% | $321,800 +4% |
| 2021 | $4,268 +2.9% | $309,300 +5.8% |
| 2020 | $4,146 +2.1% | $292,400 +1.3% |
| 2019 | $4,061 +10.8% | $288,600 +15.2% |
| 2018 | $3,666 +7.3% | $250,600 +12.4% |
| 2017 | $3,416 +4.7% | $223,000 +4.8% |
| 2016 | $3,264 +1.6% | $212,800 +4.4% |
| 2015 | $3,212 +3.5% | $203,800 +5.8% |
| 2014 | $3,103 +1.2% | $192,600 -5.8% |
| 2013 | $3,066 -3.6% | $204,400 -4.8% |
| 2012 | $3,179 +6.2% | $214,800 |
| 2011 | $2,994 -4.3% | $214,800 -7.9% |
| 2010 | $3,129 -0.9% | $233,300 -5.7% |
| 2009 | $3,158 -3.7% | $247,500 -4% |
| 2008 | $3,278 -2.4% | $257,700 -2.9% |
| 2007 | $3,359 +6.1% | $265,500 +2.9% |
| 2006 | $3,167 +6.1% | $257,900 +19.1% |
| 2005 | $2,985 +20.8% | $216,600 +13% |
| 2004 | $2,472 +3% | $191,600 +4.6% |
| 2003 | $2,400 +34.7% | $183,100 +53.1% |
| 2001 | $1,782 +5.9% | $119,600 +16% |
| 2000 | $1,682 -20% | $103,100 -17% |
| 1998 | $2,103 | $124,200 |
Find assessor info on the county website
Neighborhood: Farm Road
Nearby homes
- $417,6003 bd1 ba1k sqft183 Sherwood Dr, Marlborough, MA 01752Off Market
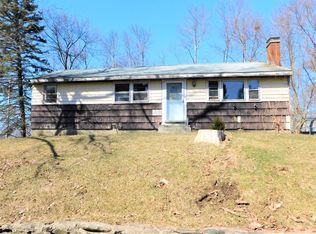
- $537,7003 bd1 ba1k sqft175 Sherwood Dr S, Marlborough, MA 01752Off Market
- $595,7003 bd2 ba1.4k sqft264 Cook Ln, Marlborough, MA 01752Off Market
- $529,3003 bd1 ba1.3k sqft182 Sherwood Dr S, Marlborough, MA 01752Off Market
- $638,9004 bd1 ba1.7k sqft3 Whitelock Dr, Marlborough, MA 01752Off Market
- $584,6003 bd1 ba1.5k sqft167 Sherwood Dr S, Marlborough, MA 01752Off Market
- $653,0004 bd2 ba1.6k sqft25 Robin Hood Rd, Marlborough, MA 01752Off Market
- $603,6003 bd2 ba1.5k sqft254 Cook Ln, Marlborough, MA 01752Off Market
Nearby schools
GreatSchools rating
- 4/10Francis J. Kane ElementaryGrades: K-5Distance: 0.5 mi
- 5/101 Lt Charles W. Whitcomb SchoolGrades: 6-8Distance: 1.4 mi
- 4/10Marlborough High SchoolGrades: 9-12Distance: 1.6 mi
Schools provided by the listing agent
- High: Marlborough
Source: MLS PIN. This data may not be complete. We recommend contacting the local school district to confirm school assignments for this home.
Get a cash offer in 3 minutes
Find out how much your home could sell for in as little as 3 minutes with a no-obligation cash offer.
Estimated market value
$615,100
Get a cash offer in 3 minutes
Find out how much your home could sell for in as little as 3 minutes with a no-obligation cash offer.
Estimated market value
$615,100
- Massachusetts
- Middlesex County
- Marlborough
- 01752
- Farm Road
- 183 Sherwood Dr S
Nearby cities
Nearby neighborhoods
Nearby zip codes
Other Marlborough Topics
