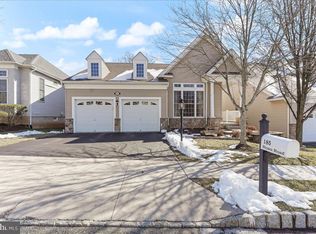
Discover the perfect blend of comfort and convenience in this beautifully maintained home, nestled in the sought-after Regency at Providence. Designed for active adult living, this residence offers 9-foot ceilings, an open-concept layout, and large windows that flood the space with natural light. Step into a warm and welcoming foyer with gleaming hardwood floors that continue into the spacious eat-in kitchen. The kitchen is a chef’s delight, featuring 42” cabinetry, a gas cooktop, double wall ovens, solid surface countertops, a pantry, and plenty of space for both an island and dining area. The expansive living and dining area is perfect for entertaining, complete with a cozy gas fireplace. Just off the living room is a versatile den or home office with elegant double doors. The main bedroom is a private retreat, boasting a tray ceiling, walk-in closet, and a luxurious en-suite bath with a double vanity, linen closet, stall shower with built-in seat, and a jetted soaking tub. A second bedroom, full hall bath, and laundry room with utility sink and storage closet complete the main level. The finished basement adds valuable living space and a large storage/utility room, ideal for hobbies or extra storage. Enjoy outdoor living with a covered rear porch that opens to a spacious paver patio, surrounded by mature trees and landscaping — perfect for relaxing or entertaining. Say goodbye to yard work and snow shoveling — the HOA takes care of lawn maintenance and winter snow removal, giving you more time to enjoy the incredible amenities. Regency at Providence offers an indoor and outdoor pool, tennis and pickleball courts, putting green, clubhouse, fitness center, and more! Conveniently located near endless shopping and dining options in Oaks, Providence Town Center, and the vibrant Bridge Street district in Phoenixville. Don't miss your chance to live in one of the area’s most desirable active adult communities — schedule your tour today!
Sold for $685,000
$685,000
183 Sloan Rd, Phoenixville, PA 19460
2beds
2,428sqft
Single Family Residence
Built in 2005
6,000 Square Feet Lot
$698,100 Zestimate®
$282/sqft
$2,441 Estimated rent
Home value
$698,100
$649,000 - $754,000
$2,441/mo
Zestimate® history
Loading...
Owner options
List your home for rent
$2,441/mo
Rent Zestimate®
Find your next renter with Zillow Rental Manager. Plus, with online applications, you can quickly screen prospective tenants – for free.
Learn more$2,441/mo
Rent Zestimate®
Refinance and save
$4,655/mo
Est. payment
Refinancing to a lower rate could help reduce your monthly payments and save thousands over the life of the loan.
See today's rates$4,655/mo
Est. payment
Explore your selling options
Work with a Zillow partner agent
Leverage their expertise and Zillow's premium Showcase listings to get your home seen by more buyers.
Get startedList with your own agent
Get your home in front of millions of buyers by listing it on Zillow.
Learn how to do itSell it yourself
Take full control of how buyers see your home on Zillow by listing For Sale by Owner (FSBO).
List your homeWhat's special
Finished basementSpacious paver patioJetted soaking tubNatural lightOpen-concept layoutDouble wall ovensGas cooktop
Zillow last checked:
Listing updated:
Listed by:
Andrea Heskett 610-329-1622,
Chris James Hector Realty
Bought with:
John Leonard, RS275495
Long & Foster Real Estate, Inc.
Source: Bright MLS,MLS#: PAMC2140542
Facts & features
Interior
Bedrooms & bathrooms
- Bedrooms: 2
- Bathrooms: 2
- Full bathrooms: 2
- Main level bathrooms: 2
- Main level bedrooms: 2
Primary bedroom
- Level: Main
- Area: 288 Square Feet
- Dimensions: 18 X 16
Bedroom 2
- Level: Main
- Area: 143 Square Feet
- Dimensions: 13 x 11
Dining room
- Level: Main
- Area: 209 Square Feet
- Dimensions: 11 X 19
Family room
- Level: Lower
Kitchen
- Features: Kitchen - Gas Cooking, Pantry, Double Sink
- Level: Main
- Area: 260 Square Feet
- Dimensions: 20 X 13
Living room
- Level: Main
- Area: 285 Square Feet
- Dimensions: 15 X 19
Other
- Description: DEN
- Level: Main
- Area: 110 Square Feet
- Dimensions: 11 X 10
Heating
- Forced Air, Natural Gas
Cooling
- Central Air, Electric
Appliances
- Included: Cooktop, Oven, Double Oven, Self Cleaning Oven, Dishwasher, Disposal, Gas Water Heater
- Laundry: Main Level
Features
- Primary Bath(s), Bathroom - Stall Shower, Eat-in Kitchen, Ceiling Fan(s), Chair Railings, Open Floorplan, Pantry, Walk-In Closet(s), 9'+ Ceilings
- Flooring: Wood, Carpet, Tile/Brick
- Windows: Stain/Lead Glass
- Basement: Full,Finished
- Number of fireplaces: 1
- Fireplace features: Gas/Propane
Interior area
- Total structure area: 2,428
- Total interior livable area: 2,428 sqft
- Finished area above ground: 1,715
- Finished area below ground: 713
Property
Parking
- Total spaces: 4
- Parking features: Inside Entrance, Garage Door Opener, Driveway, Attached, Other
- Attached garage spaces: 2
- Uncovered spaces: 2
Accessibility
- Accessibility features: Stair Lift, Doors - Lever Handle(s)
Features
- Levels: One
- Stories: 1
- Patio & porch: Patio, Porch
- Exterior features: Sidewalks, Street Lights, Tennis Court(s), Lighting, Extensive Hardscape
- Pool features: Community
- Has spa: Yes
- Spa features: Bath
Lot
- Size: 6,000 sqft
- Dimensions: 50.00 x 0.00
- Features: Level, Wooded, Front Yard, Rear Yard, SideYard(s)
Details
- Additional structures: Above Grade, Below Grade
- Parcel number: 610004839419
- Zoning: RES
- Special conditions: Standard
Construction
Type & style
- Home type: SingleFamily
- Architectural style: Ranch/Rambler
- Property subtype: Single Family Residence
Materials
- Vinyl Siding, Stucco
- Foundation: Concrete Perimeter
- Roof: Pitched,Shingle
Condition
- Very Good
- New construction: No
- Year built: 2005
Details
- Builder model: STAMFORD
- Builder name: TOLL BROTHERS
Utilities & green energy
- Electric: Underground, 200+ Amp Service, Circuit Breakers
- Sewer: Public Sewer
- Water: Public
- Utilities for property: Cable Connected
Community & neighborhood
Security
- Security features: Security System
Community
- Community features: Pool
Senior living
- Senior community: Yes
Location
- Region: Phoenixville
- Subdivision: Regency At Providenc
- Municipality: UPPER PROVIDENCE TWP
HOA & financial
HOA
- Has HOA: Yes
- HOA fee: $340 monthly
- Amenities included: Pool, Tennis Court(s), Clubhouse, Billiard Room, Fitness Center, Game Room, Gated, Indoor Pool, Putting Green, Spa/Hot Tub
- Services included: Pool(s), Common Area Maintenance, Maintenance Grounds, Snow Removal, Trash, All Ground Fee, Management
Other
Other facts
- Listing agreement: Exclusive Right To Sell
- Listing terms: Conventional,FHA,VA Loan
- Ownership: Fee Simple
Price history
| Date | Event | Price |
|---|---|---|
| 9/11/2025 | Sold | $685,000+3%$282/sqft |
Source:  Bright MLS #PAMC2140542 Report a problem Bright MLS #PAMC2140542 Report a problem | ||
| 8/8/2025 | Pending sale | $665,000$274/sqft |
Source: Bright MLS #PAMC2140542 Report a problem | ||
| 6/20/2025 | Price change | $665,000-2.2%$274/sqft |
Source: Bright MLS #PAMC2140542 Report a problem | ||
| 5/20/2025 | Listed for sale | $680,000+88.9%$280/sqft |
Source: Bright MLS #PAMC2140542 Report a problem | ||
| 6/10/2010 | Sold | $360,000-7.5%$148/sqft |
Source: Public Record Report a problem | ||
| 1/23/2010 | Listing removed | $389,000$160/sqft |
Source: Collegeville #5590006 Report a problem | ||
| 9/12/2009 | Listed for sale | $389,000+13.6%$160/sqft |
Source: Collegeville #5590006 Report a problem | ||
| 12/6/2005 | Sold | $342,422$141/sqft |
Source: Public Record Report a problem | ||
Public tax history
| Year | Property taxes | Tax assessment |
|---|---|---|
| 2025 | $8,479 +5.8% | $210,970 |
| 2024 | $8,017 | $210,970 |
| 2023 | $8,017 +6.9% | $210,970 |
| 2022 | $7,500 +6.4% | $210,970 |
| 2021 | $7,048 +2.7% | $210,970 |
| 2020 | $6,862 +1.9% | $210,970 |
| 2019 | $6,732 +2% | $210,970 |
| 2018 | $6,602 +1.3% | $210,970 |
| 2017 | $6,520 +8.6% | $210,970 +3.7% |
| 2016 | $6,005 +2.2% | $203,400 |
| 2015 | $5,878 +1.7% | $203,400 |
| 2014 | $5,778 +1.7% | $203,400 |
| 2013 | $5,679 +1.7% | $203,400 |
| 2012 | $5,582 +4.6% | $203,400 |
| 2011 | $5,334 +1.8% | $203,400 |
| 2010 | $5,240 +3.5% | $203,400 |
| 2009 | $5,061 +3.8% | $203,400 |
| 2008 | $4,874 +3.1% | -- |
| 2007 | $4,727 +1576.2% | -- |
| 2006 | $282 | -- |
Find assessor info on the county website
Neighborhood: 19460
Nearby schools
GreatSchools rating
- 9/10Oaks El SchoolGrades: K-4Distance: 0.8 mi
- 9/10Spring-Ford Middle School 7th Grade CenterGrades: 7Distance: 3.8 mi
- 9/10Spring-Ford Senior High School 10-12 Grade CenterGrades: 9-12Distance: 4.2 mi
Schools provided by the listing agent
- District: Spring-ford Area
Source: Bright MLS. This data may not be complete. We recommend contacting the local school district to confirm school assignments for this home.
Get a cash offer in 3 minutes
Find out how much your home could sell for in as little as 3 minutes with a no-obligation cash offer.
Estimated market value
$698,100
Get a cash offer in 3 minutes
Find out how much your home could sell for in as little as 3 minutes with a no-obligation cash offer.
Estimated market value
$698,100
- Pennsylvania
- Montgomery County
- Phoenixville
- 19460
- 183 Sloan Rd
Nearby cities
Nearby neighborhoods
Nearby zip codes
Other Phoenixville Topics
