Skip main navigation
Off market
  • $1,805,800

    183 South Avenue #22, New Canaan, CT 06840

    3beds
    2,194sqft
    Condominium, Townhouse
    Built in 1974
    -- sqft lot
    $1,805,800 Zestimate®
    $823/sqft
    $5,579 Estimated rent

    Home value

    $1,805,800

    $1.66M - $1.99M

    $5,579/mo

    Zestimate® history
    Loading
    Loading...

    Owner options

    List your home for rent

    $5,579/mo

    Rent Zestimate®

    Find your next renter with Zillow Rental Manager. Plus, with online applications, you can quickly screen prospective tenants – for free.

    Learn more

    $5,579/mo

    Rent Zestimate®

    Refinance and save

    $11,114/mo

    Est. payment

    Refinancing to a lower rate could help reduce your monthly payments and save thousands over the life of the loan.

    See today's rates

    $11,114/mo

    Est. payment

    Explore your selling options

    Work with a Zillow partner agent

    Leverage their expertise and Zillow's premium Showcase listings to get your home seen by more buyers.

    Get started

    List with your own agent

    Get your home in front of millions of buyers by listing it on Zillow.

    Learn how to do it

    Sell it yourself

    Take full control of how buyers see your home on Zillow by listing For Sale by Owner (FSBO).

    List your home

    What's special

    Built in bookcasesWalk-in closetFull ensuite bathSeparate sitting roomNew hot water heaterLaundry roomEat in kitchen

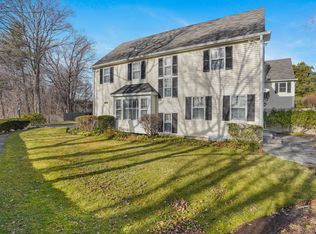
    You do not want to miss this! A Light, Bright corner unit w/attached 1 car garage offering a flexible floor plan..One of the largest in the complex. Located at the rear off the street with additional guest parking. Entering the generous foyer one sees thru the Living Room to the French doors to the south facing terrace and gardens. The generous Dining Room is open to the Living Room offering built in bookcases flanking the fireplace. To the left of the Foyer for convenience is the eat in kitchen. A Library with bookcases and wet bar, full bath and laundry room complete the first floor. Upstairs the Primary bedroom boasts a second fireplace, a walk-in closet and full ensuite bath. Adjacent to the Primary is a separate sitting room with bookcases and sliding glass doors. There are 2 additional bedrooms and a hall bath. Outside the terrace is surrounded by professionally installed gardens opening to grass giving the feeling of a private oasis. Floors have been refinished on the first floor and Refreshed on the second floor. Recently painted throughout. New Hot Water Heater 4/2023. There is a pool in the complex along with a Clubhouse for entertaining. Sidewalks to town, Restaurants, Parks and Metro North. MONTHLY CAPITAL CHARGE is $509.95 IN ADDITION TO MONTHLY ASSOC FEE $937 FOR APRIL 2023- APRIL 2024. MONTHLY ASSOCIATION FEE AND MONTHLY CAPITAL CHARGE CHANGE ANNUALLY AND ARE ON GOING. CALL WITH QUESTIONS.

    This property is off market, which means it's not currently listed for sale or rent on Zillow. This may be different from what's available on other websites or public sources.

    Zillow last checked:

    Listing updated:

    Listed by:

    Sherri C. Kielland 203-977-3566,

    Houlihan Lawrence 203-966-3507

    Bought with:

    Inger Stringfellow, RES.0759018

    William Pitt Sotheby's Int'l

    Source: Smart MLS,MLS#: 170577552MLS Logo

    Facts & features

    Interior

    Bedrooms & bathrooms
    • Bedrooms: 3
    • Bathrooms: 3
    • Full bathrooms: 3
    Primary bedroom
    • Features: Built-in Features, Fireplace, Full Bath
    • Level: Upper
    • Area: 144 Square Feet
    • Dimensions: 9.6 x 15
    Bedroom
    • Level: Upper
    • Area: 163.2 Square Feet
    • Dimensions: 12 x 13.6
    Bedroom
    • Level: Upper
    • Area: 105.78 Square Feet
    • Dimensions: 8.6 x 12.3
    Dining room
    • Features: Bay/Bow Window
    • Level: Main
    • Area: 204 Square Feet
    • Dimensions: 15 x 13.6
    Kitchen
    • Features: Built-in Features
    • Level: Main
    • Area: 171.36 Square Feet
    • Dimensions: 12.6 x 13.6
    Living room
    • Features: Built-in Features, Fireplace, French Doors
    • Level: Main
    • Area: 300 Square Feet
    • Dimensions: 20 x 15
    Other
    • Features: Marble Floor
    • Level: Main
    • Area: 126 Square Feet
    • Dimensions: 7 x 18
    Other
    • Features: Built-in Features
    • Level: Main
    • Area: 94.6 Square Feet
    • Dimensions: 8.6 x 11
    Other
    • Features: Built-in Features, Sliders
    • Level: Upper
    • Area: 160 Square Feet
    • Dimensions: 10 x 16
    Study
    • Features: Built-in Features, Full Bath, Sliders, Wet Bar
    • Level: Main
    • Area: 148.52 Square Feet
    • Dimensions: 9.4 x 15.8
    Heating
    • Heat Pump, Forced Air, Electric
    Cooling
    • Central Air
    Appliances
    • Included: Electric Cooktop, Refrigerator, Dishwasher, Washer, Dryer, Electric Water Heater
    • Laundry: Main Level
    Features
    • Basement: Full,Unfinished
    • Attic: Pull Down Stairs
    • Number of fireplaces: 1
    • Common walls with other units/homes: End Unit
    Interior area
    • Total structure area: 2,194
    • Total interior livable area: 2,194 sqft
    • Finished area above ground: 2,194

    Property

    Parking
    • Total spaces: 1
    • Parking features: Attached, Paved
    • Attached garage spaces: 1
    Features
    • Stories: 2
    • Has private pool: Yes
    • Pool features: In Ground
    Details
    • Parcel number: 185549
    • Zoning: B RES

    Construction

    Type & style
    • Home type: Condo
    • Architectural style: Townhouse
    • Property subtype: Condominium, Townhouse
    • Attached to another structure: Yes
    Materials
    • Brick
    Condition
    • New construction: No
    • Year built: 1974

    Utilities & green energy

    • Sewer: Public Sewer
    • Water: Public

    Community & HOA

    Community
    • Features: Health Club, Library, Medical Facilities, Park, Private Rec Facilities, Public Rec Facilities, Near Public Transport, Tennis Court(s)
    HOA
    • Has HOA: Yes
    • Amenities included: Clubhouse, Pool, Management
    • Services included: Maintenance Grounds, Trash, Snow Removal, Pest Control, Pool Service, Road Maintenance, Insurance
    • HOA fee: $937 monthly
    Location
    • Region: New Canaan

    Financial & listing details

    • Price per square foot: $823/sqft
    • Tax assessed value: $710,500
    • Annual tax amount: $13,457
    • Date on market: 7/26/2023

    Price history

    DateEventPrice
    7/25/2023Sold$1,355,000+16.3%$618/sqft
    Source: Smart MLS #170577552 Report a problem
    7/10/2023Pending sale$1,165,000$531/sqft
    Source: Smart MLS #170577552 Report a problem
    6/19/2023Listed for sale$1,165,000+0.9%$531/sqft
    Source: Smart MLS #170577552 Report a problem
    3/1/2018Sold$1,155,000+27.6%$526/sqft
    Source: Agent Provided Report a problem
    2/2/2018Listed for sale$905,000$412/sqft
    Source: Houlihan Lawrence #141835 Report a problem

    Public tax history

    YearProperty taxesTax assessment
    2025$15,626 +3.4%$936,250
    2024$15,111 +12.3%$936,250 +31.8%
    2023$13,457 +3.1%$710,500
    2022$13,052 +1.2%$710,500
    2021$12,903 $710,500
    2020$12,903 -0.4%$710,500
    2019$12,960 +26.8%$710,500 +22.4%
    2018$10,220 +1.8%$580,440
    2017$10,035 +2.3%$580,440
    2016$9,807 +2%$580,440
    2015$9,613 +2.9%$580,440
    2014$9,346 -4.6%$580,440 -9.8%
    2013$9,798 +3.5%$643,650
    2012$9,464 +1.6%$643,650
    2011$9,314 +6.6%$643,650 +0%
    2010$8,739 -2.7%$643,500
    2009$8,977 +2.5%$643,500 +11.1%
    2008$8,756 -0.7%$579,100
    2007$8,814 $579,100
    Find assessor info on the county website

    Neighborhood: 06840

    Nearby schools

    GreatSchools rating
    Schools provided by the listing agent
    • Elementary: South
    • Middle: Saxe Middle
    • High: New Canaan

    Source: Smart MLS. This data may not be complete. We recommend contacting the local school district to confirm school assignments for this home.

    Get pre-qualified for a loan
    At Zillow Home Loans, we can pre-qualify you in as little as 5 minutes with no impact to your credit score.

    An equal housing lender. NMLS #10287.

    Sell for more on Zillow
    Get a Zillow Showcase℠ listing at no additional cost and you could sell for .
    $1,805,800
    2% more
    +$36,116
    With Zillow Showcase(estimated)
    $1,841,916