Showings begin with Open houses Sat., Sept. 19th from 10am to noon and Sun., Sept 20th from 11am to 1pm. Welcome to this impeccably maintained 1949 home, where quality craftsmanship, thoughtful design, and pride of ownership shine throughout. Meticulously cared for over the years with no expense spared, this special property offers the character and solid construction of its era paired with meaningful modern updates. The updated kitchen is both functional and inviting, while updated systems provide peace of mind, including efficient mini-splits, a new heating system, and upgraded 200-amp electrical service. Beautiful copper gutters add a timeless touch and reflect the exceptional attention to detail found throughout the property. Step outside to the picturesque backyard of the 0.39 acre lot, a private and peaceful setting perfect for gardening, entertaining, or simply enjoying the outdoors. The thoughtfully designed grounds offer plenty of opportunity for those with a green thumb to create their own garden retreat. A single-car attached garage provides convenient parking and additional storage. Located in the beautiful and highly sought-after South End, this home is ideally situated within easy walking distance of the Abbot-Downing elementary and Rundlett Middle schools, and close to the neighborhood amenities that make this area so desirable. A rare combination of classic construction with all wood floors, 1st floor bedroom and full bath, thoughtful updates, beautiful outdoor space, and exceptional care, this is a home that has truly been loved and maintained to the highest standards. Don’t miss the opportunity to make it yours!
Pending
Listed by: BHG Masiello Concord • Rick Wagner
$520,000
183 South Street, Concord, NH 03301
3beds
1,406sqft
Single Family Residence
Built in 1949
0.39 Acres Lot
$-- Zestimate®
$370/sqft
$-- HOA
What's special
Single-car attached garageBeautiful copper guttersUpdated kitchenBeautiful outdoor spaceNew heating systemAll wood floorsPrivate and peaceful setting
- 18 days
- 1,544
- 61
Zillow last checked:
Listing updated:
Listed by:
Rick Wagner,
BHG Masiello Concord 603-228-0151,
Greg Proulx,
BHG Masiello Concord
Source: PrimeMLS,MLS#: 5110238
Facts & features
Interior
Bedrooms & bathrooms
- Bedrooms: 3
- Bathrooms: 2
- Full bathrooms: 2
Heating
- Steam, Mini Split
Cooling
- Mini Split
Appliances
- Included: Dishwasher, Dryer, Microwave, Gas Range, Refrigerator, Washer, Water Heater off Boiler
- Laundry: In Basement
Features
- Ceiling Fan(s), Dining Area, Primary BR w/ BA, Indoor Storage
- Flooring: Ceramic Tile, Hardwood
- Windows: Blinds
- Basement: Bulkhead,Full,Unfinished,Basement Stairs,Interior Entry
- Number of fireplaces: 1
- Fireplace features: Wood Burning, 1 Fireplace
Interior area
- Total structure area: 2,285
- Total interior livable area: 1,406 sqft
- Finished area above ground: 1,406
- Finished area below ground: 0
Property
Parking
- Total spaces: 1
- Parking features: Paved, Auto Open, Direct Entry, Driveway, Parking Spaces 3 - 5, Attached
- Garage spaces: 1
- Has uncovered spaces: Yes
Features
- Levels: One and One Half
- Stories: 1.5
- Patio & porch: Enclosed Porch
- Exterior features: Garden
- Fencing: Partial
- Frontage length: Road frontage: 75
Lot
- Size: 0.39 Acres
- Features: Landscaped, Level, Open Lot, Near School(s)
Details
- Parcel number: CNCDM7944ZB31
- Zoning description: RS
- Special conditions: Standard
Construction
Type & style
- Home type: SingleFamily
- Architectural style: Cape
- Property subtype: Single Family Residence
Materials
- Shingle Siding
- Foundation: Concrete
- Roof: Architectural Shingle
Condition
- New construction: No
- Year built: 1949
Utilities & green energy
- Electric: 200+ Amp Service, Circuit Breakers
- Utilities for property: Cable at Site, Gas On-Site, Telephone at Site, Sewer Connected
Community & HOA
Location
- Region: Concord
Financial & listing details
- Price per square foot: $370/sqft
- Tax assessed value: $314,000
- Annual tax amount: $9,141
- Date on market: 9/17/2026
Estimated market value
Not available
Estimated sales range
Not available
$2,898/mo
Price history
| Date | Event | Price |
|---|---|---|
| 9/23/2026 | Pending sale | $520,000$370/sqft |
Source:  PrimeMLS #5110238 Report a problem PrimeMLS #5110238 Report a problem | ||
| 9/17/2026 | Listed for sale | $520,000+292.5%$370/sqft |
Source: PrimeMLS #5110238 Report a problem | ||
| 8/19/1997 | Sold | $132,500$94/sqft |
Source: Public Record Report a problem | ||
Public tax history
| Year | Property taxes | Tax assessment |
|---|---|---|
| 2024 | $8,695 +3.1% | $314,000 |
| 2023 | $8,434 +3.8% | $314,000 |
| 2022 | $8,129 +7.3% | $314,000 +10.9% |
| 2020 | $7,576 +9.7% | $283,100 +13.9% |
| 2019 | $6,906 +2.5% | $248,600 +4% |
| 2018 | $6,740 +2.1% | $239,100 +2.3% |
| 2017 | $6,600 +6.2% | $233,700 +4% |
| 2016 | $6,217 +4.8% | $224,700 +4.8% |
| 2015 | $5,933 +3.2% | $214,400 |
| 2014 | $5,748 +3.9% | $214,400 -20.6% |
| 2008 | $5,534 | $270,100 |
Find assessor info on the county website
Monthly payment
Est. payment
Payment breakdown
Explore the cost of this home by adjusting the details. Changes won't be saved.Climate risks
Neighborhood: 03301
Nearby schools
Schools provided by the listing agent
- Elementary: Abbot-Downing School
- Middle: Rundlett Middle School
- High: Concord High School
- District: Concord School District SAU #8
Source: PrimeMLS. This data may not be complete. We recommend contacting the local school district to confirm school assignments for this home.

Similar homes
- $435,0003 bd2 ba1.4k sqft34 West Street, Concord, NH 03301Active
 MLS ID #5110252, Kaitlynn Woodward. PrimeMLS
 - $539,0004 bd2 ba2k sqft45 Rumford Street, Concord, NH 03301Active
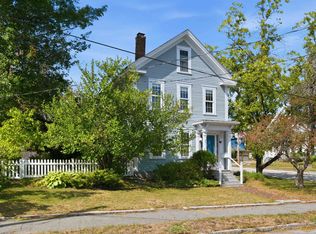 MLS ID #5109628, Ann Dippold. PrimeMLS
 - $575,0003 bd2 ba1.6k sqft11 Peterson Circle, Concord, NH 03301Active
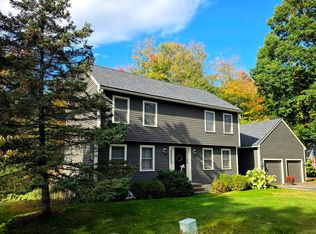 MLS ID #5112541, April Dunn. PrimeMLS
 - $599,9003 bd2 ba1.4k sqft74 Snow Pond Road, Concord, NH 03301Active
 MLS ID #5110424, Joseph Daigle. PrimeMLS
