Discover this charming 1928 Colonial in the desirable waterfront community of Shippan Point! This elegant home has been lovingly maintained by the same family for over 50 years & is now ready for new owners to infuse their own style. As you enter, you're greeted by a gracious foyer leading into a spacious Living Room, complete w/fireplace, original hardwood floors & crown moldings-ideal for entertaining & family gatherings. The formal Dining Room features beautifully detailed period corner cupboards, while the Eat-in Kitchen awaits your personal updates. The main level also includes a cozy Den with built-in bookcases and powder room. Upstairs, you'll find a generous Primary Bedroom boasting two walk-in closets and access to an ample Jack & Jill bath, easily transformable into a luxurious primary suite. This level also includes three additional bedrooms (one currently serving as an Office/Laundry Room) and hall Full Bath. The third floor features a fifth bedroom, full bath, along with a cedar closet and plenty of storage. The expansive lower level provides ample space for a gym and a recreation room. Outside, enjoy a large screened porch surrounded by mature plantings, a new two-car garage & a generator. All of this is just a short stroll from the Stamford Yacht Club and Woodway Beach Club & beach, with water access for kayaking & breathtaking sunset views. Also, you're only 7 minutes from Metro North trains & vibrant downtown Stamford. Don't miss this opportunity!
Sold for $1,257,000
$1,257,000
183 Stamford Avenue, Stamford, CT 06902
5beds
2,699sqft
Single Family Residence
Built in 1928
0.3 Acres Lot
$1,393,700 Zestimate®
$466/sqft
$7,906 Estimated rent
Home value
$1,393,700
$1.24M - $1.56M
$7,906/mo
Zestimate® history
Owner options
List your home for rent
$7,906/mo
Rent Zestimate®
Find your next renter with Zillow Rental Manager. Plus, with online applications, you can quickly screen prospective tenants – for free.
$7,906/mo
Rent Zestimate®
Refinance and save
$7,084/mo
Est. payment
Refinancing to a lower rate could help reduce your monthly payments and save thousands over the life of the loan.
$7,084/mo
Est. payment
Explore your selling options
Work with a Zillow partner agent
Leverage their expertise and Zillow's premium Showcase listings to get your home seen by more buyers.
Get startedList with your own agent
Get your home in front of millions of buyers by listing it on Zillow.
Learn how to do itSell it yourself
Take full control of how buyers see your home on Zillow by listing For Sale by Owner (FSBO).
List your homeWhat's special
New two-car garageWaterfront communityGracious foyerLarge screened porchCrown moldingsPeriod corner cupboardsWalk-in closets
Zillow last checked:
Listing updated:
Listed by:
Terry LaPolice 203-940-1618,
Berkshire Hathaway NE Prop. 203-329-2111
Bought with:
Hannah C. Muppidi, RES.0824272
Compass Connecticut, LLC
Source: Smart MLS,MLS#: 24048960
Facts & features
Interior
Bedrooms & bathrooms
- Bedrooms: 5
- Bathrooms: 4
- Full bathrooms: 3
- 1/2 bathrooms: 1
Rooms
- Room types: Laundry
Primary bedroom
- Features: Jack & Jill Bath, Walk-In Closet(s), Hardwood Floor
- Level: Upper
- Area: 336 Square Feet
- Dimensions: 14 x 24
Bedroom
- Features: Jack & Jill Bath, Walk-In Closet(s), Hardwood Floor
- Level: Upper
- Area: 168 Square Feet
- Dimensions: 12 x 14
Bedroom
- Features: Hardwood Floor
- Level: Upper
- Area: 240 Square Feet
- Dimensions: 10 x 24
Bedroom
- Features: Hardwood Floor
- Level: Upper
- Area: 126 Square Feet
- Dimensions: 9 x 14
Bedroom
- Features: Hardwood Floor
- Level: Upper
- Area: 154 Square Feet
- Dimensions: 11 x 14
Bathroom
- Features: Tile Floor
- Level: Upper
- Area: 50 Square Feet
- Dimensions: 5 x 10
Bathroom
- Features: Vinyl Floor
- Level: Upper
- Area: 60 Square Feet
- Dimensions: 6 x 10
Den
- Features: Bookcases, Ceiling Fan(s), Hardwood Floor
- Level: Main
- Area: 380 Square Feet
- Dimensions: 19 x 20
Dining room
- Features: High Ceilings, Built-in Features, Hardwood Floor
- Level: Main
- Area: 182 Square Feet
- Dimensions: 13 x 14
Kitchen
- Features: Breakfast Bar, Vinyl Floor
- Level: Main
- Area: 196 Square Feet
- Dimensions: 14 x 14
Living room
- Features: High Ceilings, Fireplace, Hardwood Floor
- Level: Main
- Area: 378 Square Feet
- Dimensions: 14 x 27
Rec play room
- Features: Dry Bar
- Level: Lower
- Area: 759 Square Feet
- Dimensions: 23 x 33
Heating
- Hot Water, Oil
Cooling
- Ceiling Fan(s), Window Unit(s)
Appliances
- Included: Gas Range, Refrigerator, Dishwasher, Washer, Dryer, Electric Water Heater, Water Heater
- Laundry: Upper Level
Features
- Entrance Foyer
- Basement: Full,Partially Finished
- Attic: Heated,Finished,Walk-up
- Number of fireplaces: 1
Interior area
- Total structure area: 2,699
- Total interior livable area: 2,699 sqft
- Finished area above ground: 2,699
Property
Parking
- Total spaces: 2
- Parking features: Detached
- Garage spaces: 2
Accessibility
- Accessibility features: Bath Grab Bars, Stair Lift
Features
- Patio & porch: Screened, Porch
- Fencing: Partial
- Waterfront features: Walk to Water, Beach Access, Water Community
Lot
- Size: 0.3 Acres
- Features: Level
Details
- Additional structures: Shed(s)
- Parcel number: 329919
- Zoning: R10
Construction
Type & style
- Home type: SingleFamily
- Architectural style: Colonial
- Property subtype: Single Family Residence
Materials
- Shingle Siding
- Foundation: Concrete Perimeter, Stone
- Roof: Asphalt
Condition
- New construction: No
- Year built: 1928
Utilities & green energy
- Sewer: Public Sewer
- Water: Public
Community & HOA
Community
- Features: Health Club, Medical Facilities, Paddle Tennis, Park, Private School(s), Near Public Transport, Shopping/Mall, Tennis Court(s)
- Subdivision: Shippan
HOA
- Has HOA: No
Location
- Region: Stamford
Financial & listing details
- Price per square foot: $466/sqft
- Tax assessed value: $747,870
- Annual tax amount: $17,470
- Date on market: 10/29/2024
Price history
| Date | Event | Price |
|---|---|---|
| 1/15/2025 | Sold | $1,257,000+0.6%$466/sqft |
Source:  Smart MLS #24048960 Report a problem Smart MLS #24048960 Report a problem | ||
| 11/22/2024 | Pending sale | $1,250,000$463/sqft |
Source: Smart MLS #24048960 Report a problem | ||
| 11/13/2024 | Contingent | $1,250,000$463/sqft |
Source:  Berkshire Hathaway HomeServices New England Properties #24048960 Report a problem Berkshire Hathaway HomeServices New England Properties #24048960 Report a problem | ||
| 10/29/2024 | Listed for sale | $1,250,000$463/sqft |
Source: Smart MLS #24048960 Report a problem | ||
Public tax history
| Year | Property taxes | Tax assessment |
|---|---|---|
| 2025 | $17,949 +2.7% | $747,870 |
| 2024 | $17,470 -7.4% | $747,870 |
| 2023 | $18,876 +12% | $747,870 +20.5% |
| 2022 | $16,856 +0.9% | $620,390 |
| 2021 | $16,713 +4.2% | $620,390 +1.9% |
| 2020 | $16,038 -1.7% | $608,650 -1.7% |
| 2019 | $16,318 +3.2% | $619,260 |
| 2018 | $15,810 -18.2% | $619,260 -13.9% |
| 2017 | $19,330 +2.9% | $718,860 |
| 2016 | $18,777 | $718,860 |
Find assessor info on the county website
Neighborhood: Shippan
Nearby homes
- $1,832,6005 bd3 ba4.4k sqft187 Stamford Ave, Stamford, CT 06902Off Market
- $1,660,0004 bd4 ba3.2k sqft171 Stamford Ave, Stamford, CT 06902Sold
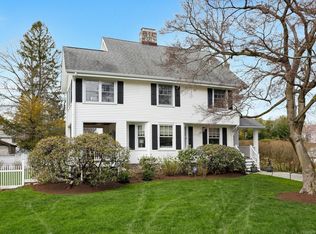
- $1,489,6005 bd2 ba2.4k sqft90 Van Rensselaer Ave, Stamford, CT 06902Off Market
- $1,709,3004 bd4 ba3.1k sqft100 Van Rensselaer Ave, Stamford, CT 06902Off Market
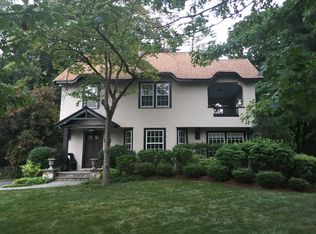
- $1,665,0005 bd4 ba3.4k sqft197 Stamford Ave, Stamford, CT 06902Sold
- $2,177,6005 bd3 ba3.1k sqft180 Stamford Ave, Stamford, CT 06902Off Market
- $2,623,7004 bd4 ba4.5k sqft80 Van Rensselaer Ave, Stamford, CT 06902Off Market
- $2,000,0006 bd5 ba4.3k sqft110 Van Rensselaer Ave, Stamford, CT 06902Sold
Nearby schools
GreatSchools rating
- 5/10Rogers International SchoolGrades: K-8Distance: 1.9 mi
- 2/10Stamford High SchoolGrades: 9-12Distance: 2.5 mi
- 4/10Rippowam Middle SchoolGrades: 6-8Distance: 4.1 mi
Schools provided by the listing agent
- Elementary: Toquam Magnet
- Middle: Rippowam
- High: Stamford
Source: Smart MLS. This data may not be complete. We recommend contacting the local school district to confirm school assignments for this home.


Get pre-qualified for a loan
At Zillow Home Loans, we can pre-qualify you in as little as 5 minutes with no impact to your credit score.An equal housing lender. NMLS #10287.
Sell for more on Zillow
Get a Zillow Showcase℠ listing at no additional cost and you could sell for .
$1,393,700
2% more
+$27,874
With Zillow Showcase(estimated)
$1,421,574
- Connecticut
- Fairfield County
- Stamford
- 06902
- Shippan
- 183 Stamford Avenue
Nearby cities
Nearby neighborhoods
Nearby zip codes
Other Stamford Topics
