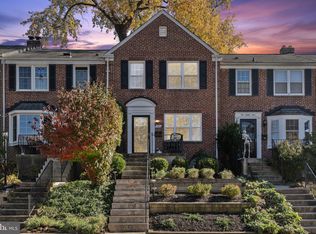
OFFER DEADLINE: Seller is requesting all offers be submitted by Saturday, March 14th at 5pm. Welcome home to this beautifully updated and move-in-ready brick townhome in historic Rodgers Forge, set on a wide residential street with ample parking in one of the neighborhood’s most sought-after locations. From the moment you arrive, you’ll appreciate the charming curb appeal, featuring freshly mulched beds ready to burst with seasonal plants, a classic bay window, and a welcoming storm door. Step inside to discover gleaming hardwood floors and recessed lighting that create a warm, inviting atmosphere throughout the main level. Elegant arched pass-throughs connect the spacious living and dining rooms, offering a wonderful flow for both daily living and entertaining. The large, square rooms provide ample wall space and flexible layout options for your furniture, art, and decor. The heart of the home is the updated kitchen, boasting abundant white cabinetry, sleek granite countertops, durable luxury vinyl tile flooring, and a full suite of stainless-steel appliances, including a gas stove. A built-in granite breakfast bar is perfect for casual meals or serves as an ideal buffet area for gatherings. From the kitchen, a door leads to your private, fully fenced backyard. This low-maintenance oasis features handsome brick pavers and a stone pathway, creating a perfect setting for your future secret garden, outdoor dining, or simply relaxing. A gate provides direct access to off-street parking in the rear alley. Upstairs, you'll find three bright bedrooms, generous closet space, and continuing hardwood floors. The updated full bathroom on this level includes a jetted tub/shower, a tiled floor, and a window for great natural light. The finished basement offers incredible bonus space! Freshly painted and carpeted, this large, versatile area can easily become your family/recreation room, gym, home office, or playroom. This level also includes a laundry room with a washer, dryer, and utility sink, a second updated full bathroom, and a fantastic storage area with an exterior door and a cedar closet for seasonal items. Numerous updates were completed in 2026, including fresh paint throughout, a power-washed exterior and new electrical outlets. The kitchen features a new faucet, floor, and backsplash, while the upstairs bath has a new toilet, sink, faucet, light, and medicine cabinet. Perfectly located near Rodgers Forge Elementary, Dumbarton Middle, and Towson High. You are just 1.5 miles from downtown Towson's vibrant shopping and dining scene, with easy access to the Baltimore Beltway (I-695), I-83, and downtown Baltimore. Don’t miss this opportunity to own a meticulously maintained home in a wonderful community!
Sold for $380,000
Zillow last checked:
Listing updated:
Bought with:
Kim Lally, RS-0037405
EXP Realty, LLC
Source: Bright MLS,MLS#: MDBC2154262
Price history
| Date | Event | Price |
|---|---|---|
| 4/10/2026 | Listing removed | $2,900$2/sqft |
Source: Bright MLS #MDBC2158684 Report a problem | ||
| 4/7/2026 | Listed for rent | $2,900+45%$2/sqft |
Source: Bright MLS #MDBC2158684 Report a problem | ||
| 3/27/2026 | Sold | $380,000+4.1%$251/sqft |
Source:  Bright MLS #MDBC2154262 Report a problem Bright MLS #MDBC2154262 Report a problem | ||
| 3/15/2026 | Pending sale | $365,000$241/sqft |
Source: Bright MLS #MDBC2154262 Report a problem | ||
| 3/13/2026 | Listed for sale | $365,000+30.4%$241/sqft |
Source: Bright MLS #MDBC2154262 Report a problem | ||
| 6/7/2021 | Listing removed | -- |
Source: Zillow Rental Manager Report a problem | ||
| 5/26/2021 | Listed for rent | $2,000$1/sqft |
Source: Zillow Rental Manager Report a problem | ||
| 8/21/2017 | Sold | $280,000+1.8%$185/sqft |
Source:  Long & Foster Broker Feed #1000042010_100 Report a problem Long & Foster Broker Feed #1000042010_100 Report a problem | ||
| 7/15/2017 | Listed for sale | $275,000$181/sqft |
Source: Long & Foster Real Estate INC #BC9997140 Report a problem | ||
| 7/15/2017 | Pending sale | $275,000$181/sqft |
Source: Long & Foster Real Estate INC #BC9997140 Report a problem | ||
| 7/6/2017 | Price change | $275,000-3.5%$181/sqft |
Source: Long & Foster Real Estate INC #BC9997140 Report a problem | ||
| 6/15/2017 | Price change | $285,000-3.4%$188/sqft |
Source: Long & Foster Real Estate, Inc #BC9948562 Report a problem | ||
| 5/16/2017 | Listed for sale | $295,000+15.7%$195/sqft |
Source: Long & Foster Real Estate, Inc #BC9948562 Report a problem | ||
| 6/9/2016 | Sold | $255,000-0.6%$168/sqft |
Source: Public Record Report a problem | ||
| 5/11/2016 | Pending sale | $256,500$169/sqft |
Source: Keller Williams - Greater Howard County #BC9566715 Report a problem | ||
| 3/9/2016 | Price change | $256,500-5%$169/sqft |
Source: Keller Williams - Greater Howard County #BC9566715 Report a problem | ||
| 2/9/2016 | Listed for sale | $269,900+28.5%$178/sqft |
Source: Keller Williams - Greater Howard County #BC9566715 Report a problem | ||
| 7/17/2003 | Sold | $210,000+31.3%$139/sqft |
Source: Public Record Report a problem | ||
| 10/9/2001 | Sold | $160,000+28.5%$106/sqft |
Source: Public Record Report a problem | ||
| 9/13/1999 | Sold | $124,500$82/sqft |
Source: Public Record Report a problem | ||
Get a cash offer in 3 minutes
Find out how much your home could sell for in as little as 3 minutes with a no-obligation cash offer.
Estimated market value
$372,600
