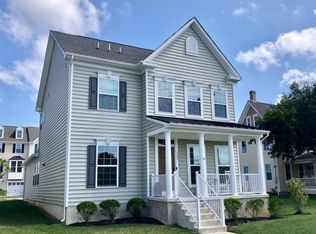
Where Else Can You Find A Charming 3 Bed, 1 Bath Victorian With A Rich History And Plenty Of Updates All While Ideally Located To Provide A Neighborhood Feel Without An HOA? Welcome To The One And Only 183 Star Drive! This 1860 Original Farmhouse, Built By And Lived In By Restore Goldy, Is So Unique, You'll Have To See It To Believe It. Not One, But Two Adorable Porches Greet You From Either The Front Or Side Entrance. The Foyer Feels Like You've Stepped Back In Time, Adorned With A Rich Dark Oak Staircase And Timeless Arched Entries Into Each Room. To The Left Is The Spacious Study, And To The Right You Will Find The Living Room. Both Rooms Feature Newer LVP Flooring To Give The Appearance Of Gleaming Hardwood Floors With Low Maintenance! As You Continue Through The First Floor, You'll Enter The Formal Dining Room With Lovely Built Ins And A Continuation Of The LVP Flooring, As Well As Quaint Beadboard Detailing. The Kitchen Features A Newer Stainless Steel Fridge/Freezer (2024) And Stove (2021) As Well As An Abundance Of Cabinetry, Another Outdoor Entry, And Space For A Kitchen Table. Upstairs, You'll Find Three Spacious Bedrooms, A Dedicated Dressing Area/Closet, And Full Updated Bath Featuring A Tub And Walk In Shower With Subway Tile. There's A Gigantic Walk Up Attic That Can Be Finished With Endless Potential And Possibilities! Additionally, The Basement Provides Extra Storage. Other Highlights Include Replaced Vinyl Siding, Newer Porch Steps (2022), New SS Fridge (2024), Newer SS Stove (2021), New Gas Hot Water Heater (2024), Newer Washer And Dryer On First Floor (2021), Newer Window A/C Units, Newer LVP Flooring (2021), Brand New Carpeted Steps (2025) And Newer Carpet In 2 Bedrooms (2021), And A Tesla Charging Station That Can be Adapted For Use W/ Other EV's (2021). All This And More In A Walk To Parks Location With A Huge Yard! Close To Schools, Dining, Shopping, McGuire AFB, And Major Roadways. Full Of Character And Charm...Don't Miss This Exciting Opportunity!
Sold for $350,000
Zillow last checked:
Listing updated:
Bought with:
Frank Stimiloski, 1005992
Better Homes and Gardens Real Estate Maturo
Source: Bright MLS,MLS#: NJBL2086996
Price history
| Date | Event | Price |
|---|---|---|
| 7/14/2025 | Sold | $350,000$156/sqft |
Source:  Bright MLS #NJBL2086996 Report a problem Bright MLS #NJBL2086996 Report a problem | ||
| 6/13/2025 | Pending sale | $350,000$156/sqft |
Source: Bright MLS #NJBL2086996 Report a problem | ||
| 5/27/2025 | Price change | $350,000-6.7%$156/sqft |
Source: Bright MLS #NJBL2086996 Report a problem | ||
| 5/12/2025 | Listed for sale | $375,000+25.4%$167/sqft |
Source: Bright MLS #NJBL2086996 Report a problem | ||
| 4/25/2024 | Listing removed | -- |
Source: Bright MLS #NJBL2063490 Report a problem | ||
| 4/12/2024 | Listed for sale | $299,000+6.8%$133/sqft |
Source: Bright MLS #NJBL2063490 Report a problem | ||
| 10/25/2021 | Sold | $279,900$125/sqft |
Source: Bright MLS #NJBL391084 Report a problem | ||
| 9/16/2021 | Pending sale | $279,900$125/sqft |
Source: Berkshire Hathaway HomeServices Fox & Roach, REALTORS #NJBL391084 Report a problem | ||
| 9/16/2021 | Contingent | $279,900$125/sqft |
Source: Bright MLS #NJBL391084 Report a problem | ||
| 8/9/2021 | Price change | $279,900-3.4%$125/sqft |
Source: Bright MLS #NJBL391084 Report a problem | ||
| 7/17/2021 | Price change | $289,900-3%$129/sqft |
Source: Bright MLS #NJBL391084 Report a problem | ||
| 5/20/2021 | Price change | $299,000-6.5%$133/sqft |
Source: Bright MLS #NJBL391084 Report a problem | ||
| 4/26/2021 | Price change | $319,900-3%$142/sqft |
Source: Bright MLS #NJBL391084 Report a problem | ||
| 3/25/2021 | Price change | $329,900-2.7%$147/sqft |
Source: Bright MLS #NJBL391084 Report a problem | ||
| 3/3/2021 | Price change | $339,000-3.1%$151/sqft |
Source: Bright MLS #NJBL391084 Report a problem | ||
| 2/9/2021 | Listed for sale | $349,900$156/sqft |
Source: Bright MLS #NJBL391084 Report a problem | ||

Get a cash offer in 3 minutes
Find out how much your home could sell for in as little as 3 minutes with a no-obligation cash offer.
Estimated market value
$365,300
