Skip main navigation
Sold for $259,000
  • $259,000

    183 Suffolk Dr, Aiken, SC 29803

    3beds
    1,504sqft
    Single Family Residence
    Built in 1989
    0.25 Acres Lot
    $259,600 Zestimate®
    $172/sqft
    $1,845 Estimated rent

    Home value

    $259,600

    $247,000 - $273,000

    $1,845/mo

    Zestimate® history
    Loading
    Loading...

    Owner options

    List your home for rent

    $1,845/mo

    Rent Zestimate®

    Find your next renter with Zillow Rental Manager. Plus, with online applications, you can quickly screen prospective tenants – for free.

    Learn more

    $1,845/mo

    Rent Zestimate®

    Refinance and save

    $1,526/mo

    Est. payment

    Refinancing to a lower rate could help reduce your monthly payments and save thousands over the life of the loan.

    See today's rates

    $1,526/mo

    Est. payment

    Explore your selling options

    Work with a Zillow partner agent

    Leverage their expertise and Zillow's premium Showcase listings to get your home seen by more buyers.

    Get started

    List with your own agent

    Get your home in front of millions of buyers by listing it on Zillow.

    Learn how to do it

    Sell it yourself

    Take full control of how buyers see your home on Zillow by listing For Sale by Owner (FSBO).

    List your home

    What's special

    Inviting open floor planFully fenced backyardWell-appointed hall bath
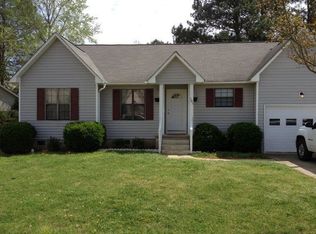
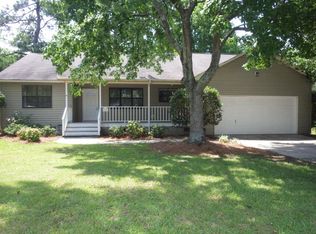
    Welcome home to this beautifully updated ranch, where everyday comfort meets polished style--completely turnkey and ready for its next owner. Great location in a friendly neighborhood just minutes from shopping, dining, and entertainment. Residents of River Bluff enjoy access to community amenities including a pool, playground and basketball court. Inside, an inviting open floor plan leads to a spacious great room (approximately 17' x 16.5') highlighted by an impressive 11.5-foot ceiling. A wood-burning fireplace with a raised stone hearth and substantial wood mantel serves as a warm and welcoming focal point--perfect for gatherings of any size. Luxury vinyl plank flooring runs throughout the main living areas, offering both durability and a cohesive, modern look. The kitchen is thoughtfully designed with granite countertops, tiled backsplash, stainless steel appliances and a five-burner electric range with downdraft ventilation. Counter-height seating flows seamlessly into a generous dinette area (about 11.5' x 11'), ideal for casual meals, entertaining, or everyday living. Just off the kitchen, the laundry room adds convenience with a brand-new washer and dryer. The primary suite (approximately 14' x 13.5') is a true retreat, introduced by a stylish barn door and featuring a skylit en-suite bath with dual vanities, a tub/shower combination, and a spacious walk-in closet. Two additional bedrooms offer comfortable accommodations--each with its own walk-in closet--and share a well-appointed hall bath. Outdoor living is equally inviting. A screened porch overlooks the fully fenced backyard, creating the perfect space to enjoy morning coffee or unwind in the evening. Completing the home is a two-car garage with an attached storage/workroom. With its thoughtful updates, functional layout, and desirable community amenities, this home offers an exceptional opportunity to enjoy comfortable, connected living. For a video tour, please visit: https://youtu.be/0sO9cMdYKOM?si=p0V21LfthGJTwKNZ

    Zillow last checked:

    Listing updated:

    Listed by:

    Fred Wicks & KT Ruthven Team 803-645-3543,

    Meybohm Real Estate - Aiken,

    K.T. Ruthven 803-617-9356,

    Meybohm Real Estate - Aiken

    Bought with:

    Elizabeth Duffy, 112921

    Olde South Properties - Aiken

    Source: Aiken MLS,MLS#: 222849MLS Logo

    Facts & features

    Interior

    Bedrooms & bathrooms
    • Bedrooms: 3
    • Bathrooms: 2
    • Full bathrooms: 2
    Primary bedroom
    • Level: Main
    • Area: 189
    • Dimensions: 14 x 13.5
    Bedroom 2
    • Level: Main
    • Area: 126.5
    • Dimensions: 11.5 x 11
    Bedroom 3
    • Level: Main
    • Area: 132
    • Dimensions: 12 x 11
    Dining room
    • Level: Main
    • Area: 128.7
    • Dimensions: 11.7 x 11
    Kitchen
    • Level: Main
    • Area: 132
    • Dimensions: 12 x 11
    Laundry
    • Level: Main
    • Area: 35.4
    • Dimensions: 6 x 5.9
    Living room
    • Level: Main
    • Area: 280.5
    • Dimensions: 17 x 16.5
    Heating
    • Forced Air, Natural Gas
    Cooling
    • Central Air, Electric
    Appliances
    • Included: Microwave, Self Cleaning Oven, Washer, Gas Water Heater, Cooktop, Dishwasher, Disposal, Down Draft, Dryer
    Features
    • Snack Bar, Solid Surface Counters, Walk-In Closet(s), Bedroom on 1st Floor, Cathedral Ceiling(s), Ceiling Fan(s), Primary Downstairs, Eat-in Kitchen, See Remarks
    • Flooring: Carpet
    • Basement: Crawl Space
    • Number of fireplaces: 1
    • Fireplace features: Living Room
    Interior area
    • Total structure area: 1,504
    • Total interior livable area: 1,504 sqft
    • Finished area above ground: 1,504
    • Finished area below ground: 0

    Property

    Parking
    • Total spaces: 2
    • Parking features: Attached, Garage Door Opener
    • Attached garage spaces: 2
    Features
    • Levels: One
    • Patio & porch: Deck, Porch, Screened
    • Pool features: Association
    • Fencing: Fenced
    Lot
    • Size: 0.25 Acres
    • Dimensions: 80 x 139 x 80 x 137
    • Features: Level
    Details
    • Additional structures: None
    • Parcel number: 1061913018
    • Special conditions: Standard
    • Horse amenities: None

    Construction

    Type & style
    • Home type: SingleFamily
    • Architectural style: Ranch
    • Property subtype: Single Family Residence
    Materials
    • HardiPlank Type
    • Foundation: Block
    • Roof: Shingle
    Condition
    • New construction: No
    • Year built: 1989

    Utilities & green energy

    • Sewer: Public Sewer
    • Water: Public
    • Utilities for property: Cable Available

    Community & neighborhood

    Community
    • Community features: Pool, Recreation Area
    Location
    • Region: Aiken
    • Subdivision: River Bluff

    HOA & financial

    HOA
    • Has HOA: Yes
    • HOA fee: $35 monthly

    Other

    Other facts
    • Listing terms: All Inclusive Trust Deed
    • Road surface type: Asphalt

    Price history

    DateEventPrice
    5/12/2026Sold$259,000-0.3%$172/sqft
    Source: Aiken MLS #222849 Report a problem
    4/18/2026Contingent$259,900$173/sqft
    Source: Aiken MLS #222849 Report a problem
    4/16/2026Listed for sale$259,900-4.8%$173/sqft
    Source: Aiken MLS #222849 Report a problem
    9/30/2025Listing removed$273,000$182/sqft
    Source: Aiken MLS #217363 Report a problem
    8/4/2025Price change$273,000-0.7%$182/sqft
    Source: Aiken MLS #217363 Report a problem
    5/15/2025Listed for sale$275,000+2.6%$183/sqft
    Source: Aiken MLS #217363 Report a problem
    8/12/2024Sold$268,000-0.7%$178/sqft
    Source: Aiken MLS #212791 Report a problem
    7/15/2024Pending sale$269,900$179/sqft
    Source: REALTORS® of Greater Augusta #531510 Report a problem
    7/11/2024Listed for sale$269,900+8%$179/sqft
    Source: REALTORS® of Greater Augusta #531510 Report a problem
    4/6/2023Sold$250,000+0%$166/sqft
    Source: Public Record Report a problem
    3/17/2023Pending sale$249,900$166/sqft
    Source: Aiken MLS #205079 Report a problem
    3/15/2023Contingent$249,900$166/sqft
    Source: REALTORS® of Greater Augusta #512319 Report a problem
    3/4/2023Listed for sale$249,900$166/sqft
    Source: REALTORS® of Greater Augusta #512319 Report a problem
    2/25/2023Pending sale$249,900$166/sqft
    Source: Aiken MLS #205079 Report a problem
    2/25/2023Contingent$249,900$166/sqft
    Source: REALTORS® of Greater Augusta #512319 Report a problem
    2/18/2023Listed for sale$249,900+113%$166/sqft
    Source: Aiken MLS #205079 Report a problem
    12/16/2015Sold$117,300-2.2%$78/sqft
    Source: Public Record Report a problem
    7/29/2015Listed for sale$119,900+0.3%$80/sqft
    Source: Gold Ivy Realty #91278 Report a problem
    10/26/2014Listing removed$119,500$79/sqft
    Source: Gold Ivy Realty #87209 Report a problem
    9/23/2014Listed for sale$119,500+4.9%$79/sqft
    Source: Gold Ivy Realty #87209 Report a problem
    9/30/2005Sold$113,900+3.1%$76/sqft
    Source: Public Record Report a problem
    8/30/2004Sold$110,500$73/sqft
    Source: Public Record Report a problem

    Public tax history

    YearProperty taxesTax assessment
    2025$4,113 +408.9%$16,170 +100.4%
    2024$808 +48.6%$8,070 +48.9%
    2023$544 -71.1%$5,420 -33.3%
    2022$1,885 -0.1%$8,130
    2021$1,886 +12%$8,130 +14.2%
    2020$1,684 $7,120
    2019-- $7,120
    2018$1,685 $7,120
    2017$1,685 +2.1%--
    2016$1,650 --
    2015$1,650 --
    2014-- --
    2013-- --
    2011-- --
    2009-- --
    2007-- --
    2006-- --
    2004-- $4,160
    2002-- $4,160 +11.5%
    2000-- $3,730

    Find assessor info on the county website

    Neighborhood: 29803

    Nearby schools

    GreatSchools rating
    Get pre-qualified for a loan
    At Zillow Home Loans, we can pre-qualify you in as little as 5 minutes with no impact to your credit score.

    An equal housing lender. NMLS #10287.

    Sell for more on Zillow
    Get a Zillow Showcase℠ listing at no additional cost and you could sell for .
    $259,600
    2% more
    +$5,192
    With Zillow Showcase(estimated)
    $264,792