Single-story living • 3-car garage • Paved RV parking • Steam shower • Orchard Mesa Thoughtfully designed single-story home built in 2008 and tucked into the heart of Orchard Mesa. The open-concept floor plan flows seamlessly from the living room through the dining area and into the kitchen, featuring vaulted ceilings, a gas fireplace, and luxury vinyl plank flooring throughout the main living areas. The kitchen is built for function and style — large island with double sink, tile backsplash, pendant and recessed lighting, generous cabinetry, and a large walk-in pantry. All appliances, washer, and dryer included. The primary suite is a true retreat, with a spa-inspired en-suite bath featuring a soaking tub, steam shower, dual vanity, and walk-in closet. Two additional well-sized bedrooms provide flexibility, one with a private attached bath. A dedicated home office with an arched window floods the space with natural light — ideal for remote work or a quiet study. Step outside to a backyard designed for low-maintenance living without sacrificing charm — xeriscape landscaping with established garden beds and mature shade trees, all enclosed by white vinyl privacy fencing. The large covered pergola patio extends your living space outdoors. A storage shed, 3-car attached garage, and paved RV parking round out the practical perks. Explore every detail via the interactive 3D Matterport walkthrough. Convenient to Eagle Rim Park, Long Family Memorial Park, Lunch Loop and Bangs Canyon trailheads, Colorado National Monument, City Market, Mesa Mall, downtown Grand Junction dining, shops, and local coffee.
Sold for $520,000
$520,000
183 Sun Hawk Dr, Grand Junction, CO 81503
3beds
3baths
1,966sqft
Single Family Residence
Built in 2008
9,583 Square Feet Lot
$516,500 Zestimate®
$264/sqft
$2,574 Estimated rent
Home value
$516,500
$491,000 - $542,000
$2,574/mo
Zestimate® history
Owner options
List your home for rent
$2,574/mo
Rent Zestimate®
Find your next renter with Zillow Rental Manager. Plus, with online applications, you can quickly screen prospective tenants – for free.
$2,574/mo
Rent Zestimate®
Refinance and save
$3,420/mo
Est. payment
Refinancing to a lower rate could help reduce your monthly payments and save thousands over the life of the loan.
$3,420/mo
Est. payment
Explore your selling options
Work with a Zillow partner agent
Leverage their expertise and Zillow's premium Showcase listings to get your home seen by more buyers.
Get startedList with your own agent
Get your home in front of millions of buyers by listing it on Zillow.
Learn how to do itSell it yourself
Take full control of how buyers see your home on Zillow by listing For Sale by Owner (FSBO).
List your homeWhat's special
Gas fireplacePaved rv parkingStorage shedLarge walk-in pantryVaulted ceilingsSingle-story livingTile backsplash
Zillow last checked:
Listing updated:
Listed by:
DAVID KIMBROUGH - THE KIMBROUGH TEAM 970-263-7355,
THE AGENCY GRAND JUNCTION
Bought with:
SHYRL KAPER
GRAND VALLEY REAL ESTATE GROUP
Source: GJARA,MLS#: 20261552
Facts & features
Interior
Bedrooms & bathrooms
- Bedrooms: 3
- Bathrooms: 3
Rooms
- Room types: Den
Primary bedroom
- Level: Main
- Dimensions: 14X13.5
Bedroom 2
- Level: Main
- Dimensions: 11X10
Bedroom 3
- Level: Main
- Dimensions: 11X13
Dining room
- Level: Main
- Dimensions: 12.5X14
Family room
- Dimensions: 0
Kitchen
- Level: Main
- Dimensions: 12.5X12.5
Laundry
- Level: Main
- Dimensions: 6X8
Living room
- Level: Main
- Dimensions: 16X26
Other
- Level: Main
- Dimensions: 10X11
Heating
- Forced Air, Natural Gas
Cooling
- Central Air
Appliances
- Included: Dryer, Dishwasher, Freezer, Disposal, Gas Oven, Gas Range, Microwave, Refrigerator, Washer
- Laundry: Laundry Room
Features
- Ceiling Fan(s), Garden Tub/Roman Tub, Kitchen/Dining Combo, Main Level Primary, Pantry, Solid Surface Counters, Vaulted Ceiling(s), Walk-In Closet(s), Walk-In Shower, Window Treatments
- Flooring: Carpet, Luxury Vinyl, Luxury VinylPlank, Tile
- Windows: Window Coverings
- Basement: Crawl Space
- Has fireplace: Yes
- Fireplace features: Gas Log, Living Room
Interior area
- Total structure area: 1,966
- Total interior livable area: 1,966 sqft
Property
Parking
- Total spaces: 3
- Parking features: Attached, Garage, Garage Door Opener, RV Access/Parking
- Attached garage spaces: 3
Accessibility
- Accessibility features: None, Low Threshold Shower
Features
- Stories: 1
- Patio & porch: Covered, Patio
- Exterior features: Shed, Sprinkler/Irrigation
- Fencing: Full,Privacy,Vinyl
Lot
- Size: 9,583 Square Feet
- Dimensions: 104 x 92
- Features: Landscaped, Mature Trees, Other, See Remarks, Sprinkler System, Xeriscape
Details
- Additional structures: Pergola, Shed(s)
- Parcel number: 294332126008
- Zoning description: RSF
Construction
Type & style
- Home type: SingleFamily
- Architectural style: Ranch
- Property subtype: Single Family Residence
Materials
- Stucco, Wood Frame
- Roof: Asphalt,Composition
Condition
- Year built: 2008
Utilities & green energy
- Sewer: Connected
- Water: Public
Green energy
- Water conservation: Water-Smart Landscaping
Community & HOA
Community
- Subdivision: Hawks Nest
HOA
- Has HOA: Yes
- Services included: Sprinkler
- HOA fee: $230 annually
Location
- Region: Grand Junction
- Elevation: 4673
Financial & listing details
- Price per square foot: $264/sqft
- Tax assessed value: $474,880
- Annual tax amount: $1,854
- Date on market: 4/7/2026
- Road surface type: Paved
Price history
| Date | Event | Price |
|---|---|---|
| 6/22/2026 | Sold | $520,000-1.8%$264/sqft |
Source: GJARA #20261552 Report a problem | ||
| 5/14/2026 | Pending sale | $529,500$269/sqft |
Source: GJARA #20261552 Report a problem | ||
| 4/24/2026 | Listed for sale | $529,500$269/sqft |
Source: GJARA #20261552 Report a problem | ||
| 4/13/2026 | Pending sale | $529,500$269/sqft |
Source: GJARA #20261552 Report a problem | ||
| 4/7/2026 | Listed for sale | $529,500+48.1%$269/sqft |
Source: GJARA #20261552 Report a problem | ||
| 9/17/2008 | Sold | $357,623+332.8%$182/sqft |
Source: Public Record Report a problem | ||
| 4/16/2008 | Sold | $82,633$42/sqft |
Source: Public Record Report a problem | ||
Public tax history
| Year | Property taxes | Tax assessment |
|---|---|---|
| 2026 | $1,854 +5.1% | $32,290 -3.6% |
| 2025 | $1,764 +0.5% | $33,480 +0.8% |
| 2024 | $1,755 +32.3% | $33,200 -3.6% |
| 2023 | $1,327 +1% | $34,430 +47.5% |
| 2022 | $1,313 +1.9% | $23,350 -2.8% |
| 2021 | $1,289 | $24,020 -1.1% |
| 2020 | $1,289 -20% | $24,280 -0.7% |
| 2019 | $1,610 | $24,450 +14.8% |
| 2018 | $1,610 +18.6% | $21,290 |
| 2017 | $1,358 | $21,290 +6.2% |
| 2016 | $1,358 -2.3% | $20,040 |
| 2015 | $1,390 +0.8% | $20,040 +0.3% |
| 2014 | $1,380 | $19,990 -11.5% |
| 2013 | -- | $22,600 +1.6% |
| 2012 | $1,475 | $22,250 |
| 2011 | -- | $22,250 -13.4% |
| 2010 | -- | $25,680 +22.3% |
| 2009 | -- | $20,990 +244.7% |
| 2008 | $514 | $6,090 |
Find assessor info on the county website
Neighborhood: 81503
Nearby homes
- $515,0004 bd3 ba1.9k sqft2996 Osprey Way, Grand Junction, CO 81503Sold

- $467,6003 bd2 ba1.5k sqft185 Sun Hawk Dr, Grand Junction, CO 81503Off Market
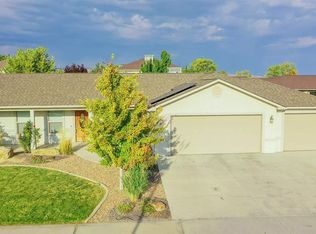
- $459,0004 bd3 ba2k sqft182 Winter Hawk Dr, Grand Junction, CO 81503Sold

- $463,3003 bd2 ba1.6k sqft182 Sun Hawk Dr, Grand Junction, CO 81503Off Market
- $513,5004 bd2 ba2.1k sqft2994 Osprey Way, Grand Junction, CO 81503Off Market
- $534,9005 bd2 ba2.4k sqft184 Winter Hawk Dr, Grand Junction, CO 81503Off Market
- $468,6003 bd2 ba1.7k sqft180 Sun Hawk Dr, Grand Junction, CO 81503Off Market
- $455,3003 bd2 ba1.6k sqft184 Sun Hawk Dr, Grand Junction, CO 81503Off Market
Nearby schools
GreatSchools rating
- 8/10Mesa View Elementary SchoolGrades: PK-5Distance: 0.3 mi
- 6/10Orchard Mesa Middle SchoolGrades: 6-8Distance: 2.9 mi
- 3/10Central High SchoolGrades: 9-12Distance: 4.1 mi
Schools provided by the listing agent
- Elementary: Mesa View
- Middle: Orchard Mesa
- High: Central
Source: GJARA. This data may not be complete. We recommend contacting the local school district to confirm school assignments for this home.
Sell for more on Zillow
Get a Zillow Showcase℠ listing at no additional cost and you could sell for .
$516,500
2% more
+$10,330
With Zillow Showcase(estimated)
$526,830
Sell for more on Zillow
Get a Zillow Showcase℠ listing at no additional cost and you could sell for .
$516,500
2% more
+$10,330
With Zillow Showcase(estimated)
$526,830
- Colorado
- Mesa County
- Grand Junction
- 81503
- 183 Sun Hawk Dr
