Prepare to be moved! Welcome to 183 Sunrise Drive in Amherst, a beautifully updated 3-bedroom ranch offering 1,814 square feet of comfortable living space in a peaceful neighborhood setting. Step inside to a bright and inviting living room, where a large picture window fills the space with natural light and views of the front yard. The galley-style kitchen features classic oak cabinetry, updated stainless steel appliances, and effortless flow into the dining area, making both everyday living and entertaining a breeze. The family room is the heart of the home, showcasing a vaulted ceiling, striking brick wood-burning fireplace, and expansive windows that frame picturesque outdoor views while filling the room with sunlight. Refinished hardwood floors extend throughout all three bedrooms, including the primary suite with its own private ensuite bath. The full basement offers approximately 1,080 square feet of unfinished space, providing endless possibilities for future expansion, recreation, workshop space, or storage, along with dedicated laundry and utility areas. Recent updates provide peace of mind and include a new roof (2025), furnace and central air (2023), updated electrical, fresh paint, new trim, flooring, outlets, recessed lighting, ceiling fans, and an Ecobee smart thermostat. Outside, enjoy recently added deck and fire pit area overlooking the large, level backyard surrounded by mature trees—an ideal setting for outdoor gatherings, gardening, or simply unwinding. The attached garage, attractive landscaping, and improved grading further enhance the home's curb appeal. Conveniently located near schools, shopping, dining, and everyday amenities, this home is also just minutes from Beaver Creek Reservation and Beaver Park, where scenic trails, river valley views, and abundant wildlife create year-round opportunities for outdoor recreation. Move-in ready and filled with charm, this is one you won't want to miss. Schedule your private showing today!
Closed
$275,000
183 Sunrise Dr, Amherst, OH 44001
3beds
1,814sqft
Single Family Residence
Built in 1959
10,454 Square Feet Lot
$271,900 Zestimate®
$152/sqft
$2,222 Estimated rent
Home value
$271,900
$258,000 - $285,000
$2,222/mo
Zestimate® history
Owner options
List your home for rent
$2,222/mo
Rent Zestimate®
Find your next renter with Zillow Rental Manager. Plus, with online applications, you can quickly screen prospective tenants – for free.
$2,222/mo
Rent Zestimate®
Refinance and save
$1,809/mo
Est. payment
Refinancing to a lower rate could help reduce your monthly payments and save thousands over the life of the loan.
$1,809/mo
Est. payment
Explore your selling options
Work with a Zillow partner agent
Leverage their expertise and Zillow's premium Showcase listings to get your home seen by more buyers.
Get startedList with your own agent
Get your home in front of millions of buyers by listing it on Zillow.
Learn how to do itSell it yourself
Take full control of how buyers see your home on Zillow by listing For Sale by Owner (FSBO).
List your homeWhat's special
Attached garageAttractive landscapingUpdated stainless steel appliancesClassic oak cabinetryStriking brick wood-burning fireplaceGalley-style kitchen
Zillow last checked:
Listing updated:
Listed by:
Ed Huck 440-617-2500 teaminfo@edhuckteam.com,
Keller Williams Citywide,
Hannah Davis 440-283-6316,
Keller Williams Citywide
Bought with:
Michael F Panich III, 341158
Russell Real Estate Services
Source: MLS Now,MLS#: 5213896 Originating MLS: Akron Cleveland Association of REALTORS
Originating MLS: Akron Cleveland Association of REALTORSFacts & features
Interior
Bedrooms & bathrooms
- Bedrooms: 3
- Bathrooms: 3
- Full bathrooms: 1
- 1/2 bathrooms: 2
- Main level bathrooms: 2
- Main level bedrooms: 3
Primary bedroom
- Description: Flooring: Hardwood
- Level: First
- Dimensions: 14 x 13
Bedroom
- Description: Flooring: Hardwood
- Level: First
- Dimensions: 14 x 10
Bedroom
- Description: Flooring: Hardwood
- Level: First
- Dimensions: 12 x 10
Primary bathroom
- Level: First
- Dimensions: 5 x 5
Bathroom
- Level: First
- Dimensions: 5 x 8
Basement
- Description: Flooring: Concrete
- Level: Basement
- Dimensions: 40 x 27
Dining room
- Description: Flooring: Tile
- Level: First
- Dimensions: 12 x 13
Family room
- Description: Flooring: Luxury Vinyl Tile
- Level: First
- Dimensions: 26 x 19
Kitchen
- Description: Flooring: Tile
- Level: First
- Dimensions: 14 x 9
Living room
- Description: Flooring: Hardwood
- Level: First
- Dimensions: 20 x 13
Heating
- Forced Air
Cooling
- Central Air
Appliances
- Included: Dryer, Dishwasher, Microwave, Range, Refrigerator, Washer
- Laundry: In Basement
Features
- Basement: Full,Unfinished
- Number of fireplaces: 1
- Fireplace features: Wood Burning
Interior area
- Total structure area: 1,814
- Total interior livable area: 1,814 sqft
- Finished area above ground: 1,814
Property
Parking
- Total spaces: 1
- Parking features: Attached, Direct Access, Garage
- Attached garage spaces: 1
Features
- Levels: One
- Stories: 1
- Patio & porch: Deck, Porch
- Fencing: None
Lot
- Size: 10,454 Square Feet
Details
- Parcel number: 0500022104014
- Special conditions: Standard
Construction
Type & style
- Home type: SingleFamily
- Architectural style: Ranch
- Property subtype: Single Family Residence
Materials
- Vinyl Siding
- Foundation: Block
- Roof: Asphalt,Fiberglass
Condition
- Year built: 1959
Utilities & green energy
- Sewer: Public Sewer
- Water: Public
Community & HOA
Community
- Subdivision: Ritzler 02
HOA
- Has HOA: No
Location
- Region: Amherst
Financial & listing details
- Price per square foot: $152/sqft
- Tax assessed value: $183,350
- Annual tax amount: $2,632
- Date on market: 6/10/2026
- Cumulative days on market: 5 days
- Listing terms: Cash,Conventional,FHA,VA Loan
Price history
| Date | Event | Price |
|---|---|---|
| 7/24/2026 | Sold | $275,000+1.9%$152/sqft |
Source:  MLS Now #5213896 Report a problem MLS Now #5213896 Report a problem | ||
| 6/16/2026 | Pending sale | $270,000$149/sqft |
Source: MLS Now #5213896 Report a problem | ||
| 6/10/2026 | Listed for sale | $270,000+42.1%$149/sqft |
Source: MLS Now #5213896 Report a problem | ||
| 10/11/2022 | Sold | $190,000+0.1%$105/sqft |
Source: MLS Now #4403275 Report a problem | ||
| 10/11/2022 | Pending sale | $189,900$105/sqft |
Source: MLS Now #4403275 Report a problem | ||
| 9/19/2022 | Contingent | $189,900$105/sqft |
Source: Firelands MLS #20223415 Report a problem | ||
| 8/29/2022 | Price change | $189,900-11.7%$105/sqft |
Source: MLS Now #4403275 Report a problem | ||
| 8/28/2022 | Price change | $215,000-4.4%$119/sqft |
Source: MLS Now #4403275 Report a problem | ||
| 8/24/2022 | Listed for sale | $225,000+110.3%$124/sqft |
Source: MLS Now #4403275 Report a problem | ||
| 9/27/2012 | Sold | $107,000-2.6%$59/sqft |
Source: Public Record Report a problem | ||
| 8/11/2012 | Listed for sale | $109,900$61/sqft |
Source: Howard Hanna - Amherst #3339740 Report a problem | ||
Public tax history
| Year | Property taxes | Tax assessment |
|---|---|---|
| 2024 | $2,591 +6% | $64,170 +25.8% |
| 2023 | $2,444 +1.6% | $51,010 |
| 2022 | $2,405 -0.3% | $51,010 |
| 2021 | $2,411 +8.3% | $51,010 +22% |
| 2020 | $2,226 +2% | $41,810 |
| 2019 | $2,183 -0.5% | $41,810 |
| 2018 | $2,194 -0.7% | $41,810 +5.7% |
| 2017 | $2,210 -0.8% | $39,540 |
| 2016 | $2,229 +0.5% | $39,540 |
| 2015 | $2,218 -3.2% | $39,540 -2.7% |
| 2014 | $2,291 -0.3% | $40,640 |
| 2013 | $2,299 +4.9% | $40,640 |
| 2012 | $2,192 | $40,640 |
| 2011 | -- | -- |
| 2010 | -- | -- |
| 2009 | -- | -- |
| 2008 | $2,247 +16.1% | -- |
| 2007 | $1,935 +0.7% | -- |
| 2006 | $1,922 +2.1% | -- |
| 2005 | $1,881 +2.9% | -- |
| 2004 | $1,828 +0.9% | -- |
| 2003 | $1,811 +11.8% | -- |
| 2002 | $1,620 -3.7% | -- |
| 2001 | $1,682 +5.2% | -- |
| 2000 | $1,598 | -- |
Find assessor info on the county website
Neighborhood: 44001
Nearby homes
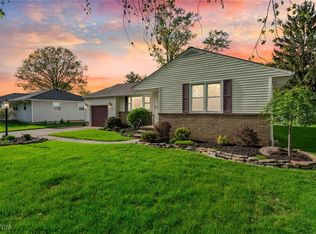
- $249,0003 bd2 ba1.2k sqft175 Sunrise Dr, Amherst, OH 44001Sold
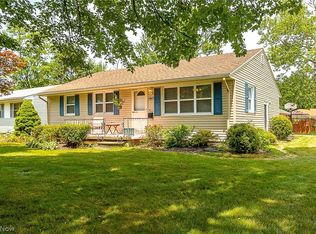
- $241,9003 bd2 ba1.1k sqft197 Sunrise Dr, Amherst, OH 44001Off Market
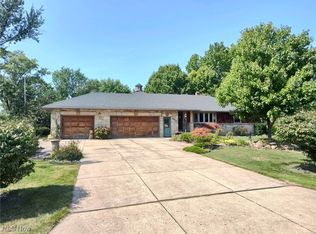
- $299,9003 bd2 ba1.8k sqft626 Lincoln St, Amherst, OH 44001Sold
- $258,8003 bd2 ba1.5k sqft161 Sunrise Dr, Amherst, OH 44001Off Market
- $237,4003 bd1 ba1.4k sqft149 Sunrise Dr, Amherst, OH 44001Off Market
- $214,6003 bd1 ba1.1k sqft182 Sunrise Dr, Amherst, OH 44001Off Market
- $266,3003 bd1 ba1.9k sqft201 Sunrise Dr, Amherst, OH 44001Off Market
- $197,0003 bd1 ba1.1k sqft174 Sunrise Dr, Amherst, OH 44001Off Market
Nearby schools
GreatSchools rating
- 8/10Walter G. Nord Middle SchoolGrades: 4-5Distance: 0.1 mi
- 8/10Amherst Junior High SchoolGrades: 6-8Distance: 1 mi
- 7/10Marion L Steele High SchoolGrades: 9-12Distance: 0.3 mi
Schools provided by the listing agent
- District: Amherst EVSD - 4701
Source: MLS Now. This data may not be complete. We recommend contacting the local school district to confirm school assignments for this home.
Get a cash offer in 3 minutes
Find out how much your home could sell for in as little as 3 minutes with a no-obligation cash offer.
Estimated market value
$271,900
Get a cash offer in 3 minutes
Find out how much your home could sell for in as little as 3 minutes with a no-obligation cash offer.
Estimated market value
$271,900
- Ohio
- Lorain County
- Amherst
- 44001
- 183 Sunrise Dr
Nearby cities
Nearby zip codes
Other Amherst Topics
