Back on market due to buyer financing falling through! Move right into this beautifully renovated 3-bedroom, 1.5-bath townhome offering the perfect blend of modern style and everyday functionality. The main level features newer luxury vinyl plank flooring (2024) and a beautifully updated kitchen with quartz countertops, soft-close cabinetry, and plenty of workspace for cooking and entertaining. Upstairs, you'll find three spacious bedrooms with an updated full bathroom featuring a newer vanity, medicine cabinet, and light fixtures. The partially finished walkout basement provides valuable additional living space, abundant storage, and direct access to the backyard. Step outside from the dining area onto your private deck overlooking a peaceful open green space-perfect for relaxing or entertaining. Additional highlights include a newer roof (2020), on-demand tankless hot water heater (2021), updated electrical panel (2022), central air conditioning, generous closet space throughout, and even more storage in the basement. With tasteful updates, low-maintenance living, and nothing left to do but unpack, this inviting townhome is ready to welcome its next owner.
For sale
$239,900
183 Thompson Street #B, East Haven, CT 06513
3beds
1,639sqft
Condominium, Townhouse
Built in 1972
-- sqft lot
$-- Zestimate®
$146/sqft
$515/mo HOA
What's special
Central air conditioningQuartz countertopsLight fixturesGenerous closet space throughoutPartially finished walkout basementValuable additional living spaceThree spacious bedrooms
- 40 days
- 87
- 3
Likely to sell faster than
Zillow last checked:
Listing updated:
Listed by:
Heather Zito (203)589-7226,
Carbutti & Co., Realtors 203-269-4910
Source: Smart MLS,MLS#: 24195892
Facts & features
Interior
Bedrooms & bathrooms
- Bedrooms: 3
- Bathrooms: 2
- Full bathrooms: 1
- 1/2 bathrooms: 1
Primary bedroom
- Level: Upper
Bedroom
- Level: Upper
Bedroom
- Level: Upper
Dining room
- Level: Main
Great room
- Level: Lower
Living room
- Level: Main
Heating
- Forced Air, Natural Gas
Cooling
- Central Air
Appliances
- Included: Electric Range, Microwave, Refrigerator, Gas Water Heater, Tankless Water Heater
- Laundry: Main Level
Features
- Basement: Full
- Attic: None
- Has fireplace: No
Interior area
- Total structure area: 1,639
- Total interior livable area: 1,639 sqft
- Finished area above ground: 1,113
- Finished area below ground: 526
Property
Parking
- Total spaces: 2
- Parking features: Paved, Off Street
Features
- Stories: 3
- Has private pool: Yes
- Pool features: In Ground
Lot
- Features: Level
Details
- Parcel number: 1102282
- Zoning: RA-1
Construction
Type & style
- Home type: Condo
- Architectural style: Townhouse
- Property subtype: Condominium, Townhouse
Materials
- Clapboard
Condition
- New construction: No
- Year built: 1972
Utilities & green energy
- Sewer: Public Sewer
- Water: Public
Community & HOA
Community
- Subdivision: Foxon
HOA
- Has HOA: Yes
- Amenities included: Pool, Clubhouse, Management
- Services included: Maintenance Grounds, Trash, Snow Removal, Pest Control, Pool Service, Road Maintenance
- HOA fee: $515 monthly
Location
- Region: East Haven
Financial & listing details
- Price per square foot: $146/sqft
- Tax assessed value: $85,680
- Annual tax amount: $2,865
- Date on market: 8/1/2026
Estimated market value
Not available
Estimated sales range
Not available
Not available
Price history
| Date | Event | Price |
|---|---|---|
| 9/10/2026 | Listed for sale | $239,900$146/sqft |
Source:  Smart MLS #24195892 Report a problem Smart MLS #24195892 Report a problem | ||
| 8/7/2026 | Pending sale | $239,900$146/sqft |
Source: Smart MLS #24195892 Report a problem | ||
| 8/1/2026 | Listed for sale | $239,900+2.1%$146/sqft |
Source: Smart MLS #24195892 Report a problem | ||
| 7/2/2025 | Sold | $235,000$143/sqft |
Source: Smart MLS #24097825 Report a problem | ||
| 5/24/2025 | Listed for sale | $235,000+88%$143/sqft |
Source: Smart MLS #24097825 Report a problem | ||
| 8/11/2020 | Sold | $125,000+4.2%$76/sqft |
Source: Smart MLS #170302905 Report a problem | ||
| 6/25/2020 | Pending sale | $120,000$73/sqft |
Source: YellowBrick Real Estate LLC #170302905 Report a problem | ||
| 6/6/2020 | Listed for sale | $120,000-28.1%$73/sqft |
Source: YellowBrick Real Estate LLC #170302905 Report a problem | ||
| 5/30/2006 | Sold | $167,000+27.5%$102/sqft |
Source: Public Record Report a problem | ||
| 9/15/2005 | Sold | $131,000$80/sqft |
Source: Public Record Report a problem | ||
Public tax history
| Year | Property taxes | Tax assessment |
|---|---|---|
| 2025 | $2,865 | $85,680 |
| 2024 | $2,865 +7.2% | $85,680 |
| 2023 | $2,673 | $85,680 |
| 2022 | $2,673 +6.8% | $85,680 +17.3% |
| 2021 | $2,503 +0% | $73,070 |
| 2020 | $2,503 +5.6% | $73,070 |
| 2019 | $2,369 -0.1% | $73,070 |
| 2018 | $2,371 +2.9% | $73,070 |
| 2017 | $2,305 -20.8% | $73,070 -20.7% |
| 2015 | $2,909 -1.6% | $92,200 |
| 2014 | $2,955 +3.5% | $92,200 |
| 2013 | $2,854 | $92,200 |
| 2012 | $2,854 -5.8% | $92,200 -19.1% |
| 2011 | $3,030 -0.9% | $113,970 |
| 2010 | $3,059 +17.5% | $113,970 |
| 2009 | $2,604 | $113,970 |
| 2008 | $2,604 | $113,970 |
| 2007 | $2,604 | $113,970 |
Find assessor info on the county website
Monthly payment
Est. payment
Payment breakdown
Explore the cost of this home by adjusting the details. Changes won't be saved.Climate risks
Neighborhood: 06513
Nearby schools
Schools provided by the listing agent
- High: East Haven
Source: Smart MLS. This data may not be complete. We recommend contacting the local school district to confirm school assignments for this home.
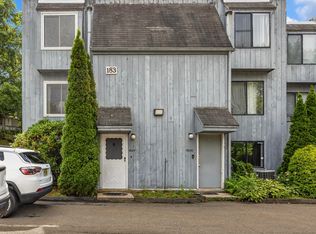
- $215,0003 bd3 ba1.6k sqft183 Thompson St UNIT F, East Haven, CT 06513Sold
- $226,6003 bd2 ba1.2k sqft183 Thompson St UNIT D, East Haven, CT 06513Off Market

- $229,9003 bd2 ba1k sqft183 Thompson St UNIT E, East Haven, CT 06513Off Market
- $216,8003 bd1 ba1.1k sqft183 Thompson St UNIT C, East Haven, CT 06513Off Market
Similar homes
- $217,0002 bd2 ba1.2k sqftTrolley Crossing, East Haven, CT 06513For Sale
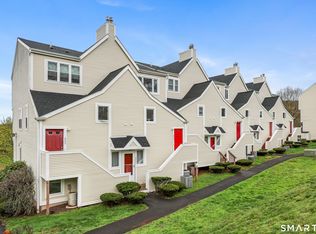
 MLS ID #24168943, Taylor Zullo, Coldwell Banker Realty. Smart MLS
 - $234,9992 bd2 ba1k sqftLake Point, Hamden, CT 06517For Sale
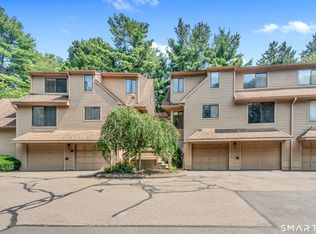 MLS ID #24194349, Darielis Gracia, William Raveis Real Estate. Smart MLS
 - $285,0003 bd2 ba1.4k sqft19 Cumley Street, Hamden, CT 06514For Sale
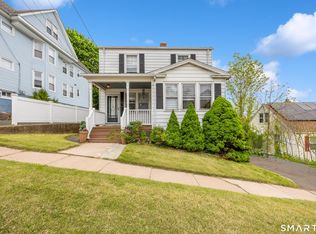 MLS ID #24175902, Yvonne Toro, Toro Real Estate LLC. Smart MLS
 - $265,0002 bd2 ba1k sqftRidge Hill, Hamden, CT 06517For Sale
 MLS ID #24199289, John R. Brantley, Coldwell Banker Realty. Smart MLS
 - $184,9002 bd2 ba1.2k sqftHarbour Crest, New Haven, CT 06513For SaleMLS ID #24199063, Allen Grealish, Coldwell Banker Realty. Smart MLS
- $349,9003 bd2 ba1.5k sqft31 Ann Street, East Haven, CT 06512For SaleMLS ID #24187345, Marie I. Matta-Isona, iVision Real Estate. Smart MLS
- $180,0002 bd2 ba1k sqftHarbour Crest, New Haven, CT 06513For SaleMLS ID #24195391, Liranzo Sanchez, Maple Vale Realty LLC. Smart MLS
- $275,0003 bd2 ba2.3k sqftCongress Homes, New Haven, CT 06519For SaleMLS ID #24200939, Odaine R. R. Jones, GLR ESTATES LLC. Smart MLS
- $324,9003 bd2 ba1.6k sqft540 Hartford Turnpike, Hamden, CT 06517For SaleMLS ID #24183956, Alberim Klenja, RE/MAX Precision Realty. Smart MLS
- $275,0002 bd2 ba1.7k sqftJefferson Woods, Branford, CT 06405For SaleMLS ID #24201707, Justin Morhunsky, Sunbelt Sales & Development. Smart MLS
- $239,9002 bd2 ba1.9k sqftSterling Village, Meriden, CT 06450For SaleMLS ID #24203453, Wesley Krombel, Real Broker CT, LLC. Smart MLS
- $200,0002 bd2 ba1k sqftWoodward Manor, New Haven, CT 06512For SaleMLS ID #24200902, Heather M. Fitzgerald, Coldwell Banker Realty. Smart MLS
- $245,0002 bd1 ba912 sqftThe Commons, Branford, CT 06405For SaleMLS ID #24181709, Jana M. Ghidossi, Coldwell Banker Realty. Smart MLS
- $140,0002 bd1 ba1k sqftHidden Quarry, New Haven, CT 06513For SaleMLS ID #24183420, Robert Davis, Nomade. Smart MLS
- $350,0002 bd2 ba1.2k sqftFoxbridge Village, Branford, CT 06405For SaleMLS ID #24203881, Travis A. Hurd, Coldwell Banker Realty. Smart MLS
- $288,0002 bd2 ba1.4k sqftColeman Court, East Haven, CT 06512For SaleMLS ID #24198256, Joseph L. Giordano, RE/MAX Alliance. Smart MLS
- $229,0002 bd2 ba972 sqftThe Commons At Mill River, Hamden, CT 06518For SaleMLS ID #24185241, Jimmy Edwards, Redfin Corporation. Smart MLS
- $279,9003 bd2 ba960 sqft90 Marlboro Street, Hamden, CT 06517For SaleMLS ID #24195856, Alan D. Stewart Jr, ASJ Realty Partners. Smart MLS
- $355,0002 bd2 ba2.3k sqftFerndale, Branford, CT 06405For SaleMLS ID #24205269, Alicia Mahon, William Pitt Sotheby's Int'l. Smart MLS
- $199,9002 bd1 ba1k sqftWhitney Place, Hamden, CT 06517For SaleMLS ID #24199058, Jorge Gil, Ki Property Group. Smart MLS
