Skip main navigation
Pending
  • $284,900

    183 Timber Wolf Cir, Syracuse, NY 13209

    2beds
    1,476sqft
    Loading
    Townhouse
    Built in 2004
    0.32 Acres Lot
    $-- Zestimate®
    $193/sqft
    $100/mo HOA

    What's special

    Additional storage areaOpen floor planSpacious finished lower levelNew roof just completedDouble wide driveway
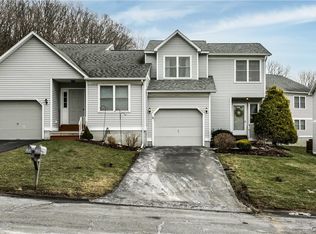
    WELCOME TO 183 TIMBER WOLF CIRCLE, PERFECTLY POSITIONED ON A CORNER LOT WITH A GENEROUS SIDE YARD. YOU'LL APPRECIATE THE CARE AND PRIDE OF OWNERSHIP THAT HAVE BEEN MAINTAINED THROUGHOUT THE PAST 20+ YEARS. THIS RANCH STYLE TOWNHOUSE OFFERS ALL THE EASE OF ONE LEVEL LIVING PAIRED WITH AN HOA THAT PROVIDES A DESIRABLE, LOW MAINTENANCE LIFESTYLE. THE FIRST FLOOR OFFERS 2 BEDROOMS, EACH WITH ITS OWN FULL BATHROOM. HARDWOOD FLOORS CAN BE FOUND THROUGHOUT THE ENTRY WAY AND KITCHEN, COMPLEMENTED BY AND OPEN FLOOR PLAN, 1ST FLOOR LAUNDRY AND NEW CARPETING. NEW SLIDING DOORS WITH BUILT-IN ADJUSTABLE BLINDS HAVE BEEN INSTALLED WHICH LEADS TO YOUR DECK - THE PERFECT SPOT TO ENOY YOUR MORNING COFFEE OR UNWIND AT THE END OF THE DAY. THE SPACIOUS FINISHED LOWER LEVEL ADDS EXCEPTIONAL VERSALTILITY TO THIS TOWNHOUSE, OFFERING A COMFORTABLE SPACE WITH ENDLESS POSSIBILITIES-FROM ENETERTAING AND RELAXING TO A HOME OFFICE OR WORKOUT AREA. IT FEATURES PLENTY OF NATURAL LIGHTWITH THE ADDED WINDOWS AND A WALKOUT, CREATING A BRIGHT AND INVITING ATMOSPHERE. ADDITIONAL STORAGE AREA AND MECHANCIAL ROOM. NEW ROOF JUST COMPLETED. DOUBLE WIDE DRIVEWAY. *OFFER DEADLINE- PLEASE HAVE ALL OFFERS IN BY FRIDAY, MAY 22ND 10:00 A.M.*
    52 days
    |
    102
    |
    1
    |

    Zillow last checked:

    Listing updated:

    Listed by:

    Howard Hanna Real Estate 315-487-0040,

    Colleen Brown 315-487-0040

    Source: NYSAMLSs,MLS#: S1682549MLS LogoOriginating MLS: Syracuse

      Facts & features

      Interior

      Bedrooms & bathrooms
      • Bedrooms: 2
      • Bathrooms: 2
      • Full bathrooms: 2
      • Main level bathrooms: 2
      • Main level bedrooms: 2
      Heating
      • Gas, Forced Air
      Cooling
      • Central Air
      Appliances
      • Included: Dryer, Electric Oven, Electric Range, Free-Standing Range, Disposal, Gas Water Heater, Microwave, Oven, Refrigerator, Washer
      • Laundry: Accessible Utilities or Laundry, Main Level
      Features
      • Entrance Foyer, Eat-in Kitchen, Living/Dining Room, Sliding Glass Door(s), Storage, Window Treatments, Bath in Primary Bedroom, Main Level Primary
      • Flooring: Carpet, Hardwood, Varies
      • Doors: Sliding Doors
      • Windows: Drapes
      • Basement: Full,Finished,Walk-Out Access
      • Has fireplace: No
      Interior area
      • Total structure area: 1,476
      • Total interior livable area: 1,476 sqft
      • Finished area below ground: 300

      Property

      Parking
      • Total spaces: 1
      • Parking features: Attached, Garage, Other, See Remarks, Garage Door Opener
      • Attached garage spaces: 1
      Accessibility
      • Accessibility features: Low Threshold Shower
      Features
      • Levels: One
      • Stories: 1
      • Patio & porch: Deck
      • Exterior features: Deck
      Lot
      • Size: 0.32 Acres
      • Dimensions: 134 x 102
      • Features: Corner Lot, Irregular Lot, Near Public Transit, Residential Lot
      Details
      • Parcel number: 31328903400000040190000000
      • Special conditions: Standard

      Construction

      Type & style
      • Home type: Townhouse
      • Property subtype: Townhouse
      Materials
      • Other, Vinyl Siding, Copper Plumbing
      • Roof: Asphalt
      Condition
      • Resale
      • Year built: 2004

      Utilities & green energy

      • Electric: Circuit Breakers
      • Sewer: Connected
      • Water: Connected, Public
      • Utilities for property: Cable Available, Electricity Connected, High Speed Internet Available, Sewer Connected, Water Connected

      Community & HOA

      Community
      • Subdivision: Oak Hill Estates South Se
      HOA
      • Services included: Common Area Maintenance, Common Area Insurance, Maintenance Structure, Reserve Fund, Snow Removal, Trash
      • HOA fee: $100 monthly
      • HOA name: Oak Hill
      • HOA phone: 315-488-0099
      Location
      • Region: Syracuse

      Financial & listing details

      • Price per square foot: $193/sqft
      • Tax assessed value: $128,000
      • Annual tax amount: $8,446
      • Date on market: 5/19/2026
      • Cumulative days on market: 51 days
      • Listing terms: Cash,Conventional

        Estimated market value

        Not available

        Estimated sales range

        Not available

        Not available

        Price history

        DateEventPrice
        5/23/2026Pending sale$284,900$193/sqft
        Source: NYSAMLSs #S1682883 Report a problem
        5/19/2026Listed for sale$284,900+122.8%$193/sqft
        Source: NYSAMLSs #S1682883 Report a problem
        8/19/2004Sold$127,900$87/sqft
        Source: Public Record Report a problem

        Public tax history

        YearProperty taxesTax assessment
        2025-- $128,000
        2024-- $128,000
        2023-- $128,000
        2022-- $128,000
        2021-- $128,000
        2020-- $128,000
        2019-- $128,000
        2018-- $128,000
        2017$5,117 +113.1%$128,000
        2016$2,401 $128,000
        2015-- $128,000
        2014-- $128,000
        2013-- $128,000
        2012-- $128,000
        2011-- $128,000
        2010-- $128,000
        2009-- $128,000
        2008-- $128,000
        2007-- $128,000
        2006-- $128,000
        2005-- $128,000

        Find assessor info on the county website

        Monthly payment

        Estimated monthly payment$1,822
        All calculations are estimates and provided by Zillow, Inc. for informational purposes only. Actual amounts may vary.
        HOA fees may include property taxes on listings classified as Co-Ops. Contact the listing agent and/or owner for fee details.
        Mortgage interest rates are dependent on a number of factors, including credit score, down payment, and repayment length. Interest rate data provided by Zillow Group Marketplace, Inc. as of 1/1/1970 from various mortgage lenders with which we have lead or other similar arrangements; the Estimated Payment is an average of those rates.
        See how much you could borrow to make a competitive offer.

        Climate risks

        Neighborhood: Solvay

        Getting around

        38 / 100
        Car-Dependent
        25 / 100
        Some Transit
        10 / 100
        Somewhat Bikeable

        Nearby schools

        GreatSchools rating
        Schools provided by the listing agent
        • District: Westhill

        Source: NYSAMLSs. This data may not be complete. We recommend contacting the local school district to confirm school assignments for this home.

        A local agent can set up tours, give advice and negotiate with sellers.

        Browse local experts

        Similar homes

        Skip to the end of the carouselSkip to the beginning of the carousel