Bright and spacious 2-bedroom, 2-bathroom apartment offering approximately 1,100 sq ft of comfortable living space in a quiet, owner-occupied three-unit building. The open-plan layout features a fully equipped IKEA kitchen with island, a welcoming living area with leather sofa and armchairs, and two oversized bedrooms, each with its own workstation. Two full bathrooms include generous walk-in showers, with one also featuring a deep bathtub. Enjoy two large private decks, in-suite laundry, extra storage, and easy-care laminate and ceramic flooring throughout. Heat, electricity, high-speed internet, TV, linens, towels, kitchenware, off-street parking, and winter driveway snow clearing are all included. Just minutes from downtown, the Waterford River and historic rail bed trails, with quick highway access and an excellent bike-friendly location
For sale
C$2,800
183 Topsail Road UNIT C, St. John's, NL A1E2B2
2beds
1,100sqft
Retail, Apartment, Single Family Residence
Built in 1946
-- sqft lot
$-- Zestimate®
C$3/sqft
C$-- HOA
What's special
Open-plan layoutTwo large private decksIn-suite laundryExtra storageOff-street parking
- 10 days
- 47
- 1
Zillow last checked:
Listing updated:
Listed by:
Larry Hann,
Hanlon Realty
Source: Newfoundland and Labrador AR,MLS®#: 1302522
Facts & features
Interior
Bedrooms & bathrooms
- Bedrooms: 2
- Bathrooms: 2
- Full bathrooms: 2
Bedroom
- Level: Main
- Area: 218.36 Square Feet
- Dimensions: 20.6 x 10.6
Bedroom
- Level: Main
- Area: 222.6 Square Feet
- Dimensions: 21.0 x 10.6
Other
- Level: Main
- Area: 84.8 Square Feet
- Dimensions: 10.6 x 8.0
Other
- Level: Main
- Area: 84.8 Square Feet
- Dimensions: 10.6 x 8.0
Kitchen
- Level: Main
- Area: 303.36 Square Feet
- Dimensions: 19.2 x 15.8
Laundry
- Level: Main
- Area: 71.78 Square Feet
- Dimensions: 9.7 x 7.4
Heating
- Baseboard, Electric
Cooling
- Electric
Appliances
- Included: Dishwasher, Microwave, Stove, Washer, Dryer
Features
- Ensuite
- Flooring: Ceramic/Marble, Laminate
- Windows: Window Coverings
- Basement: Apartment
- Furnished: Yes
Interior area
- Total structure area: 1,100
- Total interior livable area: 1,100 sqft
Property
Parking
- Parking features: None
- Has uncovered spaces: Yes
Features
- Levels: Two
- Patio & porch: Deck/Patio, Patio(s) and Deck(s)
- Fencing: Partial,Partially Fenced
- Water view: Year Round Road Access
Lot
- Size: 6,500 Square Feet
- Dimensions: 50 x 130
- Features: Central Location, Landscaped, Shopping Nearby, Bus Service
Details
- Zoning description: Res.
Construction
Type & style
- Home type: Apartment
- Property subtype: Retail, Apartment, Single Family Residence
- Attached to another structure: Yes
Materials
- Clapboard
- Roof: Shingle - Asphalt
Condition
- Year built: 1946
Utilities & green energy
- Sewer: Public Sewer
- Water: Public
- Utilities for property: Cable Connected, Electricity Connected, High Speed Internet
Community & HOA
Location
- Region: St Johns
Financial & listing details
- Price per square foot: C$3/sqft
- Annual tax amount: C$3,043
- Date on market: 9/3/2026
- Inclusions: All furnishings, equipment, and utilities included.
Price history
Price history is unavailable.
Public tax history
Tax history is unavailable.
Climate risks
Neighborhood: A1E
Nearby schools
GreatSchools rating
No schools nearby
We couldn't find any schools near this home.
Schools provided by the listing agent
- District: St. John's
Source: Newfoundland and Labrador AR. This data may not be complete. We recommend contacting the local school district to confirm school assignments for this home.
- C$169,9002 bd1 ba830 sqft239 Craigmillar Ave #103, St. John's, NL A1E2A2For Sale

- C$1,895,0005 bd5 ba6k sqft140 1/2 Waterford Bridge Rd, St. John's, NL A1E1C9For Sale
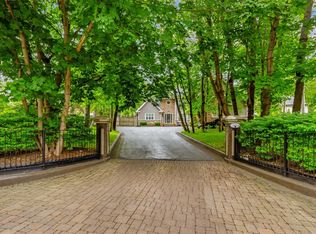
- C$174,9002 bd1 ba1.6k sqft570 Southside Rd, St. John's, NL A1E1A5For Sale

- C$159,900-- sqft41 Hillview Dr E, St. John's, NL A1E1A8Lot/Land
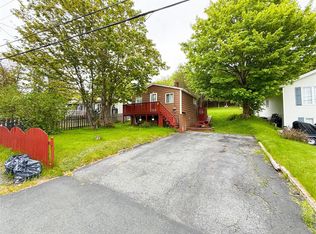
Similar homes
- C$3,2003 bd1 ba1.2k sqft6 Elm Place, St. John's, NL A1B2S5For Sale
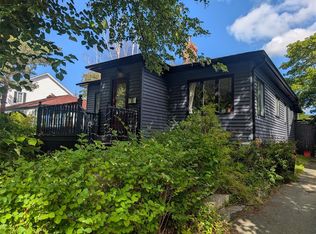 MLS ID #1303051, Edwina Baldwin, RE/MAX Realty Specialists. Newfoundland and Labrador AR
 - C$2,6002 bd2 ba1.2k sqft101 Lemarchant Road, St.John's, NL A1C2H1For Sale
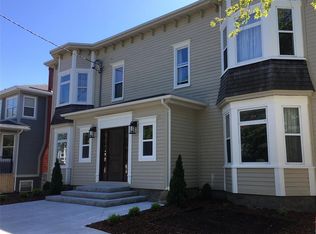 MLS ID #1300819, Wes Ryan, BlueKey Realty Inc.. Newfoundland and Labrador AR
 - C$3,0004 bd3 ba1.6k sqft43 ORLANDO Place, St. John's, NL A1B0J7For Sale
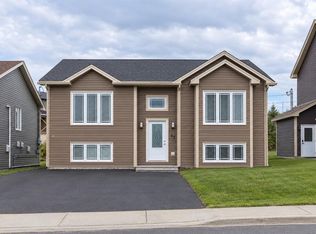 MLS ID #1302797, Karen Squires, RE/MAX Infinity Realty Inc.. Newfoundland and Labrador AR
 - C$2,2502 bd2 ba951 sqft134 Portugal Cove Road UNIT 111, St. John's, NL A1B2N2For Sale
 MLS ID #1302437, Adrian Power, RE/MAX Infinity Realty Inc. - Sheraton Hotel. Newfoundland and Labrador AR
