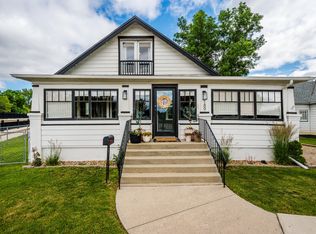
Well-maintained residence offering comfortable indoor and outdoor living. The property includes three bedrooms, one full bath, and an open-concept main level. An unfinished basement provides approximately 360 square feet of storage or expansion potential. The loft, featuring new carpeting, could serve as a third bedroom and accommodate an additional bathroom. A new roof was installed in May 2026 with a transferable warranty. Exterior features include alley access, off-street parking, and an oversized detached one-car garage. The fenced backyard and patio, set among mature trees, provide a tranquil space for relaxation or entertaining. The home is located steps from the walking and bike path leading to downtown, local parks, and the YMCA.
For sale
Price cut: $13.9K (10/5)
$340,000
183 W 5th St, Sheridan, WY 82801
3beds
1baths
2,008sqft
Stick Built, Residential
Built in 1910
7,100 Square Feet Lot
$334,000 Zestimate®
$169/sqft
$-- HOA
What's special
Mature treesOpen-concept main levelThree bedroomsOversized detached one-car garageOff-street parkingAlley accessFenced backyard and patio
- 109 days
- 584
- 47
Zillow last checked:
Listing updated:
Listed by:
Dave Olson 307-751-0087,
Olson Real Estate, LLC
Source: Sheridan County BOR,MLS#: 26-763
Facts & features
Interior
Bedrooms & bathrooms
- Bedrooms: 3
- Bathrooms: 1
Heating
- Gas Forced Air, Electric, Natural Gas
Cooling
- Window Unit(s)
Features
- Mudroom, Loft, Ceiling Fan(s)
- Basement: Partial
Interior area
- Total structure area: 2,008
- Total interior livable area: 2,008 sqft
- Finished area above ground: 570
Property
Parking
- Total spaces: 1
- Parking features: Gravel
- Garage spaces: 1
Features
- Stories: 1
- Fencing: Fenced
Lot
- Size: 7,100 Square Feet
Details
- Parcel number: R0010407
Construction
Type & style
- Home type: SingleFamily
- Property subtype: Stick Built, Residential
Materials
- Roof: Asphalt
Condition
- Year built: 1910
Utilities & green energy
- Sewer: Public Sewer
- Water: Public
Community & HOA
Community
- Subdivision: Sheridan Land Company
Location
- Region: Sheridan
Financial & listing details
- Price per square foot: $169/sqft
- Tax assessed value: $241,718
- Date on market: 6/23/2026
- Inclusions: Range, washer, dryer, microwave, refrigerator, and dishwasher
Estimated market value
$334,000
$317,000 - $351,000
$2,092/mo
Price history
| Date | Event | Price |
|---|---|---|
| 10/5/2026 | Price change | $340,000-3.9%$169/sqft |
Source:  Sheridan County BOR #26-763 Report a problem Sheridan County BOR #26-763 Report a problem | ||
| 8/18/2026 | Price change | $353,900-3.3%$176/sqft |
Source: Sheridan County BOR #26-763 Report a problem | ||
| 6/23/2026 | Listed for sale | $365,900+144.1%$182/sqft |
Source: Sheridan County BOR #26-763 Report a problem | ||
| 4/6/2018 | Sold | -- |
Source: Sheridan County BOR #18-84 Report a problem | ||
| 2/1/2018 | Listed for sale | $149,900$75/sqft |
Source: ERA Carroll Realty, Co., Inc. #18-84 Report a problem | ||
Public tax history
| Year | Property taxes | Tax assessment |
|---|---|---|
| 2026 | -- | $22,963 +34.4% |
| 2025 | $1,221 -22.1% | $17,081 -22.1% |
| 2024 | $1,568 +3.9% | $21,935 +3.9% |
| 2023 | $1,510 +20.7% | $21,118 +20.7% |
| 2022 | $1,251 +17.1% | $17,500 +17.1% |
| 2021 | $1,068 +6.4% | $14,940 +6.4% |
| 2020 | $1,004 +7.9% | $14,036 +7.9% |
| 2019 | $930 +4% | $13,005 +4% |
| 2018 | $894 +2.9% | $12,507 +2.9% |
| 2017 | $869 | $12,155 +13.8% |
| 2015 | $869 +14.5% | $10,683 +0.7% |
| 2014 | $759 | $10,613 +33.3% |
| 2013 | $759 | $7,960 |
Find assessor info on the county website
Monthly payment
Est. payment
Payment breakdown
Explore the cost of this home by adjusting the details. Changes won't be saved.Climate risks
Neighborhood: 82801
Similar homes
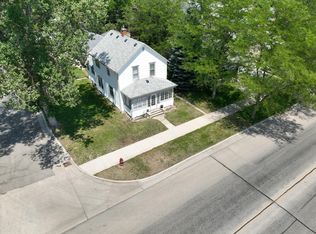
- $329,0003 bd3 ba2.2k sqft1245 N Main St, Sheridan, WY 82801For Sale
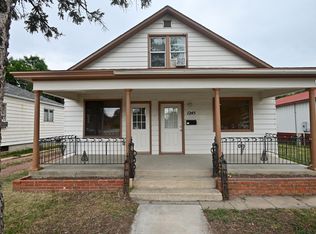 MLS ID #26-912, Pinnacle Home and Land Group, ERA Carroll Realty, Co., Inc.. Sheridan County BOR
 - $324,9002 bd2 ba1.4k sqft48 W 5th St, Sheridan, WY 82801For Sale
 MLS ID #26-922, Mandy S Koltiska, CENTURY 21 BHJ Realty, Inc.. Sheridan County BOR
 - $342,5002 bd1 ba1.3k sqft620 Marion St, Sheridan, WY 82801For Sale
 MLS ID #26-726, Team Mayfield, Concept Z Home & Property. Sheridan County BOR
 - $329,9003 bd2 ba1k sqft1665 Omarr Ave, Sheridan, WY 82801For Sale
 MLS ID #26-761, The Bates Team, BEST Real Estate WY, LLC. Sheridan County BOR
 - $366,5004 bd2 ba2.3k sqft342 & 344 W Loucks St, Sheridan, WY 82801For Sale
 MLS ID #20262766, Karlon Knudson, Powder River Real Estate. WYOMLS
