Skip main navigation
Off market
  • $437,800

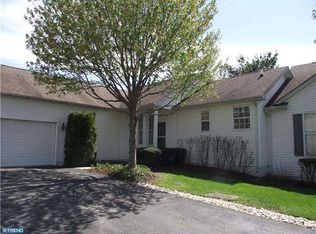
    183 W Hunting Horn Ln, Glen Mills, PA 19342

    2beds
    1,228sqft
    Townhouse
    Built in 1998
    1,742 Square Feet Lot
    $437,800 Zestimate®
    $357/sqft
    $2,513 Estimated rent

    Home value

    $437,800

    $416,000 - $460,000

    $2,513/mo

    Zestimate® history
    Loading
    Loading...

    Owner options

    List your home for rent

    $2,513/mo

    Rent Zestimate®

    Find your next renter with Zillow Rental Manager. Plus, with online applications, you can quickly screen prospective tenants – for free.

    Learn more

    $2,513/mo

    Rent Zestimate®

    Refinance and save

    $3,333/mo

    Est. payment

    Refinancing to a lower rate could help reduce your monthly payments and save thousands over the life of the loan.

    See today's rates

    $3,333/mo

    Est. payment

    Explore your selling options

    Work with a Zillow partner agent

    Leverage their expertise and Zillow's premium Showcase listings to get your home seen by more buyers.

    Get started

    List with your own agent

    Get your home in front of millions of buyers by listing it on Zillow.

    Learn how to do it

    Sell it yourself

    Take full control of how buyers see your home on Zillow by listing For Sale by Owner (FSBO).

    List your home

    What's special

    Welcome home to Fox Hill Farm 55+ Community! END UNIT surrounded by lots of open space. Excellent location, right across from the clubhouse! Enter into the sun filled living room and dining room . Kitchen features significant cabinetry and counter space, coffee nook and breakfast bar. Kitchen opens into the breakfast area with slider to the back deck. Deck has an awning and perfect for enjoying the outdoors. Primary bedroom has large walk in closet and full bathroom. Second bedroom, main floor laundry and full hall bath complete this level. Bright finished basement with large windows, craft area, workshop bench and plenty of unfinished basement area for storage. Access the 1 car garage from the kitchen. Driveway parking plus guest parking area. Walking distance to the club house. Club house is equipped with fitness center, showers, sauna, billiard/game room, arts & crafts room, tennis/bocce/shuffleboard courts, large kitchen, dance floor, indoor and outdoor pools. Walking trail! Association fee includes - Snow removal, Landscaping, Trash and Recycling Removal, Driveway and sidewalk maintenance, Clubhouse facilities and many amenities. Home is Where Your Story Begins! It is time to make the move and enjoy the low maintenance lifestyle.

    This property is off market, which means it's not currently listed for sale or rent on Zillow. This may be different from what's available on other websites or public sources.

    Facts & features

    Interior

    Bedrooms & bathrooms
    • Bedrooms: 2
    • Bathrooms: 2
    • Full bathrooms: 2
    Heating
    • Forced air
    Cooling
    • Central
    Features
    • Basement: Unfinished
    Interior area
    • Total interior livable area: 1,228 sqft

    Property

    Parking
    • Parking features: Garage - Attached
    Features
    • Exterior features: Vinyl
    Lot
    • Size: 1,742 Square Feet
    Details
    • Parcel number: 13000097101

    Construction

    Type & style
    • Home type: Townhouse
    Condition
    • Year built: 1998

    Community & HOA

    HOA
    • Has HOA: Yes
    • HOA fee: $331 monthly
    Location
    • Region: Glen Mills

    Financial & listing details

    • Price per square foot: $357/sqft
    • Tax assessed value: $221,350
    • Annual tax amount: $5,633

    Price history

    DateEventPrice
    8/27/2021Sold$360,000+4.3%$293/sqft
    Source: Bright MLS #PADE2002520 Report a problem
    8/21/2021Pending sale$345,000$281/sqft
    Source: Bright MLS #PADE2002520 Report a problem
    8/21/2021Listing removed--
    Source: Long & Foster Broker Feed Report a problem
    7/21/2021Contingent$345,000$281/sqft
    Source: Bright MLS #PADE2002520 Report a problem
    7/16/2021Listed for sale$345,000+99.5%$281/sqft
    Source: Bright MLS #PADE2002520 Report a problem
    11/19/1998Sold$172,900$141/sqft
    Source: Public Record Report a problem

    Public tax history

    YearProperty taxesTax assessment
    2026$5,633 +6.3%$221,350
    2025$5,298 +5.1%$221,350
    2024$5,040 +2.6%$221,350
    2023$4,914 +1.1%$221,350
    2022$4,860 $221,350
    2021$4,860 +521%$221,350 +54.5%
    2020$783 -86%$143,290
    2019$5,578 +1.6%$143,290
    2018$5,493 +598.5%$143,290
    2017$786 $143,290
    2016$786 $143,290
    2015$786 $143,290
    2014$786 +2.8%$143,290
    2013$765 +0.8%$143,290
    2012$759 +2.3%$143,290
    2011$742 +2%$143,290
    2010$727 +7.5%$143,290
    2009$677 $143,290
    2008$677 +8.3%$143,290
    2007$625 -2%$143,290
    2006$638 $143,290
    2005$638 $143,290
    2004$638 +8.5%$143,290
    2003$587 +7.9%$143,290
    2002$545 $143,290
    2000$545 $143,290
    Find assessor info on the county website

    Neighborhood: 19342

    Nearby schools

    GreatSchools rating
    Schools provided by the listing agent
    • High: GARNET VALLEY
    • District: GARNET VALLEY

    Source: The MLS. This data may not be complete. We recommend contacting the local school district to confirm school assignments for this home.

    Get a cash offer in 3 minutes
    Find out how much your home could sell for in as little as 3 minutes with a no-obligation cash offer.
    Estimated market value
    $437,800
    Get a cash offer in 3 minutes
    Find out how much your home could sell for in as little as 3 minutes with a no-obligation cash offer.
    Estimated market value
    $437,800