Skip main navigation
Closed
  • $375,000

    183 Water Ski Dr, Statesville, NC 28677

    3beds
    3,034sqft
    Single Family Residence
    Built in 2016
    0.25 Acres Lot
    $378,700 Zestimate®
    $124/sqft
    $2,683 Estimated rent

    Home value

    $378,700

    $360,000 - $398,000

    $2,683/mo

    Zestimate® history
    Loading
    Loading...

    Owner options

    List your home for rent

    $2,683/mo

    Rent Zestimate®

    Find your next renter with Zillow Rental Manager. Plus, with online applications, you can quickly screen prospective tenants – for free.

    Learn more

    $2,683/mo

    Rent Zestimate®

    Refinance and save

    $2,317/mo

    Est. payment

    Refinancing to a lower rate could help reduce your monthly payments and save thousands over the life of the loan.

    See today's rates

    $2,317/mo

    Est. payment

    Explore your selling options

    Work with a Zillow partner agent

    Leverage their expertise and Zillow's premium Showcase listings to get your home seen by more buyers.

    Get started

    List with your own agent

    Get your home in front of millions of buyers by listing it on Zillow.

    Learn how to do it

    Sell it yourself

    Take full control of how buyers see your home on Zillow by listing For Sale by Owner (FSBO).

    List your home

    What's special

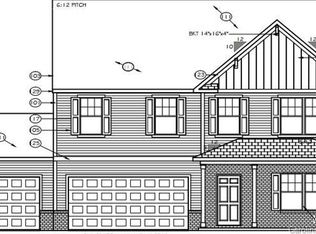
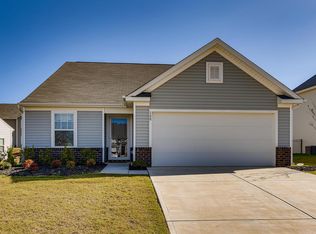
    Welcome to this well maintained home in the South Iredell High School district, conveniently located close to everything Troutman has to offer! This beautiful property features an open floor plan with a spacious living room, wood burning fireplace, mohawk hardwood flooring, updated light fixtures, fresh paint and crown molding throughout the main level. The chef’s kitchen includes granite countertops, stainless steel appliances, a butlers pantry and a walk in pantry, along with a large island and a breakfast area. Primary suite on the main level with a walk in closet. Upstairs you’ll find two additional bedrooms, each with their own en-suite bathroom and walk in closet, plus a large bonus room perfect for a game room, office, or even a 4th bedroom. Additional highlights include ample closet space throughout, a built in drop zone & a main level laundry room. Step outside to the expanded back patio featuring a custom powered sunshade and a fully fenced backyard. Two car garage with a 4ft bump out and cargo storage. Located in the desirable Hidden Lakes Community, residents enjoy access to the clubhouse, community pool, playground and sidewalks. This home truly offers the perfect blend of comfort, convenience and community - ready for you to move in and make it your own!

    Zillow last checked:

    Listing updated:

    Listed by:

    Heather Miller hkmiller89@gmail.com,

    EXP Realty LLC Mooresville

    Bought with:

    Anita Payne

    Lake Norman Realty, Inc.

    Source: Canopy MLS as distributed by MLS GRID,MLS#: 4319925MLS Logo

    Facts & features

    Interior

    Bedrooms & bathrooms
    • Bedrooms: 3
    • Bathrooms: 4
    • Full bathrooms: 3
    • 1/2 bathrooms: 1
    • Main level bedrooms: 1
    Primary bedroom
    • Features: Ceiling Fan(s), En Suite Bathroom, Walk-In Closet(s)
    • Level: Main
    • Area: 220.5 Square Feet
    • Dimensions: 12' 3" X 18' 0"
    Bedroom s
    • Features: Ceiling Fan(s), En Suite Bathroom, Walk-In Closet(s)
    • Level: Upper
    • Area: 193.52 Square Feet
    • Dimensions: 13' 5" X 14' 5"
    Bedroom s
    • Features: Ceiling Fan(s), En Suite Bathroom, Walk-In Closet(s)
    • Level: Upper
    • Area: 206.94 Square Feet
    • Dimensions: 13' 5" X 15' 5"
    Bathroom full
    • Level: Main
    • Area: 97.84 Square Feet
    • Dimensions: 10' 8" X 9' 2"
    Bathroom half
    • Level: Main
    • Area: 26.64 Square Feet
    • Dimensions: 8' 0" X 3' 4"
    Bathroom full
    • Level: Main
    • Area: 70.62 Square Feet
    • Dimensions: 11' 0" X 6' 5"
    Bathroom full
    • Level: Upper
    • Area: 220.36 Square Feet
    • Dimensions: 13' 5" X 16' 5"
    Other
    • Features: Ceiling Fan(s)
    • Level: Upper
    • Area: 280.18 Square Feet
    • Dimensions: 18' 2" X 15' 5"
    Breakfast
    • Level: Main
    • Area: 109.41 Square Feet
    • Dimensions: 10' 5" X 10' 6"
    Dining area
    • Level: Main
    • Area: 191.02 Square Feet
    • Dimensions: 13' 4" X 14' 4"
    Kitchen
    • Features: Breakfast Bar, Kitchen Island, Open Floorplan
    • Level: Main
    • Area: 130.41 Square Feet
    • Dimensions: 12' 5" X 10' 6"
    Living room
    • Level: Main
    • Area: 48.2 Square Feet
    • Dimensions: 8' 6" X 5' 8"
    Living room
    • Features: Ceiling Fan(s)
    • Level: Main
    • Area: 272 Square Feet
    • Dimensions: 16' 0" X 17' 0"
    Other
    • Features: Drop Zone
    • Level: Main
    • Area: 58.57 Square Feet
    • Dimensions: 10' 4" X 5' 8"
    Heating
    • Central, Ductless, Heat Pump
    Cooling
    • Central Air, Ductless
    Appliances
    • Included: Dishwasher, Disposal, Electric Cooktop, Electric Oven, Electric Water Heater, Microwave, Refrigerator, Washer/Dryer
    • Laundry: Laundry Room, Main Level
    Features
    • Attic Other, Breakfast Bar, Drop Zone, Kitchen Island, Open Floorplan, Pantry, Storage, Walk-In Closet(s), Walk-In Pantry
    • Flooring: Carpet, Tile, Wood
    • Has basement: No
    • Attic: Other,Pull Down Stairs
    • Fireplace features: Living Room, Wood Burning
    Interior area
    • Total structure area: 3,034
    • Total interior livable area: 3,034 sqft
    • Finished area above ground: 3,034
    • Finished area below ground: 0

    Property

    Parking
    • Total spaces: 2
    • Parking features: Attached Garage, Garage on Main Level
    • Attached garage spaces: 2
    Features
    • Levels: Two
    • Stories: 2
    • Fencing: Back Yard,Fenced
    Lot
    • Size: 0.25 Acres
    • Features: Cleared, Level
    Details
    • Parcel number: 4733338893.000
    • Zoning: R10
    • Special conditions: Standard

    Construction

    Type & style
    • Home type: SingleFamily
    • Property subtype: Single Family Residence
    Materials
    • Brick Partial, Vinyl
    • Foundation: Slab
    Condition
    • New construction: No
    • Year built: 2016

    Utilities & green energy

    • Sewer: County Sewer
    • Water: County Water

    Community & HOA

    Community
    • Subdivision: Hidden Lakes
    HOA
    • Has HOA: Yes
    • HOA fee: $94 quarterly
    Location
    • Region: Statesville

    Financial & listing details

    • Price per square foot: $124/sqft
    • Tax assessed value: $381,230
    • Annual tax amount: $3,939
    • Date on market: 11/7/2025
    • Cumulative days on market: 266 days
    • Listing terms: Cash,Conventional,FHA,VA Loan
    • Exclusions: TV Mounts
    • Road surface type: Concrete, Paved

    Price history

    DateEventPrice
    7/27/2026Sold$375,000-1.3%$124/sqft
    Source: Canopy MLS as distributed by MLS GRID #4319925 Report a problem
    5/29/2026Contingent$380,000$125/sqft
    Source: eXp Realty #4319925 Report a problem
    5/13/2026Price change$380,000-2.1%$125/sqft
    Source: Canopy MLS as distributed by MLS GRID #4319925 Report a problem
    4/9/2026Price change$388,000-0.5%$128/sqft
    Source: Canopy MLS as distributed by MLS GRID #4319925 Report a problem
    2/19/2026Price change$390,000-0.6%$129/sqft
    Source: Canopy MLS as distributed by MLS GRID #4319925 Report a problem
    2/5/2026Price change$392,500-0.6%$129/sqft
    Source: Canopy MLS as distributed by MLS GRID #4319925 Report a problem
    1/15/2026Price change$395,000-1%$130/sqft
    Source: Canopy MLS as distributed by MLS GRID #4319925 Report a problem
    11/21/2025Price change$399,000-2.7%$132/sqft
    Source: Canopy MLS as distributed by MLS GRID #4319925 Report a problem
    11/7/2025Listed for sale$410,000-3.5%$135/sqft
    Source: Canopy MLS as distributed by MLS GRID #4319925 Report a problem
    10/22/2025Listing removed$425,000$140/sqft
    Source: Canopy MLS as distributed by MLS GRID #4285979 Report a problem
    8/15/2025Listed for sale$425,000+72.1%$140/sqft
    Source: Canopy MLS as distributed by MLS GRID #4285979 Report a problem
    8/5/2016Sold$247,000+1022.7%$81/sqft
    Source: Public Record Report a problem
    4/27/2016Sold$22,000$7/sqft
    Source: Public Record Report a problem

    Public tax history

    YearProperty taxesTax assessment
    2025$3,939 $381,230
    2024$3,939 $381,230
    2023$3,939 +44.4%$381,230 +58.7%
    2022$2,727 -2%$240,250
    2021$2,783 $240,250
    2020$2,783 +0.9%$240,250
    2019$2,759 +21.5%$240,250 +15.4%
    2018$2,271 $208,130
    2017$2,271 +1245.9%$208,130 +1056.3%
    2016$169 $18,000
    2015$169 +4.7%$18,000
    2014$161 $18,000
    2013-- $18,000
    2012-- $18,000
    2011-- $18,000
    Find assessor info on the county website

    Neighborhood: 28677

    Nearby schools

    GreatSchools rating
    Schools provided by the listing agent
    • High: South Iredell

    Source: Canopy MLS as distributed by MLS GRID. This data may not be complete. We recommend contacting the local school district to confirm school assignments for this home.

    Get a cash offer in 3 minutes
    Find out how much your home could sell for in as little as 3 minutes with a no-obligation cash offer.
    Estimated market value
    $378,700
    Get a cash offer in 3 minutes
    Find out how much your home could sell for in as little as 3 minutes with a no-obligation cash offer.
    Estimated market value
    $378,700