WOW! This beautiful home with awesome location features NEW carpet and FRESH paint throughout. There are two Primary bedrooms with full bathrooms, one on the main level and the other is on the second story and has a HUGE sitting room attached. There are Cathedral ceilings in a couple bedrooms and living room. This home has an excellent floor plan that is GREAT for entertaining with a bright sunroom and large private dining room. The Kitchen features granite counters and Island, stainless steel appliances and sliding glass door to the yard. The laundry room is located on the main level in the mudroom off garage. The basement boasts beautiful floors, full bathroom and bedroom, Massive recreation room with space for Pool table and Dry bar, work-out room with rubber floor and a spacious office. There are storage areas everywhere. The private spacious backyard backs up to and open area with newer patio, a fire pit, a wooden shed and a whole house generator! The back yard is also home to an outstanding trail system that goes on for miles! This location is few blocks south of the METRA station and a couple blocks to the Bartlett Recreation center and pool for you! There is plenty of dining options blocks away!
Closed
$570,000
183 Wilcox Dr, Bartlett, IL 60103
5beds
2,888sqft
Single Family Residence
Built in 1989
0.3 Acres Lot
$639,400 Zestimate®
$197/sqft
$4,164 Estimated rent
Home value
$639,400
$607,000 - $671,000
$4,164/mo
Zestimate® history
Owner options
List your home for rent
$4,164/mo
Rent Zestimate®
Find your next renter with Zillow Rental Manager. Plus, with online applications, you can quickly screen prospective tenants – for free.
$4,164/mo
Rent Zestimate®
Refinance and save
$3,327/mo
Est. payment
Refinancing to a lower rate could help reduce your monthly payments and save thousands over the life of the loan.
$3,327/mo
Est. payment
Explore your selling options
Work with a Zillow partner agent
Leverage their expertise and Zillow's premium Showcase listings to get your home seen by more buyers.
Get startedList with your own agent
Get your home in front of millions of buyers by listing it on Zillow.
Learn how to do itSell it yourself
Take full control of how buyers see your home on Zillow by listing For Sale by Owner (FSBO).
List your homeWhat's special
Fire pitSpacious officeHuge sitting roomNew carpetPool tableWork - out roomExcellent floor plan
Zillow last checked:
Listing updated:
Listed by:
Christopher Hochstedt, CNC,GRI 630-750-9275,
Exit Real Estate Partners
Bought with:
Shane Crawford
REMAX Legends
Source: MRED as distributed by MLS GRID,MLS#: 12015666
Facts & features
Interior
Bedrooms & bathrooms
- Bedrooms: 5
- Bathrooms: 4
- Full bathrooms: 4
Rooms
- Room types: Bedroom 5, Family Room, Foyer, Mud Room, Office, Recreation Room, Sitting Room, Heated Sun Room, Utility Room-Lower Level, Workshop
Primary bedroom
- Features: Flooring (Carpet), Bathroom (Full)
- Level: Main
- Area: 221 Square Feet
- Dimensions: 17X13
Bedroom 2
- Features: Flooring (Carpet)
- Level: Main
- Area: 140 Square Feet
- Dimensions: 14X10
Bedroom 3
- Features: Flooring (Carpet)
- Level: Main
- Area: 140 Square Feet
- Dimensions: 14X10
Bedroom 4
- Features: Flooring (Carpet)
- Level: Second
- Area: 360 Square Feet
- Dimensions: 20X18
Bedroom 5
- Features: Flooring (Vinyl)
- Level: Basement
- Area: 120 Square Feet
- Dimensions: 15X8
Dining room
- Features: Flooring (Wood Laminate), Window Treatments (Bay Window(s))
- Level: Main
- Area: 168 Square Feet
- Dimensions: 14X12
Family room
- Level: Basement
- Area: 640 Square Feet
- Dimensions: 32X20
Other
- Features: Flooring (Wood Laminate)
- Level: Basement
- Area: 960 Square Feet
- Dimensions: 32X30
Foyer
- Features: Flooring (Hardwood)
- Level: Main
- Area: 72 Square Feet
- Dimensions: 12X6
Other
- Features: Flooring (Hardwood)
- Level: Main
- Area: 216 Square Feet
- Dimensions: 18X12
Kitchen
- Features: Flooring (Ceramic Tile)
- Level: Main
- Area: 264 Square Feet
- Dimensions: 22X12
Laundry
- Features: Flooring (Other)
- Level: Basement
- Area: 120 Square Feet
- Dimensions: 15X8
Living room
- Features: Flooring (Hardwood), Window Treatments (Skylight(s))
- Level: Main
- Area: 396 Square Feet
- Dimensions: 22X18
Mud room
- Features: Flooring (Ceramic Tile)
- Level: Main
- Area: 60 Square Feet
- Dimensions: 10X6
Office
- Level: Basement
- Area: 110 Square Feet
- Dimensions: 11X10
Recreation room
- Level: Basement
- Area: 340 Square Feet
- Dimensions: 20X17
Sitting room
- Features: Flooring (Carpet)
- Level: Main
- Area: 144 Square Feet
- Dimensions: 12X12
Other
- Level: Basement
- Area: 120 Square Feet
- Dimensions: 15X8
Other
- Features: Flooring (Other)
- Level: Basement
- Area: 160 Square Feet
- Dimensions: 16X10
Heating
- Natural Gas, Forced Air
Cooling
- Central Air
Appliances
- Included: Gas Water Heater
- Laundry: Gas Dryer Hookup, In Unit, Multiple Locations
Features
- Basement: Finished,Full
Interior area
- Total structure area: 0
- Total interior livable area: 2,888 sqft
Property
Parking
- Total spaces: 2
- Parking features: Concrete, On Site, Garage Owned, Attached, Garage
- Attached garage spaces: 2
Accessibility
- Accessibility features: No Disability Access
Features
- Stories: 1.5
- Patio & porch: Patio
- Exterior features: Fire Pit
Lot
- Size: 0.3 Acres
- Dimensions: 70 X 187
- Features: Common Grounds, Landscaped
Details
- Additional structures: Shed(s)
- Parcel number: 0102107026
- Special conditions: None
- Other equipment: Ceiling Fan(s), Sump Pump, Generator
Construction
Type & style
- Home type: SingleFamily
- Property subtype: Single Family Residence
Materials
- Vinyl Siding
- Foundation: Concrete Perimeter
- Roof: Asphalt
Condition
- New construction: No
- Year built: 1989
Utilities & green energy
- Sewer: Storm Sewer
- Water: Lake Michigan
Community & HOA
Community
- Features: Park, Pool, Sidewalks, Street Lights, Street Paved
HOA
- Services included: None
Location
- Region: Bartlett
Financial & listing details
- Price per square foot: $197/sqft
- Tax assessed value: $160,315
- Annual tax amount: $11,287
- Date on market: 4/4/2024
- Listing terms: Conventional
- Ownership: Fee Simple
Price history
| Date | Event | Price |
|---|---|---|
| 5/6/2024 | Sold | $570,000-1.6%$197/sqft |
Source:  MRED as distributed by MLS GRID #12015666 Report a problem MRED as distributed by MLS GRID #12015666 Report a problem | ||
| 4/8/2024 | Contingent | $579,000$200/sqft |
Source: MRED as distributed by MLS GRID #12015666 Report a problem | ||
| 4/4/2024 | Listed for sale | $579,000+93%$200/sqft |
Source: MRED as distributed by MLS GRID #12015666 Report a problem | ||
| 3/4/2013 | Sold | $300,000$104/sqft |
Source: Public Record Report a problem | ||
| 12/14/2012 | Sold | $300,000-7.7%$104/sqft |
Source: MRED as distributed by MLS GRID #08108361 Report a problem | ||
| 9/20/2012 | Price change | $325,000-4.1%$113/sqft |
Source: Rolling Meadows - WEICHERT, REALTORS - Goodchild Homes #08108361 Report a problem | ||
| 8/24/2012 | Price change | $339,000-3.1%$117/sqft |
Source: Rolling Meadows - WEICHERT, REALTORS - Goodchild Homes #08108361 Report a problem | ||
| 7/7/2012 | Listed for sale | $350,000-6.7%$121/sqft |
Source: Goodchild Homes LLC #08108361 Report a problem | ||
| 4/11/2005 | Sold | $375,000$130/sqft |
Source: Public Record Report a problem | ||
Public tax history
| Year | Property taxes | Tax assessment |
|---|---|---|
| 2024 | $12,315 +8.7% | $160,315 +10.2% |
| 2023 | $11,328 +0.4% | $145,450 +7.6% |
| 2022 | $11,287 +2.9% | $135,170 +5.3% |
| 2021 | $10,972 +2.4% | $128,320 +3.1% |
| 2020 | $10,710 +1.3% | $124,470 +3.7% |
| 2019 | $10,571 -9.1% | $120,030 -5.9% |
| 2018 | $11,630 +2.9% | $127,620 +4.2% |
| 2017 | $11,306 +1.9% | $122,530 +4.7% |
| 2016 | $11,097 +0.1% | $117,040 +5.6% |
| 2015 | $11,085 +12.8% | $110,790 +7.4% |
| 2014 | $9,823 -11.7% | $103,110 +3.1% |
| 2013 | $11,124 +4.7% | $100,000 -10% |
| 2012 | $10,622 +6.5% | $111,140 -7.6% |
| 2011 | $9,978 +5.3% | $120,250 -7.8% |
| 2010 | $9,477 -0.2% | $130,490 -6.4% |
| 2009 | $9,495 +6.4% | $139,420 |
| 2008 | $8,924 +4.1% | $139,420 +5% |
| 2007 | $8,573 -6.8% | $132,780 +1% |
| 2006 | $9,201 +8.4% | $131,500 +5.2% |
| 2005 | $8,490 -4.3% | $125,000 -3.2% |
| 2004 | $8,868 +5.8% | $129,170 +8.1% |
| 2003 | $8,386 +5% | $119,490 +8% |
| 2002 | $7,990 +4.2% | $110,640 +7.9% |
| 2001 | $7,666 +5.9% | $102,520 +5.5% |
| 2000 | $7,238 | $97,180 |
Find assessor info on the county website
Neighborhood: 60103
Nearby homes
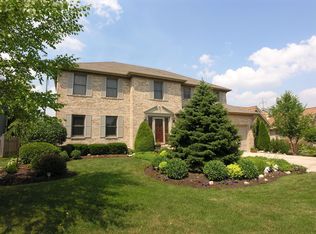
- $645,0004 bd4 ba2.8k sqft179 Wilcox Dr, Bartlett, IL 60103Off Market
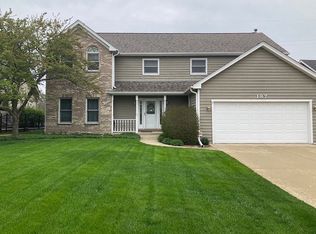
- $645,2005 bd4 ba3.8k sqft187 Wilcox Dr, Bartlett, IL 60103Off Market
- $580,8004 bd2 ba2.6k sqft175 Wilcox Dr, Bartlett, IL 60103Off Market
- $590,4005 bd3 ba2.5k sqft193 Wilcox Dr, Bartlett, IL 60103Off Market
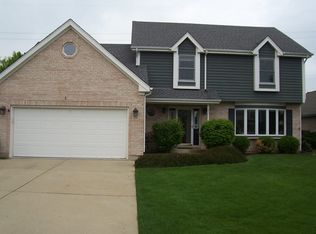
- $647,600-- bd-- ba3.1k sqft171 Wilcox Dr, Bartlett, IL 60103Off Market
- $543,6003 bd3 ba2.1k sqft197 Wilcox Dr, Bartlett, IL 60103Off Market
- $584,9004 bd2 ba2.9k sqft184 Wilcox Dr, Bartlett, IL 60103Off Market
- $455,300-- bd-- ba1.8k sqft180 Wilcox Dr, Bartlett, IL 60103Off Market
Nearby schools
GreatSchools rating
- 6/10Centennial SchoolGrades: K-6Distance: 0.7 mi
- 7/10Eastview Middle SchoolGrades: 7-8Distance: 1.4 mi
- 6/10Bartlett High SchoolGrades: 9-12Distance: 2.3 mi
Schools provided by the listing agent
- Elementary: Centennial School
- Middle: East View Middle School
- High: Bartlett High School
- District: 46
Source: MRED as distributed by MLS GRID. This data may not be complete. We recommend contacting the local school district to confirm school assignments for this home.
Get a cash offer in 3 minutes
Find out how much your home could sell for in as little as 3 minutes with a no-obligation cash offer.
Estimated market value
$639,400
Get a cash offer in 3 minutes
Find out how much your home could sell for in as little as 3 minutes with a no-obligation cash offer.
Estimated market value
$639,400
- Illinois
- DuPage County
- Bartlett
- 60103
- 183 Wilcox Dr
Nearby cities
Nearby neighborhoods
Nearby zip codes
Other Bartlett Topics
