Welcome home to this charming 3-bedroom 3-bathroom home tucked up on a cul-de-sac in the Ramblewood community with no HOA! This two-story home is sure to draw you in from the moment you pull up with its beautiful curb appeal. To the left of the front door, you’ll step down into the formal living room with brick front fireplace as the focal point of the room and barn doors that can create a private atmosphere. Straight down the hallway next to the stairs is a guest bedroom with the full bathroom out in the hall. To the right of the foyer is a great bonus space that leads into your open concept kitchen and dining room. This immaculate kitchen features stainless steel appliances with a gas range, granite countertops, and storage throughout the custom cabinetry. Tucked up at the back of the home is the family room with bar top seating looking into the kitchen and French doors leading out back. As you make your way upstairs, you’ll find the remaining 2 bedrooms that could be interchangeable as the primary suite. Both rooms have ensuites with walk-in closets. Step out back to your covered patio that takes you out to the open backyard with the perfect firepit at the back. This space creates an amazing spot for the little ones and furry friends to run around year-round! The home is also set up with gigabit fiber internet that has been newly installed by AT&T in the neighborhood making working from home that much easier! Located just minutes away from Sanford Airport, I-4, 417, Sunrail Station, Lake Mary’s business district, dining, shopping, and entertainment plus the zoo, marina, and Historic Downtown Sanford! Schedule your private showing today!
Sold for $373,000
$373,000
183 WILDWOOD DRIVE, SANFORD, FL 32773
3beds
1,881sqft
Single Family Residence
Built in 1981
9,369 Square Feet Lot
$398,300 Zestimate®
$198/sqft
$2,344 Estimated rent
Home value
$398,300
$378,000 - $418,000
$2,344/mo
Zestimate® history
Owner options
List your home for rent
$2,344/mo
Rent Zestimate®
Find your next renter with Zillow Rental Manager. Plus, with online applications, you can quickly screen prospective tenants – for free.
$2,344/mo
Rent Zestimate®
Refinance and save
$2,476/mo
Est. payment
Refinancing to a lower rate could help reduce your monthly payments and save thousands over the life of the loan.
$2,476/mo
Est. payment
Explore your selling options
Work with a Zillow partner agent
Leverage their expertise and Zillow's premium Showcase listings to get your home seen by more buyers.
Get startedList with your own agent
Get your home in front of millions of buyers by listing it on Zillow.
Learn how to do itSell it yourself
Take full control of how buyers see your home on Zillow by listing For Sale by Owner (FSBO).
List your homeWhat's special
Open concept kitchenCustom cabinetryImmaculate kitchenBarn doorsWalk-in closetsFrench doorsBrick front fireplace
Zillow last checked:
Listing updated:
Listed by:
Thomas Nickley, Jr 407-629-4420,
KELLER WILLIAMS REALTY AT THE PARKS 407-629-4420,
Amanda De Los Angeles 571-278-7143,
KELLER WILLIAMS REALTY AT THE PARKS
Bought with:
Kristin Mazza, 3107708
KELLER WILLIAMS HERITAGE REALTY
Source: Stellar MLS,MLS#: O6171559 Originating MLS: Orlando Regional
Originating MLS: Orlando Regional
Facts & features
Interior
Bedrooms & bathrooms
- Bedrooms: 3
- Bathrooms: 3
- Full bathrooms: 3
Rooms
- Room types: Bonus Room, Den/Library/Office, Family Room
Primary bedroom
- Features: Walk-In Closet(s)
- Level: First
Kitchen
- Level: First
Living room
- Level: First
Heating
- Electric
Cooling
- Central Air
Appliances
- Included: Convection Oven, Dishwasher, Dryer, Gas Water Heater, Microwave, Range, Refrigerator, Washer
- Laundry: In Garage
Features
- Ceiling Fan(s), Crown Molding, Eating Space In Kitchen, Kitchen/Family Room Combo, Living Room/Dining Room Combo, Split Bedroom, Stone Counters, Thermostat, Walk-In Closet(s)
- Flooring: Carpet, Tile, Hardwood
- Doors: French Doors
- Windows: Blinds
- Has fireplace: Yes
Interior area
- Total structure area: 2,363
- Total interior livable area: 1,881 sqft
Property
Parking
- Total spaces: 2
- Parking features: Garage Door Opener
- Attached garage spaces: 2
Features
- Levels: Two
- Stories: 2
- Exterior features: Awning(s)
- Fencing: Fenced
Lot
- Size: 9,369 Square Feet
Details
- Parcel number: 10203050200000420
- Zoning: SR1A
- Special conditions: None
Construction
Type & style
- Home type: SingleFamily
- Property subtype: Single Family Residence
Materials
- Concrete, Vinyl Siding
- Foundation: Slab
- Roof: Shingle
Condition
- New construction: No
- Year built: 1981
Utilities & green energy
- Sewer: Public Sewer
- Water: Public
- Utilities for property: BB/HS Internet Available
Community & HOA
Community
- Pet fee: $0 monthly
- Subdivision: RAMBLEWOOD
HOA
- Has HOA: No
Location
- Region: Sanford
Financial & listing details
- Price per square foot: $198/sqft
- Tax assessed value: $363,400
- Annual tax amount: $4,659
- Date on market: 1/18/2024
- Cumulative days on market: 6 days
- Listing terms: Cash,Conventional,FHA,VA Loan
- Ownership: Fee Simple
- Total actual rent: 0
- Road surface type: Asphalt
Price history
| Date | Event | Price |
|---|---|---|
| 2/27/2024 | Sold | $373,000-3.1%$198/sqft |
Source:  Stellar MLS #O6171559 Report a problem Stellar MLS #O6171559 Report a problem | ||
| 1/24/2024 | Pending sale | $385,000$205/sqft |
Source: Stellar MLS #O6171559 Report a problem | ||
| 1/18/2024 | Listed for sale | $385,000+18.5%$205/sqft |
Source: Stellar MLS #O6171559 Report a problem | ||
| 7/15/2021 | Sold | $325,000+50.5%$173/sqft |
Source: Public Record Report a problem | ||
| 1/31/2017 | Sold | $216,000$115/sqft |
Source: Public Record Report a problem | ||
| 12/19/2016 | Pending sale | $216,000$115/sqft |
Source: RE/MAX CENTRAL REALTY #O5475689 Report a problem | ||
| 12/12/2016 | Price change | $216,000-7.3%$115/sqft |
Source: RE/MAX CENTRAL REALTY #O5475689 Report a problem | ||
| 12/6/2016 | Price change | $233,000-2.8%$124/sqft |
Source: RE/MAX CENTRAL REALTY #O5475689 Report a problem | ||
| 11/10/2016 | Listed for sale | $239,777+135.1%$127/sqft |
Source: RE/MAX CENTRAL REALTY #O5475689 Report a problem | ||
| 3/16/2010 | Sold | $102,000-7.2%$54/sqft |
Source: Public Record Report a problem | ||
| 12/12/2009 | Listed for sale | $109,900-42.4%$58/sqft |
Source: Watson Realty Corp #MV4624146 Report a problem | ||
| 7/19/2005 | Sold | $190,700+120.5%$101/sqft |
Source: Public Record Report a problem | ||
| 1/21/1998 | Sold | $86,500$46/sqft |
Source: Public Record Report a problem | ||
Public tax history
| Year | Property taxes | Tax assessment |
|---|---|---|
| 2025 | $5,803 +21.1% | $363,400 +15.7% |
| 2024 | $4,793 +2.9% | $313,972 +3% |
| 2023 | $4,660 +2.9% | $304,827 +3% |
| 2022 | $4,529 +73.2% | $295,949 +55.5% |
| 2021 | $2,615 +1.1% | $190,340 +1.4% |
| 2020 | $2,585 +1.8% | $187,712 +2.3% |
| 2019 | $2,540 | $183,492 +1.9% |
| 2018 | $2,540 +1.4% | $180,071 +20.3% |
| 2017 | $2,505 -12.1% | $149,704 +48.8% |
| 2016 | $2,851 +139.8% | $100,581 +1.4% |
| 2015 | $1,189 | $99,188 +0.8% |
| 2014 | $1,189 +1.9% | $98,401 +1.5% |
| 2013 | $1,166 +7.5% | $96,947 +1.7% |
| 2012 | $1,085 -13% | $95,371 -7.3% |
| 2011 | $1,248 -16% | $102,936 -9.9% |
| 2010 | $1,485 -25.3% | $114,195 -19.5% |
| 2009 | $1,986 -30.6% | $141,916 -25.7% |
| 2008 | $2,862 -6.6% | $191,112 +1% |
| 2007 | $3,065 -2.5% | $189,284 +2.5% |
| 2006 | $3,143 +116.4% | $184,667 +88.9% |
| 2005 | $1,452 +1.3% | $97,778 +3% |
| 2004 | $1,433 +0.8% | $94,930 +1.9% |
| 2003 | $1,422 +1.8% | $93,160 +2.4% |
| 2002 | $1,397 +4% | $90,977 +4.6% |
| 2000 | $1,342 | $86,936 |
Find assessor info on the county website
Neighborhood: 32773
Nearby homes
- $381,2003 bd2 ba1.4k sqft181 Wildwood Dr, Sanford, FL 32773Off Market

- $304,6003 bd2 ba1.2k sqft312 Hidden Lake Dr, Sanford, FL 32773Off Market
- $347,6003 bd2 ba1.7k sqft185 Wildwood Dr, Sanford, FL 32773Off Market
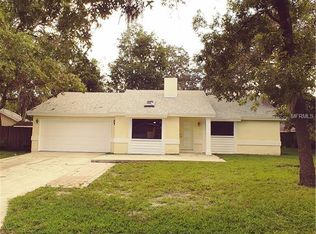
- $312,3003 bd2 ba1.2k sqft314 Hidden Lake Dr, Sanford, FL 32773Off Market
- $297,4002 bd1 ba1.2k sqft310 Hidden Lake Dr, Sanford, FL 32773Off Market
- $347,3003 bd2 ba1.5k sqft179 Wildwood Dr, Sanford, FL 32773Off Market
- $298,9002 bd2 ba1k sqft103 Ventura Dr, Sanford, FL 32773Off Market
- $72,750-- bd-- ba-- sqftHidden Lake Dr, Sanford, FL 32773Off Market
Nearby schools
GreatSchools rating
- 2/10Wicklow Elementary SchoolGrades: PK-5Distance: 0.8 mi
- 3/10Millennium Middle SchoolGrades: 6-8Distance: 3.8 mi
- 5/10Seminole High SchoolGrades: 9-12Distance: 1.3 mi
Schools provided by the listing agent
- Elementary: Goldsboro Elem Magnet
- Middle: Millennium Middle
- High: Seminole High
Source: Stellar MLS. This data may not be complete. We recommend contacting the local school district to confirm school assignments for this home.
Get a cash offer in 3 minutes
Find out how much your home could sell for in as little as 3 minutes with a no-obligation cash offer.
Estimated market value
$398,300
Get a cash offer in 3 minutes
Find out how much your home could sell for in as little as 3 minutes with a no-obligation cash offer.
Estimated market value
$398,300
- Florida
- Seminole County
- Sanford
- 32773
- 183 WILDWOOD DRIVE
Nearby cities
Nearby zip codes
Other Sanford Topics
