Perfect location! Country setting minutes away from Town! Located in Timberline Subdivision on approx. .86 acres with two additional lots that can purchased. The yard has nice trees that provide shade on a sunny days. This 3BR and 2 BA home has approx. 2295 sq. ft.,large den with valuated ceiling, beams, wood burning fireplace with a gas starter that would great on cold chilly nights. Large open kitchen with lots of cabinets, counter tops, pantry, breakfast bar and place to put a table for evening meals, entertaining friends and family. The home has a 20x16 ft. sunroom with lots of windows that will let in plenty of sunlight that would be a great place to start your day with a cup of coffee watching the deer, squirrels, and birds! There is also a covered patio located off the sunroom. Double Garage w door and remote, storage area and detached portable carport The back yard is fenced and there is a large portable building 12x24 w electricity that would be great for storage, man cave or she shed. The roof was put on in June 2025,vinyl siding 2023,gas line and sewage line replaced approx.2 years. Energy Electric Co., City Water and Sewage. Central Heat and Central Air are maintained by a local company. With some fresh paint and new flooring in den, hall, bedrooms and bath you would have a really nice home! Please call today to view this home it want last long!
Sold
Price Unknown
183 Woodard Dr, Minden, LA 71055
3beds
2,064sqft
Single Family Residence
Built in 1985
0.86 Acres Lot
$231,900 Zestimate®
$--/sqft
$1,620 Estimated rent
Home value
$231,900
Estimated sales range
Not available
$1,620/mo
Zestimate® history
Owner options
List your home for rent
$1,620/mo
Rent Zestimate®
Find your next renter with Zillow Rental Manager. Plus, with online applications, you can quickly screen prospective tenants – for free.
$1,620/mo
Rent Zestimate®
Refinance and save
Refinancing to a lower rate could help reduce your monthly payments and save thousands over the life of the loan.
Explore your selling options
Work with a Zillow partner agent
Leverage their expertise and Zillow's premium Showcase listings to get your home seen by more buyers.
Get startedList with your own agent
Get your home in front of millions of buyers by listing it on Zillow.
Learn how to do itSell it yourself
Take full control of how buyers see your home on Zillow by listing For Sale by Owner (FSBO).
List your homeWhat's special
Covered patioBreakfast barLarge open kitchenWood burning fireplaceLots of cabinets
Zillow last checked:
Listing updated:
Listed by:
Jan Frye 0000040470 318-377-3722,
Century 21 Jan Frye & Assoc 318-377-3722
Bought with:
Ashley Tierree'
Keller Williams Northwest
Source: NTREIS,MLS#: 21099984
Facts & features
Interior
Bedrooms & bathrooms
- Bedrooms: 3
- Bathrooms: 2
- Full bathrooms: 2
Primary bedroom
- Features: Ceiling Fan(s)
- Level: First
- Dimensions: 0 x 0
Kitchen
- Level: First
- Dimensions: 0 x 0
Laundry
- Level: First
- Dimensions: 0 x 0
Living room
- Features: Ceiling Fan(s), Fireplace
- Level: First
- Dimensions: 17 x 22
Heating
- Central, Natural Gas
Cooling
- Central Air, Ceiling Fan(s), Electric
Appliances
- Included: Dishwasher
- Laundry: Laundry in Utility Room
Features
- High Speed Internet, Paneling/Wainscoting, Cable TV, Vaulted Ceiling(s)
- Flooring: Carpet, Ceramic Tile, Laminate
- Has basement: No
- Number of fireplaces: 1
- Fireplace features: Den, Gas Starter, Masonry, Wood Burning
Interior area
- Total interior livable area: 2,064 sqft
Property
Parking
- Total spaces: 4
- Parking features: Additional Parking, Concrete, Detached Carport, Driveway, Garage, Garage Door Opener
- Attached garage spaces: 2
- Carport spaces: 2
- Covered spaces: 4
- Has uncovered spaces: Yes
Features
- Levels: One
- Stories: 1
- Patio & porch: Covered
- Exterior features: Storage
- Pool features: None
- Fencing: Back Yard,Chain Link
Lot
- Size: 0.86 Acres
- Features: Few Trees
Details
- Additional structures: Storage
- Parcel number: 112134
Construction
Type & style
- Home type: SingleFamily
- Architectural style: Ranch,Detached
- Property subtype: Single Family Residence
Materials
- Brick, Vinyl Siding
- Foundation: Slab
- Roof: Asphalt
Condition
- Year built: 1985
Utilities & green energy
- Sewer: Public Sewer
- Water: Public
- Utilities for property: Natural Gas Available, Sewer Available, Separate Meters, Water Available, Cable Available
Community & HOA
Community
- Subdivision: Timberline
HOA
- Has HOA: No
Location
- Region: Minden
Financial & listing details
- Tax assessed value: $83,300
- Annual tax amount: $136
- Date on market: 11/1/2025
- Cumulative days on market: 60 days
- Road surface type: Asphalt
Price history
| Date | Event | Price |
|---|---|---|
| 12/30/2025 | Sold | -- |
Source: NTREIS #21099984 Report a problem | ||
| 11/10/2025 | Contingent | $229,900$111/sqft |
Source: NTREIS #21099984 Report a problem | ||
| 11/1/2025 | Listed for sale | $229,900$111/sqft |
Source: NTREIS #21099984 Report a problem | ||
Public tax history
| Year | Property taxes | Tax assessment |
|---|---|---|
| 2025 | $136 +0.3% | $8,330 |
| 2024 | $135 -2.9% | $8,330 |
| 2023 | $140 -0.3% | $8,330 |
| 2022 | $140 -0.2% | $8,330 |
| 2021 | $140 +1.3% | $8,330 |
| 2020 | $139 -0.6% | $8,330 |
| 2019 | $139 | $8,330 |
Find assessor info on the county website
Neighborhood: 71055
Nearby homes
- $83,300-- bd-- ba-- sqft183 Woodard Dr, Minden, LA 71055Off Market
- $83,300-- bd-- ba-- sqft183 Woodard Dr, Minden, LA 71055Off Market
- $--3 bd2 ba2.2k sqft165 Woodard Dr, Minden, LA 71055Sold
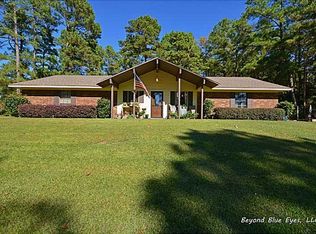
- $166,500-- bd-- ba-- sqft165 Woodard Dr, Minden, LA 71055Off Market
- $166,5003 bd2 ba2.1k sqft165 Woodard Dr, Minden, LA 71055Off Market
- $35,0001.03 AcresLOT 21 Timberline Dr, Minden, LA 71055Pending
- $55,0001.27 Acres41 Timberline Dr, Minden, LA 71055Lot/Land
- $310,800-- bd-- ba3.2k sqft178 Woodard Dr, Minden, LA 71055Off Market
Nearby schools
GreatSchools rating
- 7/10E. S. Richardson Elementary SchoolGrades: 4-5Distance: 2.1 mi
- 4/10Webster Junior High SchoolGrades: 6-8Distance: 3 mi
- 4/10Minden High SchoolGrades: 9-12Distance: 3 mi
Schools provided by the listing agent
- Elementary: Webster PSB
- Middle: Webster PSB
- High: Webster PSB
- District: 40 School Dist #6
Source: NTREIS. This data may not be complete. We recommend contacting the local school district to confirm school assignments for this home.
- Louisiana
- Webster Parish
- Minden
- 71055
- 183 Woodard Dr
Nearby cities
Nearby zip codes
Other Minden Topics
