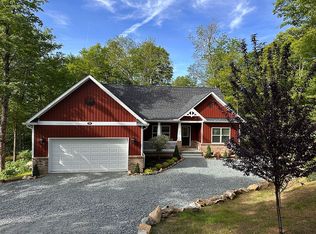
In the desirable The Reserve at Sugar Mountain and directly across from the slopes of Sugar Mountain Resort, this beautifully maintained mountain home offers the rare combination of one-level living on a level lot with exceptional indoor and outdoor spaces. Fully furnished three bedrooms, 2.5 baths, a dedicated office, family game/card room, and a spacious two-car garage, the home is thoughtfully designed for everyday comfort and entertaining. The open-concept kitchen, dining, and living area is filled with natural light and creates an inviting gathering space with effortless flow throughout the home. The primary suite offers a relaxing retreat with a soaking tub, double vanity and water closet. Additional conveniences include a pantry, laundry room just off the garage, ample parking, and easy year-round access in and out of the property. Outdoor living is a highlight with a shady rocking-chair front porch, a lovely back deck featuring covered and open-air spaces, and a gas-connected grill ready for entertaining. The professionally landscaped fenced backyard offers a level lawn, fenced-in area for the pets, fire pit area and beautiful stone accents that enhance the natural mountain setting. An easy-maintenance exterior adds to the home’s appeal, making it ideal as a full-time residence or mountain getaway. One-level living on a usable, level lot is nearly unheard of in the High Country, especially in such a prime location, with skiing, golf, hiking, dining and everything the area has to offer. There is a 112-square-foot difference in the measurements and tax card. A small section of the roof was repaired but it does need shingles. Waiting for work to be completed.
Sold for $875,000
$875,000
183 Woodhaven Drive, Sugar Mountain, NC 28604
3beds
2,700sqft
Single Family Residence
Built in 2021
0.52 Acres Lot
$884,400 Zestimate®
$324/sqft
$5,364 Estimated rent
Home value
$884,400
$840,000 - $929,000
$5,364/mo
Zestimate® history
Owner options
List your home for rent
$5,364/mo
Rent Zestimate®
Find your next renter with Zillow Rental Manager. Plus, with online applications, you can quickly screen prospective tenants – for free.
$5,364/mo
Rent Zestimate®
Refinance and save
$4,961/mo
Est. payment
Refinancing to a lower rate could help reduce your monthly payments and save thousands over the life of the loan.
$4,961/mo
Est. payment
Explore your selling options
Work with a Zillow partner agent
Leverage their expertise and Zillow's premium Showcase listings to get your home seen by more buyers.
Get startedList with your own agent
Get your home in front of millions of buyers by listing it on Zillow.
Learn how to do itSell it yourself
Take full control of how buyers see your home on Zillow by listing For Sale by Owner (FSBO).
List your homeWhat's special
Level lawnFilled with natural lightShady rocking-chair front porchFully furnished three bedroomsSpacious two-car garageDedicated officeProfessionally landscaped fenced backyard
Zillow last checked:
Listing updated:
Listed by:
Morgan Beck-Herdklotz (828)387-1897,
Premier Sotheby's International Realty- Banner Elk
Bought with:
Jim Fitzpatrick, 228975
Peak Real Estate Llc
Source: High Country AOR,MLS#: 262115 Originating MLS: High Country Association of Realtors Inc.
Originating MLS: High Country Association of Realtors Inc.Facts & features
Interior
Bedrooms & bathrooms
- Bedrooms: 3
- Bathrooms: 3
- Full bathrooms: 2
- 1/2 bathrooms: 1
Heating
- Electric, Fireplace(s), Heat Pump
Cooling
- 1 Unit
Appliances
- Included: Dryer, Dishwasher, Gas Cooktop, Disposal, Microwave, Refrigerator, Washer
- Laundry: Main Level
Features
- Furnished
- Basement: Crawl Space
- Has fireplace: Yes
- Fireplace features: Gas, Vented, Propane
- Furnished: Yes
Interior area
- Total structure area: 2,700
- Total interior livable area: 2,700 sqft
- Finished area above ground: 2,700
- Finished area below ground: 0
Property
Parking
- Total spaces: 2
- Parking features: Attached, Driveway, Garage, Two Car Garage, Gravel, Private
- Attached garage spaces: 2
- Has uncovered spaces: Yes
Features
- Levels: One
- Stories: 1
- Patio & porch: Covered, Multiple, Open
- Exterior features: Gravel Driveway
- Fencing: Full
- Has view: Yes
- View description: Mountain(s), Seasonal View, Trees/Woods
Lot
- Size: 0.52 Acres
Details
- Parcel number: 18570015782000000
Construction
Type & style
- Home type: SingleFamily
- Architectural style: Mountain,Traditional
- Property subtype: Single Family Residence
Materials
- Stone, Vinyl Siding, Wood Frame
- Roof: Asphalt,Shingle
Condition
- Year built: 2021
Utilities & green energy
- Sewer: Public Sewer
- Water: Public
- Utilities for property: Cable Available, High Speed Internet Available
Community & HOA
Community
- Features: Long Term Rental Allowed, Short Term Rental Allowed
- Subdivision: The Reserve At Sugar Mountain
HOA
- Has HOA: No
Location
- Region: Banner Elk
Financial & listing details
- Price per square foot: $324/sqft
- Tax assessed value: $603,000
- Annual tax amount: $2,591
- Date on market: 5/28/2026
- Listing terms: Cash,Conventional,New Loan
- Road surface type: Paved
Price history
| Date | Event | Price |
|---|---|---|
| 7/27/2026 | Sold | $875,000-1.1%$324/sqft |
Source:  High Country AOR #262115 Report a problem High Country AOR #262115 Report a problem | ||
| 5/29/2026 | Contingent | $884,900$328/sqft |
Source: High Country AOR #262115 Report a problem | ||
| 5/28/2026 | Listed for sale | $884,900+966.1%$328/sqft |
Source: High Country AOR #262115 Report a problem | ||
| 6/11/2020 | Sold | $83,000$31/sqft |
Source: Public Record Report a problem | ||
Public tax history
| Year | Property taxes | Tax assessment |
|---|---|---|
| 2025 | $2,412 | $603,000 |
| 2024 | $2,412 | $603,000 |
| 2023 | $2,412 -41.2% | $603,000 |
| 2022 | $4,100 -10.9% | $603,000 +27.1% |
| 2021 | $4,601 +1085.8% | $474,300 +1085.8% |
| 2020 | $388 +300% | $40,000 +300% |
| 2019 | $97 | $10,000 |
| 2018 | $97 +76.4% | $10,000 +13.6% |
| 2017 | $55 +39.7% | $8,800 |
| 2016 | $39 | $8,800 |
| 2015 | $39 | $8,800 |
Find assessor info on the county website
Neighborhood: 28604
Nearby homes
- $--3 bd2 ba1.6k sqft209 Woodhaven Dr, Banner Elk, NC 28604Off Market
- $18,200-- bd-- ba-- sqftWoodhaven Dr, Sugar Mountain, NC 28604Off Market
- $44,000-- bd-- ba-- sqftWoodhaven Dr, Sugar Mountain, NC 28604Off Market
- $--1.07 AcresLot 18 &19 Woodhaven, Sugar Mountain, NC 28604Off Market
- $664,5003 bd2 ba1.7k sqft209 Woodhaven Dr, Banner Elk, NC 28604Sold
- $460,000-- bd-- ba-- sqft199 Woodhaven Dr, Banner Elk, NC 28604Off Market
- $44,000-- bd-- ba-- sqftWoodhaven, Sugar mountain, NC 28604Off Market
- $350,0002 bd2 ba900 sqft105 Sugar Ski Dr #531, Banner Elk, NC 28604Sold
Nearby schools
GreatSchools rating
- 8/10Banner Elk Elementary SchoolGrades: PK-5Distance: 2 mi
- 2/10Avery MiddleGrades: 6-8Distance: 4.6 mi
- 3/10Avery County High SchoolGrades: 9-12Distance: 4.5 mi
Schools provided by the listing agent
- Elementary: Banner Elk
- High: Avery County
Source: High Country AOR. This data may not be complete. We recommend contacting the local school district to confirm school assignments for this home.


Get pre-qualified for a loan
At Zillow Home Loans, we can pre-qualify you in as little as 5 minutes with no impact to your credit score.An equal housing lender. NMLS #10287.
Sell for more on Zillow
Get a Zillow Showcase℠ listing at no additional cost and you could sell for .
$884,400
2% more
+$17,688
With Zillow Showcase(estimated)
$902,088
- North Carolina
- Avery County
- Sugar Mountain
- 28604
- 183 Woodhaven Drive
Nearby cities
Nearby zip codes
Other Sugar Mountain Topics
