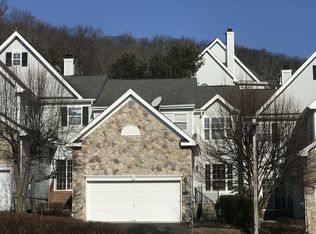
Welcome to 183 Woodlands Drive, a beautifully positioned Bucknell end-unit offering the perfect blend of comfort, privacy, and lifestyle. This tastefully updated, move-in ready 3-bedroom, 2 1/2 bath, Colonial townhome features a 2-car garage and is filled with natural light, showcasing a dramatic 2-story entry and great room with windows galore and wainscoting, perfectly framing serene mountain views. Enjoy your mornings on the charming front patio with coffee in hand and unwind in the evening on your private back patio. Inside, the inviting family room with a fireplace creates the perfect setting to cozy up on cooler nights. The Woodlands is a wonderful upgrade in lifestyle. Enjoy maintenance-free living with resort-style amenities including a pool, fitness center, clubhouse, tennis courts, and a nearby park your dogs will love year-round. Known as the “waving community,” neighbors here truly show up for one another.
Surrounded by nature, you’re minutes from hiking and biking trails, skiing, Greenwood Lake, and the Sterling Forest Visitor Center—perfect for year-round outdoor enjoyment. This is more than a home… it’s a lifestyle you’ll love coming home to.
Sold for $565,000
$565,000
183 Woodlands Drive, Tuxedo Park, NY 10987
2beds
2,042sqft
Single Family Residence, Residential
Built in 1999
3,348 Square Feet Lot
$-- Zestimate®
$277/sqft
$3,968 Estimated rent
Home value
Not available
Estimated sales range
Not available
$3,968/mo
Zestimate® history
Owner options
List your home for rent
$3,968/mo
Rent Zestimate®
Find your next renter with Zillow Rental Manager. Plus, with online applications, you can quickly screen prospective tenants – for free.
$3,968/mo
Rent Zestimate®
Refinance and save
$4,700/mo
Est. payment
Refinancing to a lower rate could help reduce your monthly payments and save thousands over the life of the loan.
$4,700/mo
Est. payment
Explore your selling options
Work with a Zillow partner agent
Leverage their expertise and Zillow's premium Showcase listings to get your home seen by more buyers.
Get startedList with your own agent
Get your home in front of millions of buyers by listing it on Zillow.
Learn how to do itSell it yourself
Take full control of how buyers see your home on Zillow by listing For Sale by Owner (FSBO).
List your homeWhat's special
Private back patioCharming front patioFilled with natural lightSurrounded by natureSerene mountain views
Zillow last checked:
Listing updated:
Listed by:
Jacqueline Morales 917-509-7107,
Christie's Int. Real Estate 845-512-5112
Bought with:
Angela Spina, 10401361770
Howard Hanna Rand Realty
Source: OneKey® MLS as distributed by MLS GRID,MLS#: 982306
Facts & features
Interior
Bedrooms & bathrooms
- Bedrooms: 2
- Bathrooms: 3
- Full bathrooms: 2
- 1/2 bathrooms: 1
Primary bedroom
- Description: With Ensuite Bath
- Level: Second
Bedroom 2
- Level: Second
Primary bathroom
- Description: With Standup Shower and Tub
- Level: Second
Bathroom 2
- Level: Second
Den
- Description: 3rd Bedroom, Bonus Room, Home Office, Gym, etc.
- Level: Second
Dining room
- Description: Formal with Wainscoting
- Level: First
Family room
- Description: With Fireplace and Sliding Door to Patio
- Level: First
Kitchen
- Description: Eat-in Open to Family Room
- Level: First
Laundry
- Description: Washer and Dryer with Sink Hook-up
- Level: First
Lavatory
- Level: First
Living room
- Description: Formal Great Room with Soaring Windows and Wainscoting
- Level: First
Heating
- Oil
Cooling
- Central Air
Appliances
- Included: Dishwasher, Dryer, Electric Cooktop, Electric Oven, Electric Range, Electric Water Heater, Microwave, Refrigerator, Stainless Steel Appliance(s), Washer, Oil Water Heater
- Laundry: Washer/Dryer Hookup
Features
- Beamed Ceilings, Cathedral Ceiling(s), Ceiling Fan(s), Eat-in Kitchen, Entrance Foyer, Formal Dining, Granite Counters, High Ceilings, His and Hers Closets, Kitchen Island, Open Floorplan, Open Kitchen, Pantry, Primary Bathroom, Recessed Lighting, Storage, Walk-In Closet(s)
- Attic: Crawl
- Number of fireplaces: 1
- Fireplace features: Family Room
Interior area
- Total structure area: 2,042
- Total interior livable area: 2,042 sqft
Property
Parking
- Total spaces: 2
- Parking features: Driveway, Garage
- Garage spaces: 2
- Has uncovered spaces: Yes
Features
- Levels: Two
- Pool features: Community
Lot
- Size: 3,348 Square Feet
Details
- Parcel number: 3350032230000018027.0000000
- Special conditions: None
Construction
Type & style
- Home type: SingleFamily
- Property subtype: Single Family Residence, Residential
- Attached to another structure: Yes
Materials
- Block, Frame, Stone, Vinyl Siding
Condition
- Year built: 1999
Details
- Builder model: Bucknell
Utilities & green energy
- Sewer: Shared Septic
- Water: Public
- Utilities for property: Cable Connected, Electricity Connected, Phone Connected, Water Connected
Community & HOA
Community
- Features: Clubhouse, Fitness Center, Pool, Tennis Court(s)
- Subdivision: The Woodlands at Tuxedo
HOA
- Has HOA: Yes
- Amenities included: Fitness Center, Pool, Snow Removal, Tennis Court(s)
- Services included: Common Area Maintenance, Maintenance Structure, Maintenance Grounds
- HOA fee: $725 monthly
- HOA name: The Woodlands at Tuxedo
Location
- Region: Tuxedo Park
Financial & listing details
- Price per square foot: $277/sqft
- Tax assessed value: $66,700
- Annual tax amount: $9,978
- Date on market: 4/8/2026
- Cumulative days on market: 30 days
- Listing agreement: Exclusive Right To Sell
- Inclusions: All appliances as shown
- Exclusions: Seller's personal property
- Electric utility on property: Yes
Price history
| Date | Event | Price |
|---|---|---|
| 7/1/2026 | Sold | $565,000-1.7%$277/sqft |
Source:  OneKey® MLS as distributed by MLS GRID #982306 Report a problem OneKey® MLS as distributed by MLS GRID #982306 Report a problem | ||
| 5/8/2026 | Pending sale | $575,000$282/sqft |
Source: OneKey® MLS as distributed by MLS GRID #982306 Report a problem | ||
| 4/8/2026 | Listed for sale | $575,000$282/sqft |
Source: OneKey® MLS as distributed by MLS GRID #982306 Report a problem | ||
Public tax history
| Year | Property taxes | Tax assessment |
|---|---|---|
| 2020 | -- | $66,700 |
| 2019 | -- | $66,700 |
| 2018 | -- | $66,700 |
| 2017 | $9,887 | $66,700 |
| 2016 | -- | $66,700 |
| 2015 | -- | $66,700 |
| 2014 | -- | $66,700 |
| 2013 | -- | $66,700 |
| 2012 | -- | $66,700 |
| 2011 | -- | $66,700 |
| 2010 | -- | $66,700 -4.9% |
| 2009 | -- | $70,100 |
| 2007 | -- | $70,100 |
| 2006 | -- | $70,100 |
| 2005 | -- | $70,100 |
| 2004 | -- | $70,100 |
| 2002 | -- | $70,100 |
| 2001 | -- | $70,100 |
| 2000 | -- | $70,100 |
Find assessor info on the county website
Neighborhood: 10987
Nearby homes
- $380,9002 bd3 ba1.8k sqft185 Woodlands Dr, Tuxedo Park, NY 10987Off Market
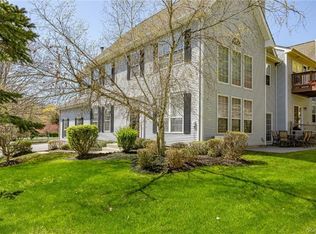
- $412,2003 bd3 ba2.1k sqft187 Woodlands Dr, Tuxedo Park, NY 10987Off Market
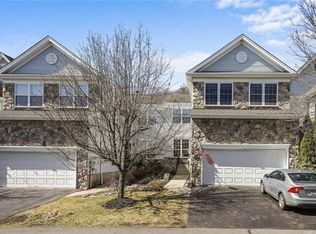
- $430,2002 bd2 ba2k sqft181 Woodlands Dr, Tuxedo Park, NY 10987Off Market
- $403,3003 bd3 ba2.1k sqft179 Woodlands Dr, Tuxedo Park, NY 10987Off Market
- $425,7003 bd3 ba2k sqft34 Mulberry Dr, Tuxedo Park, NY 10987Off Market
- $380,9003 bd2 ba2.1k sqft177 Woodlands Dr, Tuxedo Park, NY 10987Off Market
- $389,4001 bd3 ba1.8k sqft36 Mulberry Dr, Tuxedo Park, NY 10987Off Market
- $430,2003 bd4 ba2.1k sqft38 Mulberry Dr, Tuxedo Park, NY 10987Off Market
Nearby schools
GreatSchools rating
- 6/10George Grant Mason Elementary SchoolGrades: PK-5Distance: 3.4 mi
- 7/10George F Baker High SchoolGrades: 6-12Distance: 3.5 mi
Schools provided by the listing agent
- Elementary: George Grant Mason Elementary School
- Middle: George F Baker High Sch
- High: George F Baker High Sch
Source: OneKey® MLS as distributed by MLS GRID. This data may not be complete. We recommend contacting the local school district to confirm school assignments for this home.
- New York
- Orange County
- Tuxedo Park
- 10987
- 183 Woodlands Drive
