Welcome to your dream home! This lovely classic Southern beauty features a charming front porch that invites you to enter through the double doors into a formal entry foyer. To your right discover a spacious formal dining room with easy access to the kitchen, perfect for entertaining. To your left, a versatile living space awaits - ideal for a formal living room, music room, home office, or children's den.
As you pass through the foyer, you will fall in love with the spacious family room, complete with a large wall of windows and a door that leads to a covered porch, open patio, and a sprawling backyard. Enjoy views of the gold course, where you a conveniently situated between the 14th green and the 15th tee box - an ideal spot to watch the golfers pass by.
This split-plan home boasts an updated kitchen featuring granite countertops and steel appliances, complemented by ceramic tile floors that flow seamlessly to the breakfast room and laundry room. A cozy office nook near the primary bedroom offers a sere space to manage your daily task planning while soaking in the outdoor views.
The primary suite is a true retreat, featuring a spacious bedroom and a luxury en-suite bath with an updated walk-in shower, soaking tub, dual sink vanities, and an expansive walk-in closet. This secluded space is a perfect private retreat! On the other side of the home, just off of the living room, a hallway leads to three private bedrooms and a full bathroom, all generously sized with excellent closet space in all three bedrooms. in addition, there are a total of 3 storage closes in the hallway, creating ample storage for linens, coats, and a game closet too.
Don't miss your chance to own this exceptional property! Call your agent today to schedule your exclusive viewing and make this stunning home your new sanctuary.
Closed
Price Unknown
183 Woodlands Green Dr, Brandon, MS 39047
4beds
2,476sqft
Residential, Single Family Residence
Built in 1996
0.41 Acres Lot
$375,000 Zestimate®
$--/sqft
$2,490 Estimated rent
Home value
$375,000
$345,000 - $409,000
$2,490/mo
Zestimate® history
Owner options
List your home for rent
$2,490/mo
Rent Zestimate®
Find your next renter with Zillow Rental Manager. Plus, with online applications, you can quickly screen prospective tenants – for free.
$2,490/mo
Rent Zestimate®
Refinance and save
Refinancing to a lower rate could help reduce your monthly payments and save thousands over the life of the loan.
Explore your selling options
Work with a Zillow partner agent
Leverage their expertise and Zillow's premium Showcase listings to get your home seen by more buyers.
Get startedList with your own agent
Get your home in front of millions of buyers by listing it on Zillow.
Learn how to do itSell it yourself
Take full control of how buyers see your home on Zillow by listing For Sale by Owner (FSBO).
List your homeWhat's special
Zillow last checked:
Listing updated:
Listed by:
Stephanie P Nix 601-326-3670,
RE/MAX Connection
Bought with:
Julia Hill-Triplett, S30605
eXp Realty
Source: MLS United,MLS#: 4108496
Facts & features
Interior
Bedrooms & bathrooms
- Bedrooms: 4
- Bathrooms: 2
- Full bathrooms: 2
Heating
- Ceiling, Central, Natural Gas
Cooling
- Ceiling Fan(s), Central Air, Electric
Appliances
- Included: Built-In Gas Oven, Dishwasher, Disposal, Microwave, Stainless Steel Appliance(s)
Features
- Has fireplace: Yes
- Fireplace features: Gas Log, Living Room
Interior area
- Total structure area: 2,476
- Total interior livable area: 2,476 sqft
Property
Parking
- Total spaces: 2
- Parking features: Attached, Garage Faces Front
- Attached garage spaces: 2
Features
- Levels: One
- Stories: 1
- Exterior features: Rain Gutters, See Remarks
Lot
- Size: 0.41 Acres
Details
- Parcel number: I10m00001000023a
Construction
Type & style
- Home type: SingleFamily
- Property subtype: Residential, Single Family Residence
Materials
- Brick
- Foundation: Slab
- Roof: Architectural Shingles
Condition
- New construction: No
- Year built: 1996
Utilities & green energy
- Sewer: Public Sewer
- Water: Public
- Utilities for property: Cable Available, Electricity Connected, Natural Gas Connected, Sewer Connected, Water Connected, Natural Gas in Kitchen
Community & HOA
Community
- Subdivision: Castlewoods
HOA
- Has HOA: Yes
- Services included: Other
Location
- Region: Brandon
Financial & listing details
- Tax assessed value: $281,320
- Annual tax amount: $2,730
- Date on market: 4/19/2025
- Electric utility on property: Yes
Price history
| Date | Event | Price |
|---|---|---|
| 7/1/2025 | Sold | -- |
Source: MLS United #4108496 Report a problem | ||
| 6/1/2025 | Pending sale | $359,900$145/sqft |
Source: MLS United #4108496 Report a problem | ||
| 4/19/2025 | Listed for sale | $359,900$145/sqft |
Source: MLS United #4108496 Report a problem | ||
| 4/7/2025 | Pending sale | $359,900$145/sqft |
Source: MLS United #4108496 Report a problem | ||
| 3/31/2025 | Listed for sale | $359,900+28.6%$145/sqft |
Source: MLS United #4108496 Report a problem | ||
| 8/10/2018 | Sold | -- |
Source: MLS United #1309700 Report a problem | ||
| 7/8/2018 | Pending sale | $279,900$113/sqft |
Source: ERA Real Estate Professionals #309700 Report a problem | ||
| 6/15/2018 | Listed for sale | $279,900+7.7%$113/sqft |
Source: ERA Real Estate Professionals #309700 Report a problem | ||
| 11/8/2012 | Sold | -- |
Source: MLS United #1239404 Report a problem | ||
| 3/25/2012 | Price change | $259,900-3.6%$105/sqft |
Source: Sample & Poole #239404 Report a problem | ||
| 2/28/2012 | Listed for sale | $269,500$109/sqft |
Source: Sample & Poole #239404 Report a problem | ||
Public tax history
| Year | Property taxes | Tax assessment |
|---|---|---|
| 2025 | $2,894 +6% | $28,132 |
| 2024 | $2,730 +3.5% | $28,132 +3.2% |
| 2023 | $2,637 +1.6% | $27,267 |
| 2022 | $2,596 | $27,267 |
| 2021 | $2,596 | $27,267 +11.6% |
| 2020 | $2,596 +12.2% | $24,429 |
| 2019 | $2,313 -2.1% | $24,429 |
| 2018 | $2,362 +2.1% | $24,429 |
| 2017 | $2,313 | $24,429 +2.4% |
| 2016 | $2,313 +8.5% | $23,855 |
| 2015 | $2,133 | $23,855 |
| 2014 | $2,133 +2.4% | $23,855 |
| 2013 | $2,082 | $23,855 |
| 2012 | $2,082 +4.5% | $23,855 |
| 2011 | $1,992 | $23,855 |
| 2010 | $1,992 | $23,855 |
| 2009 | $1,992 +0.6% | $23,855 |
| 2008 | $1,980 +13.7% | $23,855 |
| 2007 | $1,741 -0.1% | -- |
| 2006 | $1,744 -43.5% | -- |
| 2005 | $3,087 +0.9% | -- |
| 2004 | $3,058 +77% | -- |
| 2003 | $1,728 +2.1% | -- |
| 2002 | $1,693 | -- |
| 2001 | -- | $18,714 -90% |
| 2000 | $1,374 | $187,140 |
Find assessor info on the county website
Neighborhood: 39047
Nearby homes
- $387,100-- bd3 ba2.6k sqft120 Woodlands Green Dr, Brandon, MS 39047Off Market
- $422,5004 bd3 ba3k sqft118 Woodlands Green Dr, Brandon, MS 39047Off Market

- $380,8003 bd3 ba2.3k sqft122 Woodlands Green Dr, Brandon, MS 39047Off Market
- $461,8004 bd3 ba2.9k sqft119 Woodlands Green Dr, Brandon, MS 39047Off Market
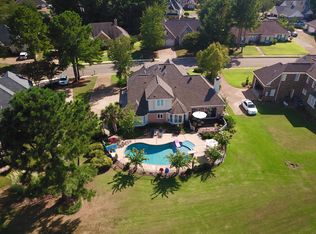
- $440,6004 bd3 ba2.7k sqft117 Woodlands Green Dr, Brandon, MS 39047Off Market
- $323,000-- bd3 ba2k sqft116 Woodlands Green Dr, Brandon, MS 39047Off Market
- $405,1004 bd3 ba2.7k sqft121 Woodlands Green Dr, Brandon, MS 39047Off Market
- $487,6003 bd4 ba4.1k sqft180 Woodlands Green Dr, Brandon, MS 39047Off Market
Nearby schools
GreatSchools rating
- 9/10Northwest Elementary SchoolGrades: PK-5Distance: 1.3 mi
- 7/10Northwest Rankin Middle SchoolGrades: 6-8Distance: 1.3 mi
- 8/10Northwest Rankin High SchoolGrades: 9-12Distance: 1.4 mi
Schools provided by the listing agent
- Elementary: Northwest Elementry School
- Middle: Northwest
- High: Northwest
Source: MLS United. This data may not be complete. We recommend contacting the local school district to confirm school assignments for this home.
- Mississippi
- Rankin County
- Brandon
- 39047
- 183 Woodlands Green Dr
Nearby cities
Nearby zip codes
Other Brandon Topics
