Skip main navigation
Closed
  • $325,000

    183 Wynnmeade Pkwy, Peachtree City, GA 30269

    3beds
    1,495sqft
    Single Family Residence
    Built in 1974
    0.31 Acres Lot
    $321,700 Zestimate®
    $217/sqft
    $2,235 Estimated rent

    Home value

    $321,700

    $293,000 - $354,000

    $2,235/mo

    Zestimate® history
    Loading
    Loading...

    Owner options

    List your home for rent

    $2,235/mo

    Rent Zestimate®

    Find your next renter with Zillow Rental Manager. Plus, with online applications, you can quickly screen prospective tenants – for free.

    Learn more

    $2,235/mo

    Rent Zestimate®

    Refinance and save

    $1,979/mo

    Est. payment

    Refinancing to a lower rate could help reduce your monthly payments and save thousands over the life of the loan.

    See today's rates

    $1,979/mo

    Est. payment

    Explore your selling options

    Work with a Zillow partner agent

    Leverage their expertise and Zillow's premium Showcase listings to get your home seen by more buyers.

    Get started

    List with your own agent

    Get your home in front of millions of buyers by listing it on Zillow.

    Learn how to do it

    Sell it yourself

    Take full control of how buyers see your home on Zillow by listing For Sale by Owner (FSBO).

    List your home

    What's special

    Overlooks wynns pondLarge fenced yardSeasonal sunset viewsOpen floor planUpdated lightingCovered patioOn-suite bathroom
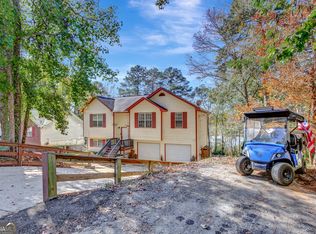
    Welcome to your new 3 bedroom 2 bathroom tri-level home with finished lower level den. This contemporary home overlooks Wynns Pond with incredible 180 degree seasonal sunset views from two screened porches and a covered patio. Large fenced yard with mature shady trees. Home has open floor plan to kitchen, dining room, and living room. Neutral paint and new carpet throughout with new luxury vinly plank flooring in kitchen and dining room. Updated lighting in the bathrooms and kitchens. Kitchen has white cupboards with quartz countertops and bar seating. It includes stain steel dishwasher, gas oven, microwave vent hood combo, and water dispensing/ice-making fridge. Over-sized kitchen island and window overlook a spacious yard and pond view. Dining room has new flooring and chandelier that lets out to screened porch overlooking pond and backyard. The Living room includes great views of front and backyard. Master bedroom features new paint with walk-in closet. The Master Bedroom also includes on-suite bathroom and opens to a screened porch providing the best views of the backyard and pond. Two additional bedrooms overlook the front yard and share a second updated bathroom on the upper level. The large finished lower level den makes for an ideal rec room, media room, or fourth bedroom and has a sliding glass door exiting to the covered back patio. The lower level laundry room provides additional storage and washer/dryer hookup. The nearby golf cart trail gives access to shopping, restaurants, and schools. We looking forward to having you tour our property soon!

    Zillow last checked:

    Listing updated:

    Listed by:

    Daniel Christopher 770-899-0560,

    Coldwell Banker Bullard Realty

    Bought with:

    Susan Kegel, 430889

    REMAX Concierge

    Source: GAMLS,MLS#: 10552181MLS Logo

    Facts & features

    Interior

    Bedrooms & bathrooms
    • Bedrooms: 3
    • Bathrooms: 2
    • Full bathrooms: 2
    Rooms
    • Room types: Den, Family Room, Laundry
    Kitchen
    • Features: Breakfast Bar, Kitchen Island
    Heating
    • Central
    Cooling
    • Ceiling Fan(s), Central Air, Electric
    Appliances
    • Included: Dishwasher, Gas Water Heater, Ice Maker, Microwave, Oven/Range (Combo), Refrigerator, Stainless Steel Appliance(s)
    • Laundry: In Basement
    Features
    • Walk-In Closet(s)
    • Flooring: Carpet, Hardwood, Vinyl
    • Windows: Double Pane Windows
    • Basement: Crawl Space,Finished,Partial
    • Has fireplace: No
    • Common walls with other units/homes: No Common Walls
    Interior area
    • Total structure area: 1,495
    • Total interior livable area: 1,495 sqft
    • Finished area above ground: 1,076
    • Finished area below ground: 419

    Property

    Parking
    • Total spaces: 1
    • Parking features: Off Street, Parking Pad
    • Has uncovered spaces: Yes
    Features
    • Levels: Three Or More
    • Stories: 3
    • Patio & porch: Deck, Patio, Porch, Screened
    • Exterior features: Balcony, Water Feature
    • Fencing: Chain Link
    • Has view: Yes
    • View description: Seasonal View
    • Waterfront features: Pond
    • Body of water: Wynns Pond
    Lot
    • Size: 0.31 Acres
    • Features: Sloped
    Details
    • Parcel number: 074601027
    • Special conditions: Agent/Seller Relationship,As Is

    Construction

    Type & style
    • Home type: SingleFamily
    • Architectural style: Contemporary
    • Property subtype: Single Family Residence
    Materials
    • Block, Vinyl Siding
    • Foundation: Pillar/Post/Pier, Slab
    • Roof: Composition
    Condition
    • Resale
    • New construction: No
    • Year built: 1974

    Utilities & green energy

    • Sewer: Public Sewer
    • Water: Public
    • Utilities for property: Cable Available, Electricity Available, High Speed Internet, Natural Gas Available, Phone Available, Sewer Connected, Underground Utilities, Water Available

    Community & HOA

    Community
    • Features: None
    • Security: Carbon Monoxide Detector(s), Smoke Detector(s)
    • Subdivision: Wynnmeade III
    HOA
    • Has HOA: No
    • Services included: None
    Location
    • Region: Peachtree City

    Financial & listing details

    • Price per square foot: $217/sqft
    • Tax assessed value: $249,567
    • Annual tax amount: $2,757
    • Date on market: 6/27/2025
    • Cumulative days on market: 13 days
    • Listing agreement: Exclusive Right To Sell
    • Listing terms: 1031 Exchange
    • Electric utility on property: Yes

    Price history

    DateEventPrice
    8/7/2025Sold$325,000-3%$217/sqft
    Source: GAMLS #10552181 Report a problem
    7/10/2025Pending sale$335,000$224/sqft
    Source: GAMLS #10552181 Report a problem
    6/27/2025Listed for sale$335,000+173.5%$224/sqft
    Source: GAMLS #10552181 Report a problem
    10/26/2019Listing removed$1,445$1/sqft
    Source: Zillow Rental Manager Report a problem
    10/25/2019Price change$1,445-3.3%$1/sqft
    Source: Zillow Rental Manager Report a problem
    9/28/2019Price change$1,495-3.2%$1/sqft
    Source: Zillow Rental Manager Report a problem
    9/18/2019Price change$1,545-3.1%$1/sqft
    Source: Bob and Mary Property Managers Report a problem
    9/1/2019Listed for rent$1,595+6.3%$1/sqft
    Source: Bob and Mary Property Managers Report a problem
    7/18/2016Listing removed$1,500+66.7%$1/sqft
    Source: Owner Report a problem
    3/29/2016Sold$122,500-3.9%$82/sqft
    Source: Public Record Report a problem
    3/8/2016Pending sale$127,500$85/sqft
    Source: VESTLET REALTY, LLC #07568662 Report a problem
    3/5/2016Price change$127,500+4.1%$85/sqft
    Source: VESTLET REALTY, LLC #07568662 Report a problem
    1/8/2016Pending sale$122,500$82/sqft
    Source: VESTLET REALTY, LLC #07568662 Report a problem
    1/4/2016Listed for sale$122,500+39.2%$82/sqft
    Source: VESTLET REALTY, LLC #07568662 Report a problem
    9/7/2014Listing removed$900$1/sqft
    Source: Gatekeeper Management, LLC Report a problem
    6/5/2014Listed for rent$900$1/sqft
    Source: Gatekeeper Management, LLC Report a problem
    3/15/2001Sold$88,000+57.1%$59/sqft
    Source: Public Record Report a problem
    5/27/1997Sold$56,000$37/sqft
    Source: Public Record Report a problem

    Public tax history

    YearProperty taxesTax assessment
    2025$2,936 +6.5%$99,827 +7%
    2024$2,757 +18.6%$93,296 +21.7%
    2023$2,325 +26.9%$76,640 +26.7%
    2022$1,832 +11.7%$60,480 +13.3%
    2021$1,639 +22%$53,360 +23.3%
    2020$1,344 +3.5%$43,280 +4.5%
    2019$1,298 +4.3%$41,400 +5.9%
    2018$1,245 $39,080 +5.5%
    2017$1,245 +14.2%$37,040 +13.1%
    2016$1,091 $32,760 +30%
    2015$1,091 +27.9%$25,200 +9.8%
    2014$853 +7.8%$22,960 -28.2%
    2013$791 -29.3%$31,960 -0.9%
    2012$1,118 -3.9%$32,240 -4.3%
    2011$1,163 +1.3%$33,680
    2010$1,148 -3.5%$33,680 -2%
    2009$1,190 -1.4%$34,384
    2008$1,207 +5.2%$34,384
    2007$1,147 $34,384 +3.7%
    2006-- $33,148 +4.7%
    2005-- $31,660 +0.3%
    2004$1,091 $31,552 +0.7%
    2003-- $31,328 +23.6%
    2002$856 +41.1%$25,344 +2.9%
    2001$606 -18%$24,636 +2.8%
    2000$739 $23,976
    Find assessor info on the county website

    Neighborhood: 30269

    Nearby schools

    GreatSchools rating
    Schools provided by the listing agent
    • Elementary: Kedron
    • Middle: Booth
    • High: Mcintosh

    Source: GAMLS. This data may not be complete. We recommend contacting the local school district to confirm school assignments for this home.

    Get a cash offer in 3 minutes
    Find out how much your home could sell for in as little as 3 minutes with a no-obligation cash offer.
    Estimated market value
    $321,700
    Get a cash offer in 3 minutes
    Find out how much your home could sell for in as little as 3 minutes with a no-obligation cash offer.
    Estimated market value
    $321,700