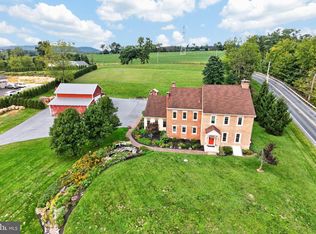
Welcome to 183 Ziegler Road, a truly exceptional custom home, built by Al Henn of Elite Home Builders, is nestled on 1.44 private acres, where quality craftsmanship, thoughtful design, and timeless elegance come together. Surrounded by peaceful views and set back from neighboring properties, this stunning residence offers the perfect balance of privacy and luxury. From the moment you step inside, you'll be welcomed by a dramatic two-story foyer that sets the tone for the exquisite details found throughout the home. French doors open to a private study, while across the hall, the formal dining room has been thoughtfully transformed into a versatile multi-purpose space to suit your lifestyle. The breathtaking two-story living room is the heart of the home, showcasing soaring cathedral ceilings, a cozy gas fireplace, an abundance of natural light, and elegant architectural details including beautiful archways and columns that create a warm yet sophisticated atmosphere. Throughout the first floor, you'll also appreciate the 9-foot ceilings, enhancing the home's open, airy feel and impressive sense of space. The gourmet kitchen is designed to impress, featuring quartz countertops, a large center island, tile backsplash, recessed lighting, built-in features, abundant cabinetry and counter space, and a spacious breakfast nook perfect for everyday dining. Glass doors lead to your own private outdoor retreat, where a fully fenced backyard oasis awaits. Complete with a spacious concrete patio, a charming sand fire pit area, and surrounded by peaceful views, this outdoor space is ideal for entertaining guests, hosting family gatherings, or simply unwinding while enjoying the privacy and tranquility of the surrounding landscape. A convenient first-floor laundry room and half bath complete the main level. Upstairs, an open overlook provides stunning views of the living room below. Three generously sized bedrooms share a beautifully appointed full bathroom, while French doors welcome you into the remarkable primary suite. Designed as a true retreat, this luxurious space features custom built-ins, a gas fireplace with remote control, a relaxing sitting area, an oversized walk-in closet, and additional storage space. The spa-inspired en-suite bathroom is nothing short of spectacular, offering a brand-new walk-in shower, double vanity, jetted soaking tub, and elegant architectural accents, including additional archways and columns. Every inch of this home reflects the homeowners' exceptional attention to detail and pride of ownership. The unfinished lower level provides an incredible amount of storage while offering endless possibilities to create additional living space tailored to your needs. It also features walk-up access to the oversized, insulated two-car garage. Additional features that make this home truly exceptional include a two-zone HVAC system for optimal comfort and efficiency, a radon mitigation system, and a new water system bladder tank and UV light installed in Fall 2025, providing added peace of mind. Another standout feature is the 40-year architectural shingle roof, offering long-lasting durability and value for years to come. The thoughtful candlelight package allows all front window outlets for seasonal window candles to be controlled with a single switch, making holiday decorating effortless. Throughout the home, you'll also find abundant closet and storage space, offering exceptional functionality without compromising style. This one-of-a-kind property seamlessly blends luxury, comfort, and privacy in an unforgettable setting. From its exceptional craftsmanship and timeless architectural details to its thoughtfully designed living spaces and peaceful outdoor oasis, every detail has been carefully considered. 183 Ziegler Road is more than just a home, it's a place to relax, entertain, and create lasting memories for years to come. Don't miss your opportunity to own this extraordinary property.
Pending
$625,000
183 Ziegler Rd, Leesport, PA 19533
4beds
3,774sqft
Single Family Residence
Built in 2001
1.44 Acres Lot
$-- Zestimate®
$166/sqft
$-- HOA
What's special
Fully fenced backyard oasisJetted soaking tubAbundance of natural lightConvenient first-floor laundry roomBuilt-in featuresLarge center islandRecessed lighting
- 50 days
- 160
- 0
Likely to sell faster than
Zillow last checked:
Listing updated:
Listed by:
Mark Werner 610-670-2770,
RE/MAX Of Reading (610) 670-2770,
Co-Listing Agent: Karlie M Werner 610-301-1278,
RE/MAX Of Reading
Source: Bright MLS,MLS#: PABK2075516
Facts & features
Interior
Bedrooms & bathrooms
- Bedrooms: 4
- Bathrooms: 3
- Full bathrooms: 2
- 1/2 bathrooms: 1
- Main level bathrooms: 1
Heating
- Forced Air, Oil
Cooling
- Central Air, Electric
Appliances
- Included: Water Treat System, Water Heater
- Laundry: Main Level
Features
- Bathroom - Walk-In Shower, Breakfast Area, Built-in Features, Ceiling Fan(s), Dining Area, Kitchen - Gourmet, Kitchen Island, Pantry, Recessed Lighting, Walk-In Closet(s), Crown Molding, Primary Bath(s)
- Flooring: Carpet
- Doors: French Doors
- Windows: Window Treatments
- Basement: Full,Unfinished
- Number of fireplaces: 2
- Fireplace features: Gas/Propane
Interior area
- Total structure area: 3,774
- Total interior livable area: 3,774 sqft
- Finished area above ground: 3,774
Property
Parking
- Total spaces: 6
- Parking features: Garage Faces Side, Garage Door Opener, Driveway, Attached
- Attached garage spaces: 2
- Uncovered spaces: 4
Accessibility
- Accessibility features: None
Features
- Levels: Two
- Stories: 2
- Patio & porch: Patio
- Pool features: None
- Has spa: Yes
- Spa features: Bath
- Fencing: Full,Wood
Lot
- Size: 1.44 Acres
Details
- Additional structures: Above Grade
- Parcel number: 27448003249042
- Zoning: RESIDENTIAL RURAL
- Zoning description: Residential
- Special conditions: Standard
Construction
Type & style
- Home type: SingleFamily
- Architectural style: Contemporary
- Property subtype: Single Family Residence
Materials
- Dryvit
- Foundation: Concrete Perimeter
- Roof: Architectural Shingle
Condition
- New construction: No
- Year built: 2001
Details
- Builder name: Elite Home Builders
Utilities & green energy
- Electric: 200+ Amp Service
- Sewer: On Site Septic
- Water: Well
Community & HOA
Community
- Subdivision: Park Acres
HOA
- Has HOA: No
Location
- Region: Leesport
- Municipality: BERN TWP
Financial & listing details
- Price per square foot: $166/sqft
- Tax assessed value: $230,900
- Annual tax amount: $9,916
- Date on market: 8/3/2026
- Listing agreement: Exclusive Right To Sell
- Listing terms: Cash,Conventional,VA Loan
- Inclusions: All Kitchen Appliances, Curtains, Curtain Hardware, Washer, Dryer, Arlo Security System, Refrigerator In Garage
- Exclusions: Freezer In Basement, 3 Shelves In Office, 2 Wall Lanterns In Office, 2 Wall Lanterns In Dining Room, Generator
- Ownership: Fee Simple
Estimated market value
Not available
Estimated sales range
Not available
Not available
Price history
| Date | Event | Price |
|---|---|---|
| 8/11/2026 | Pending sale | $625,000$166/sqft |
Source:  Bright MLS #PABK2075516 Report a problem Bright MLS #PABK2075516 Report a problem | ||
| 8/8/2026 | Listing removed | $625,000$166/sqft |
Source: Bright MLS #PABK2075516 Report a problem | ||
| 8/3/2026 | Listed for sale | $625,000+86.6%$166/sqft |
Source: Bright MLS #PABK2075516 Report a problem | ||
| 6/20/2015 | Listing removed | $335,000$89/sqft |
Source: Weikel Realty Group #6436192 Report a problem | ||
| 5/28/2015 | Price change | $335,000-4.3%$89/sqft |
Source: WEIKEL REALTY GROUP LLC Report a problem | ||
| 5/3/2015 | Price change | $349,900-1.4%$93/sqft |
Source: WEIKEL REALTY GROUP LLC Report a problem | ||
| 4/18/2015 | Price change | $354,900-1.4%$94/sqft |
Source: WEIKEL REALTY GROUP LLC Report a problem | ||
| 3/19/2015 | Listed for sale | $359,900-4%$95/sqft |
Source: Weikel Realty Group LLC #6436192 Report a problem | ||
| 11/6/2013 | Listing removed | $374,900$99/sqft |
Source: RE/MAX OF READING #6278447 Report a problem | ||
| 9/13/2013 | Listed for sale | $374,900+886.6%$99/sqft |
Source: RE/MAX OF READING #6278447 Report a problem | ||
| 6/10/1999 | Sold | $38,000$10/sqft |
Source: Agent Provided Report a problem | ||
Public tax history
| Year | Property taxes | Tax assessment |
|---|---|---|
| 2025 | $9,742 +3.6% | $230,900 |
| 2024 | $9,403 +2.7% | $230,900 |
| 2023 | $9,158 | $230,900 |
| 2022 | $9,158 | $230,900 |
| 2021 | $9,158 | $230,900 |
| 2020 | $9,158 +2.6% | $230,900 |
| 2019 | $8,927 | $230,900 |
| 2018 | $8,927 +0.7% | $230,900 |
| 2017 | $8,861 +258% | $230,900 |
| 2016 | $2,475 | $230,900 |
| 2015 | $2,475 | $230,900 |
| 2014 | -- | $230,900 |
| 2013 | -- | $230,900 |
| 2012 | -- | $230,900 |
| 2011 | -- | $230,900 |
| 2010 | -- | $230,900 |
| 2009 | -- | $230,900 |
| 2008 | -- | $230,900 |
| 2007 | -- | $230,900 |
| 2006 | -- | $230,900 |
| 2005 | -- | $230,900 |
| 2004 | -- | $230,900 |
| 2003 | -- | $230,900 |
| 2002 | -- | $230,900 |
Find assessor info on the county website
Monthly payment
Est. payment
Payment breakdown
Explore the cost of this home by adjusting the details. Changes won't be saved.Climate risks
Neighborhood: 19533
Nearby schools
Schools provided by the listing agent
- District: Schuylkill Valley
Source: Bright MLS. This data may not be complete. We recommend contacting the local school district to confirm school assignments for this home.
Similar homes
- $785,0004 bd4 ba5k sqft231 Hawkview Ct, Mohrsville, PA 19541For Sale

 MLS ID #PABK2077988, Tricia Mountz Bubel, RE/MAX Of Reading. Bright MLS
 - $723,5004 bd5 ba4.4k sqft558 Brownsville Rd, Reading, PA 19608For Sale
 MLS ID #PABK2077280, Lisa Tiger, Century 21 Gold. Bright MLS
 - $765,0005 bd3 ba3.6k sqft7 Davis Bridge Rd, Bernville, PA 19506For Sale
 MLS ID #PABK2078058, Kristi Ledford, The Real Estate Professionals-Pottstown. Bright MLS
 - $625,0004 bd3 ba3k sqft513 Huntzinger Rd, Wernersville, PA 19565For Sale
 MLS ID #PABK2074756, Bonnie Bollinger, Sands & Company Real Estate. Bright MLS
 - $714,9004 bd5 ba4.7k sqft3 Hidden Brook Way, Sinking Spring, PA 19608For SaleMLS ID #PABK2077144, Ed Hollock, Keller Williams Platinum Realty - Wyomissing. Bright MLS
- $635,0005 bd3 ba2.8k sqft10 Pebblebrook Ln, Mohnton, PA 19540For SaleMLS ID #PABK2072398, Erica Fair, Iron Valley Real Estate of Berks. Bright MLS
- $559,0005 bd4 ba2.8k sqft1036 Meadow Dr, Reading, PA 19605For SaleMLS ID #PABK2074208, Nancy Ortiz, Life Changes Realty Group. Bright MLS
- $674,8003 bd3 ba3.3k sqft67 Mountain Spring Rd, Stevens, PA 17578For SaleMLS ID #PALA2092778, Judy Stover, Iron Valley Real Estate of Central PA. Bright MLS
- $510,0003 bd2 ba3k sqft112 Sunnyfield Dr, Fleetwood, PA 19522For SaleMLS ID #PABK2077210, Debbie Gardinier, Iron Valley Real Estate of Berks. Bright MLS
- $549,9004 bd3 ba2.7k sqft3196 Plow Rd, Mohnton, PA 19540For SaleMLS ID #PABK2075926, Kay Angelucci, Iron Valley Real Estate of Lancaster. Bright MLS
- $489,9004 bd3 ba2.8k sqft1004 Helm Ln, Reading, PA 19605For SaleMLS ID #PABK2076532, Matthew Gantkowski, RE/MAX Of Reading. Bright MLS
- $535,0003 bd3 ba3.3k sqft176 Imperial Dr, Mohnton, PA 19540For SaleMLS ID #PABK2077842, Adam M Jacobini, Coldwell Banker Realty. Bright MLS
- $489,9004 bd3 ba2.5k sqft306 Mountain Ave, Robesonia, PA 19551For SaleMLS ID #PABK2077658, Jon Koestel, Keller Williams Platinum Realty - Wyomissing. Bright MLS
- $549,9004 bd3 ba4.2k sqft126 W Neversink Rd, Reading, PA 19606For SaleMLS ID #PABK2075012, Chris Strain, RE/MAX Of Reading. Bright MLS
- $489,9004 bd3 ba2.9k sqft851 Schoffers Rd, Birdsboro, PA 19508For SaleMLS ID #PABK2076082, Luke Berg, United Real Estate Strive 212. Bright MLS
- $550,0004 bd4 ba3.4k sqft49 Fawn Dr, Reading, PA 19607For SaleMLS ID #PABK2068998, Loretta Leibert, BHHS Homesale Realty- Reading Berks. Bright MLS
- $579,0004 bd3 ba5.2k sqft15 Sawgrass Dr, Reading, PA 19606For SaleMLS ID #PABK2072832, Sean Maloney, RE/MAX Ready. Bright MLS
- $599,0003 bd2 ba2.6k sqft199 Deer Hill Rd, Reading, PA 19607For SaleMLS ID #PABK2069702, Ash Freese, Amo Realty. Bright MLS
- $650,0004 bd4 ba5k sqft395 Monocacy Hill Rd, Birdsboro, PA 19508For SaleMLS ID #PABK2072366, Loretta Leibert, BHHS Homesale Realty- Reading Berks. Bright MLS
- $599,9005 bd4 ba4.2k sqft11 N College St, Myerstown, PA 17067For SaleMLS ID #PALN2028326, John Miller, Suburban Realty. Bright MLS
