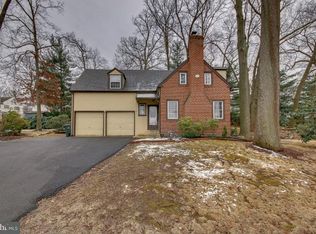
HERE IT IS!! Adorable house with mature landscaping on one of the prettiest blocks in Abington, a lovely quiet loop street! Enter this home thru the inviting open front porch - classic porch swing included! - and step into the large traditional living room with mantled wood burning fireplace and large bay window. The original dining room is now being used as a cozy den between the living room and kitchen, because they converted the garage into a large, bright family size dining room on the other side of the house. Between is the eat-in updated kitchen with quartz counters, a pantry closet and adjacent powder room. You can access the new deck and paver patio from the kitchen for your grilling and outdoor relaxing pleasure. The second level has three bedrooms, as originally built, with a full private owners' bathroom and a full hall bath. The finished third level is original attic space that has been used as two additional bedrooms with built in storage, but you could utilize it as an in-home office, extra tv room, etc. The finished basement is a great family room or play space for family and friends and has built-in storage closets. The laundry and utility room are in the unfinished area of the basement. All of the main level and 2nd level have hardwood floors. Windows have been replaced on the main level with Anderson wood windows (vinyl clad on the exterior for low maintenance) and vinyl on the 2nd level. The yard is fully fenced. Very well maintained home - heater and AC replaced 2021, hot water heater replaced 2020, 200 amp service, new deck, etc. All of this within close proximity to shopping, transportation, restaurants, park and award winning Abington schools (Overlook School is a short walk). Schedule your appointment today!!
Sold for $541,000
$541,000
1830 Acorn Ln, Abington, PA 19001
5beds
2,016sqft
Single Family Residence
Built in 1947
8,400 Square Feet Lot
$602,600 Zestimate®
$268/sqft
$3,266 Estimated rent
Home value
$602,600
$572,000 - $633,000
$3,266/mo
Zestimate® history
Owner options
List your home for rent
$3,266/mo
Rent Zestimate®
Find your next renter with Zillow Rental Manager. Plus, with online applications, you can quickly screen prospective tenants – for free.
$3,266/mo
Rent Zestimate®
Refinance and save
$3,533/mo
Est. payment
Refinancing to a lower rate could help reduce your monthly payments and save thousands over the life of the loan.
$3,533/mo
Est. payment
Explore your selling options
Work with a Zillow partner agent
Leverage their expertise and Zillow's premium Showcase listings to get your home seen by more buyers.
Get startedList with your own agent
Get your home in front of millions of buyers by listing it on Zillow.
Learn how to do itSell it yourself
Take full control of how buyers see your home on Zillow by listing For Sale by Owner (FSBO).
List your homeWhat's special
Utility roomClassic porch swingFull hall bathMature landscapingGreat family roomPaver patioExtra tv room
Zillow last checked:
Listing updated:
Listed by:
Patricia A Hoban 215-287-7674,
Weichert Realtors
Bought with:
Maureen Fitzgerald, RS320489
RE/MAX Central - Blue Bell
Source: Bright MLS,MLS#: PAMC2077304
Facts & features
Interior
Bedrooms & bathrooms
- Bedrooms: 5
- Bathrooms: 3
- Full bathrooms: 2
- 1/2 bathrooms: 1
- Main level bathrooms: 1
Rooms
- Room types: Living Room, Dining Room, Primary Bedroom, Bedroom 2, Bedroom 3, Bedroom 4, Bedroom 5, Kitchen, Den, Basement, Primary Bathroom, Full Bath, Half Bath
Basement
- Area: 0
Heating
- Forced Air, Natural Gas
Cooling
- Central Air, Electric
Appliances
- Included: Microwave, Built-In Range, Dishwasher, Disposal, Oven, Oven/Range - Gas, Refrigerator, Washer, Dryer, Gas Water Heater
- Laundry: In Basement
Features
- Floor Plan - Traditional, Formal/Separate Dining Room, Eat-in Kitchen, Kitchen - Table Space, Pantry, Recessed Lighting, Bathroom - Stall Shower, Bathroom - Tub Shower
- Flooring: Hardwood, Carpet, Tile/Brick, Wood
- Windows: Bay/Bow, Replacement, Wood Frames, Vinyl Clad
- Basement: Partially Finished,Partial
- Number of fireplaces: 1
- Fireplace features: Wood Burning, Stone
Interior area
- Total structure area: 2,016
- Total interior livable area: 2,016 sqft
- Finished area above ground: 2,016
- Finished area below ground: 0
Property
Parking
- Total spaces: 2
- Parking features: Driveway, On Street
- Uncovered spaces: 2
Accessibility
- Accessibility features: None
Features
- Levels: Three
- Stories: 3
- Pool features: None
- Fencing: Chain Link
Lot
- Size: 8,400 Square Feet
- Dimensions: 81.00 x 0.00
- Features: Front Yard, Landscaped, Wooded, Rear Yard
Details
- Additional structures: Above Grade, Below Grade
- Parcel number: 300000396006
- Zoning: RESIDENTIAL
- Special conditions: Standard
Construction
Type & style
- Home type: SingleFamily
- Architectural style: Colonial
- Property subtype: Single Family Residence
Materials
- Stone, Stucco
- Foundation: Slab, Stone, Crawl Space
Condition
- Very Good
- New construction: No
- Year built: 1947
Utilities & green energy
- Sewer: Public Sewer
- Water: Public
Community & HOA
Community
- Subdivision: Overlook Hills
HOA
- Has HOA: No
Location
- Region: Abington
- Municipality: ABINGTON TWP
Financial & listing details
- Price per square foot: $268/sqft
- Tax assessed value: $146,190
- Annual tax amount: $6,487
- Date on market: 7/18/2023
- Listing agreement: Exclusive Right To Sell
- Inclusions: Washer, Dryer, Refrigerator, Wall Cabinet In Den, Blue Cabinet On Kitchen Wall, Shelf On Kitchen Wall, White Cabinet In Owners' Bath, White Cabinet In Hall Bath, All Curtains, Front Porch Swing
- Exclusions: 3 Metal Black Frames On Dining Room Wall, Window Ac Unit In Attic
- Ownership: Fee Simple
Price history
| Date | Event | Price |
|---|---|---|
| 9/25/2023 | Sold | $541,000+8.4%$268/sqft |
Source:  Bright MLS #PAMC2077304 Report a problem Bright MLS #PAMC2077304 Report a problem | ||
| 7/25/2023 | Pending sale | $499,000$248/sqft |
Source:  Weichert Pro #PAMC2077304 Report a problem Weichert Pro #PAMC2077304 Report a problem | ||
| 7/24/2023 | Contingent | $499,000$248/sqft |
Source: Bright MLS #PAMC2077304 Report a problem | ||
| 7/18/2023 | Listed for sale | $499,000$248/sqft |
Source: Bright MLS #PAMC2077304 Report a problem | ||
Public tax history
| Year | Property taxes | Tax assessment |
|---|---|---|
| 2025 | $7,042 +5.3% | $146,190 |
| 2024 | $6,689 | $146,190 |
| 2023 | $6,689 +6.5% | $146,190 |
| 2022 | $6,280 +5.7% | $146,190 |
| 2021 | $5,941 +0.4% | $146,190 |
| 2020 | $5,916 +1% | $146,190 |
| 2019 | $5,857 +0.6% | $146,190 |
| 2018 | $5,821 +3.4% | $146,190 |
| 2017 | $5,627 +3.1% | $146,190 |
| 2016 | $5,457 +3.2% | $146,190 |
| 2015 | $5,290 +3.6% | $146,190 |
| 2014 | $5,106 +0.2% | $146,190 |
| 2013 | $5,098 +0.6% | $146,190 |
| 2012 | $5,069 +1.3% | $146,190 |
| 2011 | $5,002 +2.4% | $146,190 |
| 2010 | $4,886 -0.5% | $146,190 |
| 2009 | $4,910 +2% | $146,190 |
| 2008 | $4,812 +3.6% | -- |
| 2007 | $4,645 +5.7% | -- |
| 2006 | $4,393 +5.1% | -- |
| 2005 | $4,181 +6.8% | -- |
| 2004 | $3,913 +0.7% | -- |
| 2003 | $3,887 +3.3% | -- |
| 2002 | $3,764 +7.4% | -- |
| 2000 | $3,505 +4.7% | -- |
| 1999 | $3,347 | -- |
Find assessor info on the county website
Neighborhood: 19001
Nearby homes
- $439,4003 bd2 ba1.8k sqft1834 Acorn Ln, Abington, PA 19001Off Market
- $468,2003 bd2 ba1.9k sqft1822 Acorn Ln, Abington, PA 19001Off Market
- $455,6003 bd2 ba1.8k sqft1840 Acorn Ln, Abington, PA 19001Off Market
- $485,6003 bd2 ba1.4k sqft1817 Edge Hill Rd, Abington, PA 19001Off Market
- $511,7005 bd3 ba2k sqft1811 Edge Hill Rd, Abington, PA 19001Off Market
- $633,9004 bd3 ba2k sqft1804 Acorn Ln, Abington, PA 19001Off Market
- $549,7004 bd3 ba1.6k sqft1835 Acorn Ln, Abington, PA 19001Off Market
- $534,2004 bd2 ba1.8k sqft1846 Acorn Ln, Abington, PA 19001Off Market
Nearby schools
GreatSchools rating
- 9/10Overlook SchoolGrades: K-5Distance: 0.1 mi
- 7/10Abington Junior High SchoolGrades: 6-8Distance: 1.5 mi
- 8/10Abington Senior High SchoolGrades: 9-12Distance: 1.8 mi
Schools provided by the listing agent
- District: Abington
Source: Bright MLS. This data may not be complete. We recommend contacting the local school district to confirm school assignments for this home.
Get a cash offer in 3 minutes
Find out how much your home could sell for in as little as 3 minutes with a no-obligation cash offer.
Estimated market value
$602,600
Get a cash offer in 3 minutes
Find out how much your home could sell for in as little as 3 minutes with a no-obligation cash offer.
Estimated market value
$602,600
- Pennsylvania
- Montgomery County
- Abington
- 19001
- 1830 Acorn Ln
Nearby cities
Nearby neighborhoods
Nearby zip codes
Other Abington Topics
