Skip main navigation
Sold for $605,000
  • $605,000

    1830 Alamingo Dr, Quakertown, PA 18951

    4beds
    3,219sqft
    Single Family Residence
    Built in 2014
    0.26 Acres Lot
    $615,100 Zestimate®
    $188/sqft
    $3,200 Estimated rent

    Home value

    $615,100

    $572,000 - $658,000

    $3,200/mo

    Zestimate® history
    Loading
    Loading...

    Owner options

    List your home for rent

    $3,200/mo

    Rent Zestimate®

    Find your next renter with Zillow Rental Manager. Plus, with online applications, you can quickly screen prospective tenants – for free.

    Learn more

    $3,200/mo

    Rent Zestimate®

    Refinance and save

    $3,942/mo

    Est. payment

    Refinancing to a lower rate could help reduce your monthly payments and save thousands over the life of the loan.

    See today's rates

    $3,942/mo

    Est. payment

    Explore your selling options

    Work with a Zillow partner agent

    Leverage their expertise and Zillow's premium Showcase listings to get your home seen by more buyers.

    Get started

    List with your own agent

    Get your home in front of millions of buyers by listing it on Zillow.

    Learn how to do it

    Sell it yourself

    Take full control of how buyers see your home on Zillow by listing For Sale by Owner (FSBO).

    List your home

    What's special

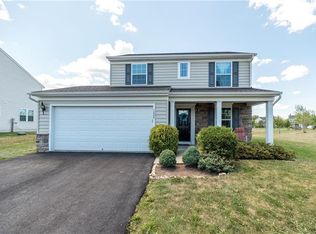
    Sunlight, space, and standout upgrades—this beautifully maintained home delivers it all. The bright, open layout is filled with natural light and features gorgeous hardwood floors and elegant trim details throughout. The main level offers spacious living and dining areas, plus an inviting family room with a propane fireplace and raised granite bar that opens to the upgraded kitchen with granite counters, tile backsplash, stainless steel appliances, pantry, and generous island space—perfect for everyday living and entertaining. Just off the kitchen, the sunroom/morning room adds even more living space and leads to a paver patio for easy indoor-outdoor enjoyment. Upstairs you’ll find 4 bedrooms and 2 full baths, including a primary suite with two walk-in closets, soaking tub, tiled shower with bench, and double vanity. The finished basement provides flexible space for a media room, office, gym, or playroom, plus a half bath and additional storage. Outside, enjoy one of the largest lots in the community, a covered front porch, storage shed, and a 2-car garage with EV charging and overhead storage. Convenient to schools, shops, restaurants, parks, Route 309, I-476, and St. Luke’s. Move-in ready and shows beautifully!

    Zillow last checked:

    Listing updated:

    Listed by:

    Samantha Iannelli 908-319-0823,

    EXP Realty LLC,

    Eric T. Neith 484-239-9130,

    EXP Realty LLC

    Bought with:

    nonmember

    NON MBR Office

    Source: GLVR,MLS#: 770579MLS LogoOriginating MLS: Lehigh Valley MLS

    Facts & features

    Interior

    Bedrooms & bathrooms
    • Bedrooms: 4
    • Bathrooms: 4
    • Full bathrooms: 2
    • 1/2 bathrooms: 2
    Rooms
    • Room types: Den, Four Season, Office, Sunroom
    Primary bedroom
    • Level: Second
    • Dimensions: 21.00 x 15.00
    Bedroom
    • Level: Second
    • Dimensions: 12.00 x 17.00
    Bedroom
    • Level: Second
    • Dimensions: 13.00 x 12.00
    Bedroom
    • Level: Second
    • Dimensions: 12.00 x 14.00
    Primary bathroom
    • Level: Second
    • Dimensions: 10.00 x 10.00
    Den
    • Description: Office - French Doors
    • Level: First
    • Dimensions: 12.00 x 10.00
    Dining room
    • Level: First
    • Dimensions: 12.00 x 11.00
    Foyer
    • Level: First
    • Dimensions: 6.00 x 22.00
    Other
    • Description: Hallway Bathroom
    • Level: Second
    • Dimensions: 11.00 x 5.00
    Half bath
    • Level: First
    • Dimensions: 7.00 x 6.00
    Half bath
    • Level: Basement
    • Dimensions: 5.00 x 5.00
    Kitchen
    • Description: Gourmet Kitchen, Large Pantry, Center Island
    • Level: First
    • Dimensions: 18.00 x 15.00
    Laundry
    • Level: Second
    • Dimensions: 5.00 x 11.00
    Living room
    • Level: First
    • Dimensions: 20.00 x 16.00
    Other
    • Description: Master Walk In Closet 1
    • Level: Second
    • Dimensions: 6.00 x 11.00
    Other
    • Description: Master Walk In Closet 2
    • Level: Second
    • Dimensions: 9.00 x 5.00
    Other
    • Description: Storage Area
    • Level: Basement
    • Dimensions: 17.00 x 13.00
    Other
    • Description: Storage/mechanical area
    • Level: Basement
    • Dimensions: 14.00 x 29.00
    Recreation
    • Description: Recreation Room
    • Level: Basement
    • Dimensions: 21.00 x 24.00
    Sunroom
    • Description: 4 Season room
    • Level: First
    • Dimensions: 15.00 x 9.00
    Heating
    • Forced Air, Heat Pump, Propane
    Cooling
    • Central Air
    Appliances
    • Included: Dryer, Dishwasher, Electric Water Heater, Gas Oven, Gas Range, Microwave, Refrigerator, Washer
    Features
    • Dining Area, Eat-in Kitchen, Game Room, Home Office, Kitchen Island, Family Room Main Level
    • Flooring: Carpet, Hardwood
    • Windows: Screens
    • Basement: Partially Finished,Rec/Family Area
    • Has fireplace: Yes
    • Fireplace features: Family Room
    Interior area
    • Total interior livable area: 3,219 sqft
    • Finished area above ground: 2,544
    • Finished area below ground: 675

    Property

    Parking
    • Total spaces: 4
    • Parking features: Attached, Garage, Off Street, On Street
    • Attached garage spaces: 4
    • Has uncovered spaces: Yes
    Features
    • Stories: 2
    • Patio & porch: Covered, Patio, Porch
    • Exterior features: Porch, Patio, Propane Tank - Leased
    • Has view: Yes
    • View description: Panoramic
    Lot
    • Size: 0.26 Acres
    • Features: Corner Lot
    Details
    • Parcel number: 23010293
    • Zoning: 23RD
    • Special conditions: None

    Construction

    Type & style
    • Home type: SingleFamily
    • Architectural style: Colonial
    • Property subtype: Single Family Residence
    Materials
    • Stone Veneer, Vinyl Siding
    • Roof: Asphalt,Fiberglass
    Condition
    • Year built: 2014

    Utilities & green energy

    • Electric: 200+ Amp Service, Circuit Breakers
    • Sewer: Grinder Pump, Public Sewer
    • Water: Public

    Community & HOA

    Community
    • Features: Sidewalks
    • Subdivision: Not in Development
    HOA
    • Has HOA: Yes
    • HOA fee: $82 monthly
    Location
    • Region: Quakertown

    Financial & listing details

    • Price per square foot: $188/sqft
    • Tax assessed value: $40,580
    • Annual tax amount: $8,322
    • Date on market: 1/20/2026
    • Cumulative days on market: 6 days
    • Ownership type: Fee Simple

    Price history

    DateEventPrice
    3/26/2026Sold$605,000+1%$188/sqft
    Source: GLVR #770579 Report a problem
    1/28/2026Pending sale$599,000$186/sqft
    Source: GLVR #770579 Report a problem
    1/24/2026Listed for sale$599,000+1.7%$186/sqft
    Source: Bright MLS #PABU2112466 Report a problem
    7/15/2024Listing removed--
    Source: Bright MLS #PABU2073984 Report a problem
    6/29/2024Listed for sale$589,000+40.2%$183/sqft
    Source: Bright MLS #PABU2073984 Report a problem
    9/1/2020Sold$420,000+5%$130/sqft
    Source: Public Record Report a problem
    7/20/2020Pending sale$399,900$124/sqft
    Source: BHHS Fox & Roach Doylestown #PABU501448 Report a problem
    7/16/2020Listed for sale$399,900+0.8%$124/sqft
    Source: BHHS Fox & Roach-Doylestown #PABU501448 Report a problem
    3/7/2014Sold$396,598+340.7%$123/sqft
    Source: Public Record Report a problem
    11/7/2013Sold$90,000$28/sqft
    Source: Public Record Report a problem

    Public tax history

    YearProperty taxesTax assessment
    2025$8,183 $40,580
    2024$8,183 +1%$40,580
    2023$8,102 +1.7%$40,580
    2022$7,965 $40,580
    2021$7,965 $40,580
    2020$7,965 +6.5%$40,580
    2018$7,476 +3.2%$40,580
    2017$7,244 +591.3%$40,580
    2016$1,048 $40,580
    2015-- $40,580 +683.4%
    2014-- $5,180
    2013-- $5,180
    2012-- $5,180
    2011-- $5,180
    2010-- $5,180
    2009-- $5,180
    2008-- $5,180
    Find assessor info on the county website

    Neighborhood: 18951

    Nearby schools

    GreatSchools rating
    Schools provided by the listing agent
    • Elementary: Pfaff Elementary School
    • Middle: Milford Middle School
    • High: Quakertown Community High School
    • District: Quakertown Community

    Source: GLVR. This data may not be complete. We recommend contacting the local school district to confirm school assignments for this home.

    Get a cash offer in 3 minutes
    Find out how much your home could sell for in as little as 3 minutes with a no-obligation cash offer.
    Estimated market value
    $615,100
    Get a cash offer in 3 minutes
    Find out how much your home could sell for in as little as 3 minutes with a no-obligation cash offer.
    Estimated market value
    $615,100