This charming 1940 bungalow has been fully updated and restored and located in prime Dilworth location just steps from East Blvd. shops and dining as well as Freedom Park.
The 3 bedroom 2 full bath home has hardwood floors, restored windows, classic detailing and recent sunroom additions on side and rear of the home. The side sunroom offers a quiet place for reading or enjoying your morning coffee. The rear sunroom with heated floors, heat, air conditioning and a vaulted ceiling is an ideal retreat for entertaining or watching TV year-round. This space overlooks the perfectly manicured lawn and gardens with tons of natural light.
The classic brick home has spacious formals and charming kitchen with cozy dinette. The three bedrooms flanking the left side of the home provide functionality and convenience. The third bedroom is currently being utilized as a large home office/dressing area.
The fully functional cellar houses the laundry area and plenty of storage. The house has a Kohler whole house generator with an automated transfer switch.
The detached garage is fully insulated and conditioned with heat and air and could provide a workshop or convenient home office or gym.
The beautiful mahogany garage door is a nice backdrop for the covered parking space attached.
This thoughtfully designed and meticulously maintained home in such a prime in town location is a must see.
Showings start Thursday April 16th.
Closed
$1,500,000
1830 Asheville Pl, Charlotte, NC 28203
3beds
2,231sqft
Single Family Residence
Built in 1940
0.18 Acres Lot
$1,497,800 Zestimate®
$672/sqft
$4,241 Estimated rent
Home value
$1,497,800
$1.39M - $1.60M
$4,241/mo
Zestimate® history
Owner options
List your home for rent
$4,241/mo
Rent Zestimate®
Find your next renter with Zillow Rental Manager. Plus, with online applications, you can quickly screen prospective tenants – for free.
$4,241/mo
Rent Zestimate®
Refinance and save
$8,853/mo
Est. payment
Refinancing to a lower rate could help reduce your monthly payments and save thousands over the life of the loan.
$8,853/mo
Est. payment
Explore your selling options
Work with a Zillow partner agent
Leverage their expertise and Zillow's premium Showcase listings to get your home seen by more buyers.
Get startedList with your own agent
Get your home in front of millions of buyers by listing it on Zillow.
Learn how to do itSell it yourself
Take full control of how buyers see your home on Zillow by listing For Sale by Owner (FSBO).
List your homeWhat's special
Beautiful mahogany garage doorHardwood floorsClassic brick homeClassic detailingRestored windowsCovered parking space attachedSpacious formals
Zillow last checked:
Listing updated:
Listed by:
Libby Gonyea lgonyea@helenadamsrealty.com,
Helen Adams Realty
Bought with:
Ryan Massey
Keller Williams South Park
Source: Canopy MLS as distributed by MLS GRID,MLS#: 4368879
Facts & features
Interior
Bedrooms & bathrooms
- Bedrooms: 3
- Bathrooms: 2
- Full bathrooms: 2
- Main level bedrooms: 3
Primary bedroom
- Level: Main
Bedroom s
- Level: Main
Breakfast
- Level: Main
Dining room
- Level: Main
Family room
- Level: Main
Kitchen
- Level: Main
Living room
- Level: Main
Sunroom
- Level: Main
Heating
- Forced Air, Natural Gas
Cooling
- Central Air
Appliances
- Included: Dishwasher, Electric Cooktop
- Laundry: In Basement
Features
- Flooring: Tile, Wood
- Basement: Partial
- Fireplace features: Living Room
Interior area
- Total structure area: 2,231
- Total interior livable area: 2,231 sqft
- Finished area above ground: 2,231
- Finished area below ground: 0
Property
Parking
- Total spaces: 3
- Parking features: Detached Carport, Driveway, Detached Garage, Garage on Main Level
- Garage spaces: 1
- Carport spaces: 2
- Covered spaces: 3
- Has uncovered spaces: Yes
Features
- Levels: One
- Stories: 1
- Patio & porch: Covered, Front Porch, Patio
- Exterior features: Fire Pit
- Fencing: Back Yard,Fenced
Lot
- Size: 0.18 Acres
Details
- Parcel number: 15102310
- Zoning: N1-C
- Special conditions: Standard
Construction
Type & style
- Home type: SingleFamily
- Property subtype: Single Family Residence
Materials
- Brick Full
Condition
- New construction: No
- Year built: 1940
Utilities & green energy
- Sewer: Public Sewer
- Water: City
Community & HOA
Community
- Subdivision: Dilworth
Location
- Region: Charlotte
Financial & listing details
- Price per square foot: $672/sqft
- Tax assessed value: $797,400
- Annual tax amount: $6,289
- Date on market: 4/16/2026
- Cumulative days on market: 2 days
- Listing terms: Cash,Conventional
- Road surface type: Concrete, Paved
Price history
| Date | Event | Price |
|---|---|---|
| 5/12/2026 | Sold | $1,500,000$672/sqft |
Source:  Canopy MLS as distributed by MLS GRID #4368879 Report a problem Canopy MLS as distributed by MLS GRID #4368879 Report a problem | ||
| 4/16/2026 | Listed for sale | $1,500,000+165.5%$672/sqft |
Source: Canopy MLS as distributed by MLS GRID #4368879 Report a problem | ||
| 6/18/2013 | Listing removed | $564,900$253/sqft |
Source: Ben Bowen Properties Report a problem | ||
| 6/6/2013 | Pending sale | $564,900+5.6%$253/sqft |
Source: Ben Bowen Properties Report a problem | ||
| 6/3/2013 | Sold | $535,000-5.3%$240/sqft |
Source: Canopy MLS as distributed by MLS GRID #2139063 Report a problem | ||
| 3/20/2013 | Listed for sale | $564,900+53.1%$253/sqft |
Source: Ben Bowen Properties Report a problem | ||
| 3/31/2005 | Sold | $369,000$165/sqft |
Source: Public Record Report a problem | ||
Public tax history
| Year | Property taxes | Tax assessment |
|---|---|---|
| 2025 | $6,289 +1.6% | $797,400 |
| 2024 | $6,191 +3.4% | $797,400 +0% |
| 2023 | $5,987 +7.3% | $797,200 +41% |
| 2022 | $5,581 +0.2% | $565,300 |
| 2021 | $5,570 | $565,300 +0.4% |
| 2020 | -- | $562,800 |
| 2019 | $5,523 -0.1% | $562,800 +35.4% |
| 2018 | $5,526 +1.7% | $415,600 |
| 2017 | $5,433 | $415,600 +0.8% |
| 2016 | $5,433 | $412,200 |
| 2015 | $5,433 +1.7% | $412,200 |
| 2014 | $5,340 | -- |
| 2013 | -- | $410,900 +4.2% |
| 2012 | -- | $394,200 |
| 2011 | -- | $394,200 +45.1% |
| 2010 | -- | $271,600 |
| 2009 | -- | $271,600 |
| 2008 | -- | $271,600 |
| 2007 | -- | $271,600 |
| 2006 | -- | $271,600 |
| 2005 | -- | $271,600 |
| 2004 | -- | $271,600 +100% |
| 2003 | -- | $135,800 -30.8% |
| 2002 | -- | $196,300 |
| 2001 | -- | $196,300 |
| 2000 | -- | $196,300 |
Find assessor info on the county website
Neighborhood: Dilworth
Nearby homes
- $805,6003 bd1 ba1.6k sqft1826 Asheville Pl, Charlotte, NC 28203Off Market
- $1,833,4004 bd3 ba3.7k sqft1836 Asheville Pl, Charlotte, NC 28203Off Market
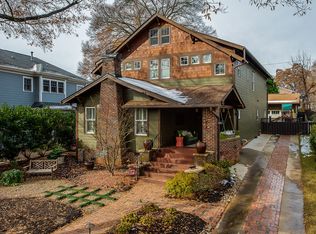
- $1,327,3004 bd3 ba2.4k sqft1838 Asheville Pl, Charlotte, NC 28203Off Market
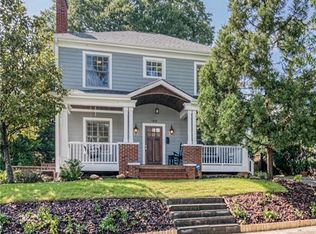
- $981,1004 bd2 ba2k sqft1824 Asheville Pl, Charlotte, NC 28203Off Market
- $825,0003 bd2 ba2.1k sqft1905 Lombardy Cir, Charlotte, NC 28203Sold
- $---- bd-- ba-- sqft1913 Lombardy Cir, Charlotte, NC 28203Off Market
- $1,585,0005 bd4 ba3.6k sqft1911 Lombardy Cir, Charlotte, NC 28203Sold
- $1,585,0002 bd2 ba1.2k sqft1911 Lombardy Cres, Charlotte, NC 28203Sold
Nearby schools
GreatSchools rating
- 8/10Dilworth ElementaryGrades: 3-5Distance: 1.1 mi
- 4/10Sedgefield MiddleGrades: 6-8Distance: 0.8 mi
- 7/10Myers Park HighGrades: 9-12Distance: 1.9 mi
Schools provided by the listing agent
- Elementary: Dilworth
- Middle: Sedgefield
- High: Myers Park
Source: Canopy MLS as distributed by MLS GRID. This data may not be complete. We recommend contacting the local school district to confirm school assignments for this home.
Get a cash offer in 3 minutes
Find out how much your home could sell for in as little as 3 minutes with a no-obligation cash offer.
Estimated market value
$1,497,800
Get a cash offer in 3 minutes
Find out how much your home could sell for in as little as 3 minutes with a no-obligation cash offer.
Estimated market value
$1,497,800
- North Carolina
- Mecklenburg County
- Charlotte
- 28203
- Dilworth
- 1830 Asheville Pl
Nearby cities
Nearby neighborhoods
Nearby zip codes
Other Charlotte Topics
