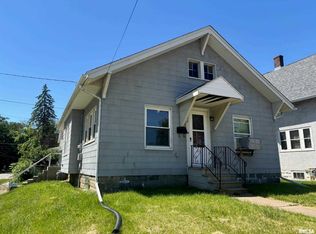
Welcome home to this beautifully updated 4-bedroom, 1-bathroom two-story home in Moline, perfectly located right off the Avenue of the Cities! Enjoy being just minutes from restaurants, schools, parks, and local favorites like Whitey's Ice Cream. Step inside to find fresh paint throughout the entire home, fresh exterior paint, stunning hardwood floors, and an abundance of natural light pouring into every room. The redone kitchen features gorgeous granite countertops and comes fully equipped with appliances that stay with the home. Outside, you'll love the HUGE deck overlooking the fully fenced backyard - perfect for entertaining, relaxing, or enjoying summer evenings. The 2-car garage has been updated with new electrical and brand-new garage doors, and both the house and garage feature brand-new gutters for added peace of mind. This move-in ready home combines charm, updates, and an unbeatable location all in one! Perfect for first-time home buyers looking for a home that is already updated and ready to enjoy from day one.
Closed
Zestimate®
$152,000
1830 Avenue Of The Cities, Moline, IL 61265
4beds
1,344sqft
Single Family Residence
Built in 1912
6,098 Square Feet Lot
$152,000 Zestimate®
$113/sqft
$1,508 Estimated rent
Home value
$152,000
$141,000 - $164,000
$1,508/mo
Zestimate® history
Owner options
List your home for rent
$1,508/mo
Rent Zestimate®
Find your next renter with Zillow Rental Manager. Plus, with online applications, you can quickly screen prospective tenants – for free.
$1,508/mo
Rent Zestimate®
Refinance and save
$1,192/mo
Est. payment
Refinancing to a lower rate could help reduce your monthly payments and save thousands over the life of the loan.
$1,192/mo
Est. payment
Explore your selling options
Work with a Zillow partner agent
Leverage their expertise and Zillow's premium Showcase listings to get your home seen by more buyers.
Get startedList with your own agent
Get your home in front of millions of buyers by listing it on Zillow.
Learn how to do itSell it yourself
Take full control of how buyers see your home on Zillow by listing For Sale by Owner (FSBO).
List your homeWhat's special
Brand-new garage doorsFully fenced backyardStunning hardwood floorsRedone kitchenGorgeous granite countertopsFresh exterior paint
Zillow last checked:
Listing updated:
Listed by:
Vanessa Howard (309)430-5434,
NextHome QC Realty
Bought with:
Stephanie Simmons
KW 1Advantage
Source: MRED as distributed by MLS GRID,MLS#: 12661829
Facts & features
Interior
Bedrooms & bathrooms
- Bedrooms: 4
- Bathrooms: 1
- Full bathrooms: 1
Rooms
- Room types: Foyer, Deck
Primary bedroom
- Features: Flooring (Hardwood)
- Level: Second
- Area: 156 Square Feet
- Dimensions: 12X13
Bedroom 2
- Features: Flooring (Hardwood)
- Level: Second
- Area: 70 Square Feet
- Dimensions: 10X7
Bedroom 3
- Features: Flooring (Hardwood)
- Level: Second
- Area: 60 Square Feet
- Dimensions: 10X6
Bedroom 4
- Features: Flooring (Hardwood)
- Level: Second
- Area: 104 Square Feet
- Dimensions: 13X8
Deck
- Level: Main
Dining room
- Features: Flooring (Hardwood)
- Level: Main
- Area: 168 Square Feet
- Dimensions: 14X12
Foyer
- Features: Flooring (Hardwood)
- Level: Main
Kitchen
- Features: Flooring (Ceramic Tile)
- Level: Main
- Area: 110 Square Feet
- Dimensions: 10X11
Laundry
- Level: Basement
Living room
- Features: Flooring (Hardwood)
- Level: Main
- Area: 144 Square Feet
- Dimensions: 12X12
Heating
- Natural Gas
Cooling
- Window Unit(s)
Appliances
- Included: Range, Microwave, Dishwasher, Refrigerator
Features
- Granite Counters, Separate Dining Room
- Flooring: Hardwood
- Doors: French Doors
- Basement: Unfinished,Full
- Attic: Full,Unfinished
Interior area
- Total structure area: 1,344
- Total interior livable area: 1,344 sqft
Property
Parking
- Total spaces: 2
- Parking features: Yes, Garage Owned, Detached, Garage
- Garage spaces: 2
Accessibility
- Accessibility features: No Disability Access
Features
- Levels: Bi-Level
- Stories: 2
- Patio & porch: Deck, Patio
- Exterior features: Lighting
- Fencing: Fenced,Wood
Lot
- Size: 6,098 Square Feet
Details
- Additional structures: Gazebo
- Parcel number: 1705430007
- Special conditions: None
- Other equipment: Ceiling Fan(s)
Construction
Type & style
- Home type: SingleFamily
- Architectural style: Bi-Level,Victorian
- Property subtype: Single Family Residence
Materials
- Concrete
- Foundation: Block
- Roof: Asphalt
Condition
- New construction: No
- Year built: 1912
Utilities & green energy
- Sewer: Public Sewer
- Water: Public
Community & HOA
Community
- Features: Curbs, Sidewalks, Street Lights
HOA
- Services included: None
Location
- Region: Moline
Financial & listing details
- Price per square foot: $113/sqft
- Tax assessed value: $119,217
- Annual tax amount: $3,506
- Date on market: 6/1/2026
- Listing terms: Conventional
Price history
| Date | Event | Price |
|---|---|---|
| 7/7/2026 | Sold | $152,000+1.3%$113/sqft |
Source:  MRED as distributed by MLS GRID #12661829 Report a problem MRED as distributed by MLS GRID #12661829 Report a problem | ||
| 6/8/2026 | Pending sale | $150,000$112/sqft |
Source: MRED as distributed by MLS GRID #12661829 Report a problem | ||
| 6/1/2026 | Listed for sale | $150,000+66.7%$112/sqft |
Source: MRED as distributed by MLS GRID #12661829 Report a problem | ||
| 6/24/2024 | Sold | $90,000-14.3%$67/sqft |
Source: MRED as distributed by MLS GRID #QC4251898 Report a problem | ||
| 6/10/2024 | Pending sale | $105,000$78/sqft |
Source:  RMLS Alliance as distributed by MLS GRID #QC4251898 Report a problem RMLS Alliance as distributed by MLS GRID #QC4251898 Report a problem | ||
| 5/21/2024 | Price change | $105,000-8.7%$78/sqft |
Source: RMLS Alliance as distributed by MLS GRID #QC4251898 Report a problem | ||
| 4/19/2024 | Listed for sale | $115,000+94.9%$86/sqft |
Source: RMLS Alliance as distributed by MLS GRID #QC4251898 Report a problem | ||
| 8/28/2003 | Sold | $59,000$44/sqft |
Source: Public Record Report a problem | ||
Public tax history
| Year | Property taxes | Tax assessment |
|---|---|---|
| 2024 | $3,506 +2.5% | $39,739 +4.6% |
| 2023 | $3,422 +25.3% | $37,991 +26.6% |
| 2022 | $2,730 +0.3% | $30,005 +4.7% |
| 2021 | $2,721 -0.5% | $28,658 +0.6% |
| 2020 | $2,734 +1.7% | $28,487 +2.4% |
| 2019 | $2,688 +2.7% | $27,820 +1.5% |
| 2018 | $2,618 +2.3% | $27,411 +2.1% |
| 2017 | $2,560 +45.2% | $26,847 +1.7% |
| 2016 | $1,763 +3.1% | $26,399 +2.1% |
| 2015 | $1,710 +286.5% | $25,856 +2.2% |
| 2014 | $442 | $25,304 |
| 2013 | $442 | $25,304 -1.1% |
| 2012 | -- | $25,573 -2.5% |
| 2011 | -- | $26,229 +3% |
| 2010 | -- | $25,454 +1% |
| 2008 | -- | $25,202 +3% |
| 2006 | -- | $24,468 +7.8% |
| 2005 | $1,539 +7.6% | $22,689 +5% |
| 2004 | $1,430 -22.4% | $21,609 +1.5% |
| 2003 | $1,844 +23.6% | $21,289 +23.1% |
| 2002 | $1,493 +6% | $17,288 +7% |
| 2001 | $1,409 +5.6% | $16,157 +4% |
| 2000 | $1,334 | $15,535 |
Find assessor info on the county website
Neighborhood: Greater Tartan Oaks
Nearby homes
- $93,4003 bd-- ba685 sqft1834 Avenue Of The Cities, Moline, IL 61265Off Market
- $931,083-- bd-- ba624 sqft1828 Avenue Of The Cities, Moline, IL 61265Off Market
- $80,0002 bd1 ba903 sqft1838 Avenue Of The Cities, Moline, IL 61265Sold
- $18,9042 bd-- ba1.1k sqft1824 Avenue Of The Cities, Moline, IL 61265Off Market
- $133,1004 bd2 ba1.5k sqft1848 Avenue Of The Cities, Moline, IL 61265Off Market
- $125,5002 bd1 ba672 sqft1837 24th Ave, Moline, IL 61265Off Market
- $116,4002 bd2 ba906 sqft1835 24th Ave, Moline, IL 61265Off Market
- $159,6003 bd2 ba1.6k sqft1829 24th Ave, Moline, IL 61265Off Market
Nearby schools
GreatSchools rating
- 6/10Hamilton Elementary SchoolGrades: PK-5Distance: 1.1 mi
- 4/10John Deere Middle SchoolGrades: 6-8Distance: 0.6 mi
- 4/10Moline Sr High SchoolGrades: 9-12Distance: 1.3 mi
Schools provided by the listing agent
- Elementary: Roosevelt Elementary
- High: Moline High School
- District: 40
Source: MRED as distributed by MLS GRID. This data may not be complete. We recommend contacting the local school district to confirm school assignments for this home.


Get pre-qualified for a loan
At Zillow Home Loans, we can pre-qualify you in as little as 5 minutes with no impact to your credit score.An equal housing lender. NMLS #10287.
Sell for more on Zillow
Get a Zillow Showcase℠ listing at no additional cost and you could sell for .
$152,000
2% more
+$3,040
With Zillow Showcase(estimated)
$155,040
- Illinois
- Rock Island County
- Moline
- 61265
- Greater Tartan Oaks
- 1830 Avenue Of The Cities
Nearby cities
Nearby neighborhoods
Nearby zip codes
Other Moline Topics
