Skip main navigation
Closed
  • Tax assessed value
    $600,000

    1830 Bairds Cv, Charleston, SC 29414

    4beds
    2,480sqft
    Single Family Residence
    Built in 1997
    0.32 Acres Lot
    $632,400 Zestimate®
    $242/sqft
    $3,187 Estimated rent

    Home value

    $632,400

    $601,000 - $664,000

    $3,187/mo

    Zestimate® history
    Loading
    Loading...

    Owner options

    List your home for rent

    $3,187/mo

    Rent Zestimate®

    Find your next renter with Zillow Rental Manager. Plus, with online applications, you can quickly screen prospective tenants – for free.

    Learn more

    $3,187/mo

    Rent Zestimate®

    Refinance and save

    $3,350/mo

    Est. payment

    Refinancing to a lower rate could help reduce your monthly payments and save thousands over the life of the loan.

    See today's rates

    $3,350/mo

    Est. payment

    Explore your selling options

    Work with a Zillow partner agent

    Leverage their expertise and Zillow's premium Showcase listings to get your home seen by more buyers.

    Get started

    List with your own agent

    Get your home in front of millions of buyers by listing it on Zillow.

    Learn how to do it

    Sell it yourself

    Take full control of how buyers see your home on Zillow by listing For Sale by Owner (FSBO).

    List your home

    What's special

    Heart of west ashleyGarage doorCozy fireplaceContemporary flairImmaculate homeFinished roomFire pit area
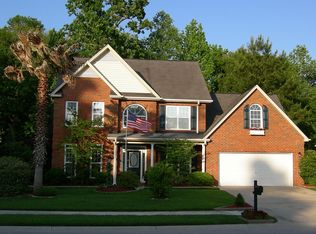
    Nestled in the heart of West Ashley, within an established neighborhood and framed by the serene backdrop of wetlands, this immaculate home is the epitome of move-in-ready perfection. As you approach, a charming wrap-around front porch extends a warm welcome, setting the stage for the comfort and style that lies within.Step through the foyer, where wainscoting provides a glimpse of the exquisite wood and trim work that defines the interior. The spacious living room is a haven of relaxation, featuring a cozy fireplace and a board-and-batten wall that adds a touch of contemporary elegance.The heart of this home is undoubtedly the kitchen, where a bay window illuminates the inviting eat-in area.Revel in the culinary experience with a well-appointed kitchen boasting a built-in desk area, a breakfast bar at the center island, and glass-front white cabinetry, creating a perfect blend of functionality and style. Entertain with grace in the formal dining room, adorned with French doors, beautiful wainscoting, and ample space for gatherings of friends and family. The owners' retreat is a sanctuary of comfort, offering a tray ceiling, a walk-in closet, and an en-suite bath with a dual vanity, separate tub, and shower for a spa-like experience. The FROG (Finished Room Over Garage) is generously spacious, featuring a cathedral ceiling that adds an extra layer of grandeur to this versatile space. Step outside to discover the enchanting backyard oasis, complete with a screened-in porch featuring skylights, a patio, a fire pit area, a storage shed, and even a charming treehouse - the perfect setting for outdoor enjoyment and relaxation. Recent upgrades and meticulous maintenance are evident throughout, including newly painted shutters and garage door, a new dishwasher, refrigerator, and light fixtures. Revel in the fresh ambiance with new interior paint and luxury vinyl plank flooring throughout the downstairs. Appreciate the enhanced energy efficiency with new windows installed in the living room, and admire the stylish ship lap accent walls that add a touch of contemporary flair. This residence is more than just a home; it's an invitation to embrace a lifestyle of comfort, sophistication, and outdoor serenity in the heart of West Ashley. Welcome to your new haven.

    Zillow last checked:

    Listing updated:

    Listed by:

    Engel & Volkers Charleston

    Bought with:

    Healthy Realty LLC

    Source: CTMLS,MLS#: 24006178MLS Logo

    Facts & features

    Interior

    Bedrooms & bathrooms
    • Bedrooms: 4
    • Bathrooms: 3
    • Full bathrooms: 2
    • 1/2 bathrooms: 1
    Heating
    • Heat Pump
    Cooling
    • Central Air
    Appliances
    • Laundry: Washer Hookup
    Features
    • Ceiling - Smooth, Tray Ceiling(s), High Ceilings, Garden Tub/Shower, Kitchen Island, Walk-In Closet(s), Eat-in Kitchen, Entrance Foyer, Pantry
    • Flooring: Carpet, Ceramic Tile, Luxury Vinyl
    • Number of fireplaces: 1
    • Fireplace features: Family Room, Gas, One
    Interior area
    • Total structure area: 2,480
    • Total interior livable area: 2,480 sqft

    Property

    Parking
    • Total spaces: 2
    • Parking features: Garage, Attached, Garage Door Opener
    • Attached garage spaces: 2
    Features
    • Levels: Two
    • Stories: 2
    • Patio & porch: Patio, Front Porch, Screened
    • Exterior features: Rain Gutters
    • Fencing: Privacy
    Lot
    • Size: 0.32 Acres
    • Features: 0 - .5 Acre, Wetlands, Wooded
    Details
    • Parcel number: 3540100155

    Construction

    Type & style
    • Home type: SingleFamily
    • Architectural style: Traditional
    • Property subtype: Single Family Residence
    Materials
    • Brick Veneer, Vinyl Siding
    • Foundation: Slab
    • Roof: Architectural
    Condition
    • New construction: No
    • Year built: 1997

    Utilities & green energy

    • Sewer: Public Sewer
    • Water: Public
    • Utilities for property: Charleston Water Service, Dominion Energy

    Community & neighborhood

    Location
    • Region: Charleston
    • Subdivision: Providence Commons

    Other

    Other facts
    • Listing terms: Cash,Conventional,FHA,VA Loan

    Price history

    DateEventPrice
    4/16/2024Sold$600,000+3.6%$242/sqft
    Source: CTMLS #24006178 Report a problem
    3/15/2024Contingent$579,000$233/sqft
    Source: CTMLS #24006178 Report a problem
    3/11/2024Listed for sale$579,000+67.8%$233/sqft
    Source: CTMLS #24006178 Report a problem
    10/7/2019Listing removed$345,000$139/sqft
    Source: Keller Williams Realty Charleston #19023115 Report a problem
    10/6/2019Listed for sale$345,000$139/sqft
    Source: Keller Williams Realty Charleston #19023115 Report a problem
    10/4/2019Sold$345,000$139/sqft
    Source: CTMLS #19023115 Report a problem
    8/13/2019Pending sale$345,000$139/sqft
    Source: Keller Williams Realty Charleston #19023115 Report a problem
    8/12/2019Price change$345,000+1.5%$139/sqft
    Source: Keller Williams Realty Charleston #19023115 Report a problem
    8/9/2019Listed for sale$340,000+19.3%$137/sqft
    Source: Keller Williams Realty Charleston #19023115 Report a problem
    5/31/2014Sold$285,000$115/sqft
    Source: CTMLS #1410465 Report a problem

    Public tax history

    YearProperty taxesTax assessment
    2025$3,032 +63.7%$24,000 +73.9%
    2024$1,853 +3.7%$13,800
    2023$1,787 +4.2%$13,800
    2022$1,716 -4.6%$13,800
    2021$1,798 -3.5%$13,800
    2020$1,864 $13,800 +21.1%
    2019$1,864 $11,400
    2017$1,864 +21.9%$11,400
    2016$1,529 +4.3%$11,400
    2015$1,466 -3.2%$11,400
    2014$1,514 --
    2011$1,514 +32%--
    2010$1,147 -2.1%$8,520
    2009$1,172 +7.8%$8,520
    2008$1,087 -23.6%$8,520
    2006$1,421 -0.9%$8,520
    2005$1,434 -0.6%$8,520 +18.5%
    2004$1,443 +0.9%$7,190
    2003$1,431 +2.4%$7,190
    2002$1,397 -0.2%$7,190 +11.6%
    2000$1,400 $6,440

    Find assessor info on the county website

    Neighborhood: 29414

    Nearby schools

    GreatSchools rating
    Schools provided by the listing agent
    • Elementary: Springfield
    • Middle: C E Williams
    • High: West Ashley

    Source: CTMLS. This data may not be complete. We recommend contacting the local school district to confirm school assignments for this home.

    Get a cash offer in 3 minutes
    Find out how much your home could sell for in as little as 3 minutes with a no-obligation cash offer.
    Estimated market value
    $632,400
    Get a cash offer in 3 minutes
    Find out how much your home could sell for in as little as 3 minutes with a no-obligation cash offer.
    Estimated market value
    $632,400