Skip main navigation
Sold for $567,000
  • $567,000

    1830 Baldwin Park Road, Castle Rock, CO 80104

    4beds
    2,693sqft
    Single Family Residence
    Built in 1994
    9,017 Square Feet Lot
    $566,800 Zestimate®
    $211/sqft
    $2,942 Estimated rent

    Home value

    $566,800

    $538,000 - $595,000

    $2,942/mo

    Zestimate® history
    Loading
    Loading...

    Owner options

    List your home for rent

    $2,942/mo

    Rent Zestimate®

    Find your next renter with Zillow Rental Manager. Plus, with online applications, you can quickly screen prospective tenants – for free.

    Learn more

    $2,942/mo

    Rent Zestimate®

    Refinance and save

    $3,473/mo

    Est. payment

    Refinancing to a lower rate could help reduce your monthly payments and save thousands over the life of the loan.

    See today's rates

    $3,473/mo

    Est. payment

    Explore your selling options

    Work with a Zillow partner agent

    Leverage their expertise and Zillow's premium Showcase listings to get your home seen by more buyers.

    Get started

    List with your own agent

    Get your home in front of millions of buyers by listing it on Zillow.

    Learn how to do it

    Sell it yourself

    Take full control of how buyers see your home on Zillow by listing For Sale by Owner (FSBO).

    List your home

    What's special

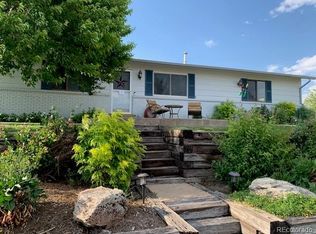
    Welcome home to 1830 Baldwin Park Road, a standout opportunity in Castle Rock offering curb appeal, no HOA, low property taxes, and NEW 2026 Class 4 impact-resistant roof. A covered front porch welcomes you inside to a light-filled great room with vaulted ceilings and expansive windows. With a finished walkout basement, three-car garage, RV parking, and an exceptional location, this home checks the boxes buyers are searching for. Sunlight pours across the main level, where southern exposure and a bay window create a warm, welcoming feel. The eat-in kitchen opens directly to the deck, an easy setting for family dinners and Colorado sunsets, while a formal dining room and practical laundry/mudroom round out the space. Upstairs, retreat to the vaulted primary suite with a five-piece bath and walk-in closet; two additional bedrooms are connected by a Jack-and-Jill bath. The finished walkout basement expands your options with a bedroom, full bath, kitchenette, spacious living area, and additional storage. Ideal for guests, recreation, a home office, or multigenerational living. Newly added French doors open to the garden-level patio and private garden oasis. Outside, the three-car garage, extra-wide driveway, RV gate and pad, and large storage shed offer exceptional space for vehicles, hobbies, and all your Colorado gear. Just five minutes from Downtown Castle Rock, enjoy easy access to local shops, dining, trails, parks, and year-round community events. Convenient I-25 access puts both DTC and Colorado Springs within easy reach, while Baldwin Park delivers the rare combination of space, flexibility, and no-HOA freedom that makes Castle Rock living so special.

    Zillow last checked:

    Listing updated:

    Listed by:

    Sara Young 720-373-6971 SaraYoungHomes@KW.com,

    Keller Williams Realty Downtown LLC

    Bought with:

    Sara Young, 100037002

    Keller Williams Realty Downtown LLC

    Source: REcolorado as distributed by MLS GRID,MLS#: 5557399MLS Logo

    Facts & features

    Interior

    Bedrooms & bathrooms
    • Bedrooms: 4
    • Bathrooms: 4
    • Full bathrooms: 3
    • 1/4 bathrooms: 1
    • Main level bathrooms: 1
    Bedroom
    • Features: Primary Suite
    • Level: Upper
    Bedroom
    • Level: Upper
    Bedroom
    • Level: Upper
    Bedroom
    • Level: Basement
    Bathroom
    • Features: Primary Suite
    • Level: Upper
    Bathroom
    • Level: Upper
    Bathroom
    • Level: Main
    Bathroom
    • Level: Basement
    Family room
    • Level: Basement
    Kitchen
    • Description: Kitchenette/Mil Suite
    • Level: Basement
    Laundry
    • Description: Mudroom; Washer & Dryer Included
    • Level: Main
    Heating
    • Forced Air
    Cooling
    • Attic Fan, Central Air
    Appliances
    • Included: Dishwasher, Disposal, Dryer, Microwave, Oven, Refrigerator, Washer
    Features
    • Built-in Features, Ceiling Fan(s), Eat-in Kitchen, Entrance Foyer, Five Piece Bath, Granite Counters, High Ceilings, Jack & Jill Bathroom, Vaulted Ceiling(s), Wet Bar
    • Flooring: Wood
    • Windows: Bay Window(s)
    • Basement: Exterior Entry,Finished,Full,Walk-Out Access
    Interior area
    • Total structure area: 2,693
    • Total interior livable area: 2,693 sqft
    • Finished area above ground: 1,774
    • Finished area below ground: 821

    Property

    Parking
    • Total spaces: 3
    • Parking features: Exterior Access Door, Heated Garage, Oversized
    • Attached garage spaces: 3
    Features
    • Levels: Two
    • Stories: 2
    • Patio & porch: Deck, Front Porch
    • Exterior features: Fire Pit, Garden, Lighting, Private Yard
    • Has view: Yes
    • View description: Mountain(s)
    Lot
    • Size: 9,017 Square Feet
    • Features: Landscaped, Near Public Transit, Sprinklers In Front
    Details
    • Parcel number: R0328174
    • Special conditions: Standard

    Construction

    Type & style
    • Home type: SingleFamily
    • Property subtype: Single Family Residence
    Materials
    • Frame, Wood Siding
    • Roof: Composition
    Condition
    • Year built: 1994

    Utilities & green energy

    • Electric: 220 Volts in Garage
    • Sewer: Public Sewer

    Community & HOA

    Community
    • Security: Video Doorbell
    • Subdivision: Baldwin Park
    HOA
    • Has HOA: No
    Location
    • Region: Castle Rock

    Financial & listing details

    • Price per square foot: $211/sqft
    • Tax assessed value: $561,718
    • Annual tax amount: $2,657
    • Date on market: 9/4/2026
    • Listing terms: 1031 Exchange,Cash,Conventional,FHA,VA Loan
    • Exclusions: Seller's Personal Property
    • Ownership: Individual

    Price history

    DateEventPrice
    9/30/2026Sold$567,000+3.1%$211/sqft
    Source: REcolorado as distributed by MLS GRID #5557399 Report a problem
    9/7/2026Pending sale$550,000$204/sqft
    Source: REcolorado as distributed by MLS GRID #5557399 Report a problem
    9/3/2026Listed for sale$550,000-8.3%$204/sqft
    Source: REcolorado as distributed by MLS GRID #5557399 Report a problem
    6/10/2022Sold$600,000+45.1%$223/sqft
    Source: Public Record Report a problem
    7/17/2018Sold$413,500-3.8%$154/sqft
    Source: Public Record Report a problem
    6/11/2018Pending sale$429,950$160/sqft
    Source: VISION REAL ESTATE SERVICES #9722052 Report a problem
    6/1/2018Price change$429,950-2.3%$160/sqft
    Source: VISION REAL ESTATE SERVICES #9722052 Report a problem
    5/24/2018Listed for sale$439,950$163/sqft
    Source: VISION REAL ESTATE SERVICES #9722052 Report a problem

    Public tax history

    YearProperty taxesTax assessment
    2025$2,529 -1.4%$35,110 -12.7%
    2024$2,565 +33.9%$40,200 -1%
    2023$1,915 -4.2%$40,590 +41.2%
    2022$1,998 $28,740 -2.8%
    2021-- $29,560 +6%
    2020$1,899 +19.9%$27,880
    2019$1,584 $27,880 +23.6%
    2018$1,584 +9.2%$22,560
    2017$1,450 +120%$22,560 +13%
    2016$659 -2.8%$19,970
    2015$678 -47.6%$19,970 +14.2%
    2014$1,294 $17,490
    2013-- $17,490 -1.1%
    2012-- $17,690
    2011-- $17,690 -5.4%
    2010-- $18,700 -0.3%
    2009$1,364 $18,750
    2008-- $18,750 +1.1%
    2007-- $18,550
    2006$1,346 +3.1%$18,550 +3.5%
    2004$1,305 -32.7%$17,920 -2.6%
    2003$1,939 $18,400
    2002-- $18,400 +4.2%
    2001$1,299 -9.9%$17,650 0%
    2000$1,441 $17,655
    Find assessor info on the county website

    Neighborhood: 80104

    Nearby schools

    GreatSchools rating
    Schools provided by the listing agent
    • Elementary: South Ridge
    • Middle: Mesa
    • High: Douglas County
    • District: Douglas RE-1

    Source: REcolorado as distributed by MLS GRID. This data may not be complete. We recommend contacting the local school district to confirm school assignments for this home.

    Get a cash offer in 3 minutes
    Find out how much your home could sell for in as little as 3 minutes with a no-obligation cash offer.
    Estimated market value
    $566,800
    Get a cash offer in 3 minutes
    Find out how much your home could sell for in as little as 3 minutes with a no-obligation cash offer.
    Estimated market value
    $566,800