Skip main navigation
Sold for $390,000
  • $390,000

    1830 Beechwood Ave, Baltimore, MD 21221

    3beds
    1,128sqft
    Single Family Residence
    Built in 1941
    6,464 Square Feet Lot
    $398,100 Zestimate®
    $346/sqft
    $2,191 Estimated rent

    Home value

    $398,100

    $366,000 - $434,000

    $2,191/mo

    Zestimate® history
    Loading
    Loading...

    Owner options

    List your home for rent

    $2,191/mo

    Rent Zestimate®

    Find your next renter with Zillow Rental Manager. Plus, with online applications, you can quickly screen prospective tenants – for free.

    Learn more

    $2,191/mo

    Rent Zestimate®

    Refinance and save

    $2,404/mo

    Est. payment

    Refinancing to a lower rate could help reduce your monthly payments and save thousands over the life of the loan.

    See today's rates

    $2,404/mo

    Est. payment

    Explore your selling options

    Work with a Zillow partner agent

    Leverage their expertise and Zillow's premium Showcase listings to get your home seen by more buyers.

    Get started

    List with your own agent

    Get your home in front of millions of buyers by listing it on Zillow.

    Learn how to do it

    Sell it yourself

    Take full control of how buyers see your home on Zillow by listing For Sale by Owner (FSBO).

    List your home

    What's special

    Serene shoreAmazing waterfront vistasIncredible viewsKitchen with laundryEnclosed porchDining roomFamily room
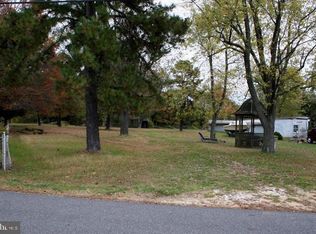
    Nestled along a serene shore at the end of Back River with easy access to the Chesapeake Bay and incredible views, 1830 Beechwood is your destination! Evergreen Park is a quiet, small community of homes. This home offers choices. Raise and update or create your own dream space. The lot next door (Buyers and Agents to verify independently) on the point cannot be built on, offering amazing waterfront vistas in multiple directions. The current dwelling is clean, cute and spacious. Kitchen with laundry, dining room, family room, living room, enclosed porch, 3 bedrooms and a full bath. Propane and public water, grinder pit ties to sewer main. Hot water heater, furnace and electric panel are located in the basement (accessed outside). Water depth averages 3-4 feet approximately. Six foot wide pier. The home is zoned AE with an elevation of 6 feet per FEMA. Some of the area's best waterfront restaurants and bars are just a short boat ride away!

    Zillow last checked:

    Listing updated:

    Listed by:

    Carrie Cronin 410-236-4455,

    Cummings & Co. Realtors

    Bought with:

    Laura Dernoga, 646175

    Cummings & Co. Realtors

    Source: Bright MLS,MLS#: MDBC2135032MLS Logo

    Facts & features

    Interior

    Bedrooms & bathrooms
    • Bedrooms: 3
    • Bathrooms: 1
    • Full bathrooms: 1
    • Main level bathrooms: 1
    • Main level bedrooms: 3
    Bedroom 1
    • Level: Main
    Bedroom 2
    • Level: Main
    Bathroom 3
    • Level: Main
    Den
    • Level: Main
    • Area: 220 Square Feet
    • Dimensions: 22 x 10
    Dining room
    • Level: Main
    • Area: 121 Square Feet
    • Dimensions: 11 x 11
    Family room
    • Features: Flooring - HardWood
    • Level: Main
    Other
    • Level: Main
    Kitchen
    • Features: Countertop(s) - Solid Surface, Double Sink, Dining Area, Flooring - Laminated, Kitchen - Propane Cooking
    • Level: Main
    • Area: 132 Square Feet
    • Dimensions: 12 x 11
    Living room
    • Features: Flooring - HardWood
    • Level: Main
    Heating
    • Forced Air, Oil
    Cooling
    • Central Air, Electric
    Appliances
    • Included: Dishwasher, Exhaust Fan, Microwave, Oven/Range - Gas, Refrigerator, Stainless Steel Appliance(s), Water Heater, Electric Water Heater
    • Laundry: In Basement
    Features
    • Attic, Bathroom - Tub Shower, Breakfast Area, Combination Kitchen/Dining, Combination Dining/Living, Open Floorplan, Paneled Walls, Wood Ceilings, Dry Wall
    • Flooring: Hardwood, Vinyl
    • Windows: Double Hung
    • Basement: Exterior Entry,Sump Pump,Unfinished,Dirt Floor
    • Has fireplace: No
    Interior area
    • Total structure area: 2,256
    • Total interior livable area: 1,128 sqft
    • Finished area above ground: 1,128
    • Finished area below ground: 0

    Property

    Parking
    • Total spaces: 3
    • Parking features: Driveway
    • Uncovered spaces: 3
    Accessibility
    • Accessibility features: None
    Features
    • Levels: One
    • Stories: 1
    • Exterior features: Other
    • Pool features: None
    • Has view: Yes
    • View description: Water
    • Has water view: Yes
    • Water view: Water
    • Waterfront features: Bayfront, Fishing Allowed, Personal Watercraft (PWC), Private Access, Bay
    • Frontage length: Water Frontage Ft: 50
    Lot
    • Size: 6,464 sqft
    • Features: Fishing Available, Flood Plain, Front Yard, Premium, Rear Yard
    Details
    • Additional structures: Above Grade, Below Grade
    • Parcel number: 04151517100170
    • Zoning: RC5
    • Special conditions: Standard,Probate Listing

    Construction

    Type & style
    • Home type: SingleFamily
    • Architectural style: Bungalow,Cabin/Lodge,Cottage,Ranch/Rambler,Raised Ranch/Rambler
    • Property subtype: Single Family Residence
    Materials
    • Vinyl Siding, Block, Concrete
    • Foundation: Concrete Perimeter
    • Roof: Asphalt
    Condition
    • Average,Good
    • New construction: No
    • Year built: 1941

    Utilities & green energy

    • Sewer: Grinder Pump
    • Water: Public
    • Utilities for property: Propane, Electricity Available

    Community & neighborhood

    Location
    • Region: Baltimore
    • Subdivision: Evergreen Park

    Other

    Other facts
    • Listing agreement: Exclusive Right To Sell
    • Ownership: Fee Simple

    Price history

    DateEventPrice
    11/18/2025Sold$390,000-2.5%$346/sqft
    Source: Bright MLS #MDBC2135032 Report a problem
    10/8/2025Contingent$399,999$355/sqft
    Source: Bright MLS #MDBC2135032 Report a problem
    9/9/2025Price change$399,999-2.4%$355/sqft
    Source: Bright MLS #MDBC2135032 Report a problem
    8/19/2025Price change$410,000-4.7%$363/sqft
    Source: Bright MLS #MDBC2135032 Report a problem
    7/28/2025Listed for sale$430,000$381/sqft
    Source: Bright MLS #MDBC2135032 Report a problem

    Public tax history

    YearProperty taxesTax assessment
    2025$2,277 -46.2%$397,567 +13.9%
    2024$4,229 +16.2%$348,933 +16.2%
    2023$3,640 +3.2%$300,300
    2022$3,525 +3.4%$300,300 +6.7%
    2021$3,411 +3.5%$281,433 +3.5%
    2020$3,297 +0.4%$272,000
    2019$3,284 +0.4%$272,000 +0.8%
    2018$3,272 +0.4%$269,933 +0.4%
    2017$3,259 +39.3%$268,900
    2016$2,340 $268,900
    2015$2,340 $268,900 -4%
    2014$2,340 $280,000
    2013-- $280,000
    2012-- $280,000 -10.2%
    2011-- $311,900 +7.9%
    2010-- $289,132 +8.6%
    2009-- $266,346 +9.4%
    2008-- $243,560 +14.1%
    2007-- $213,510 +16.4%
    2006-- $183,460 +19.6%
    2005-- $153,410 +4.6%
    2004-- $146,722 -2.2%
    2003-- $150,036 +4.7%
    2002-- $143,350 +0.6%
    2001-- $142,522

    Find assessor info on the county website

    Neighborhood: 21221

    Nearby schools

    GreatSchools rating
    Schools provided by the listing agent
    • Elementary: Middleborough
    • Middle: Deep Creek
    • High: Chesapeake
    • District: Baltimore County Public Schools

    Source: Bright MLS. This data may not be complete. We recommend contacting the local school district to confirm school assignments for this home.

    Get a cash offer in 3 minutes
    Find out how much your home could sell for in as little as 3 minutes with a no-obligation cash offer.
    Estimated market value
    $398,100
    Get a cash offer in 3 minutes
    Find out how much your home could sell for in as little as 3 minutes with a no-obligation cash offer.
    Estimated market value
    $398,100