Skip main navigation
Closed
  • Tax assessed value
    $679,900

    1830 Bermuda Ave, Ave, GA 30535

    5beds
    3,100sqft
    Single Family Residence, Residential
    Built in 2023
    0.6 Acres Lot
    $706,600 Zestimate®
    $219/sqft
    $3,388 Estimated rent

    Home value

    $706,600

    $671,000 - $742,000

    $3,388/mo

    Zestimate® history
    Loading
    Loading...

    Owner options

    List your home for rent

    $3,388/mo

    Rent Zestimate®

    Find your next renter with Zillow Rental Manager. Plus, with online applications, you can quickly screen prospective tenants – for free.

    Learn more

    $3,388/mo

    Rent Zestimate®

    Refinance and save

    $4,255/mo

    Est. payment

    Refinancing to a lower rate could help reduce your monthly payments and save thousands over the life of the loan.

    See today's rates

    $4,255/mo

    Est. payment

    Explore your selling options

    Work with a Zillow partner agent

    Leverage their expertise and Zillow's premium Showcase listings to get your home seen by more buyers.

    Get started

    List with your own agent

    Get your home in front of millions of buyers by listing it on Zillow.

    Learn how to do it

    Sell it yourself

    Take full control of how buyers see your home on Zillow by listing For Sale by Owner (FSBO).

    List your home

    What's special

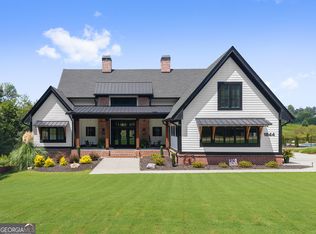
    Vanderbilt Homes' popular Tuscany floor plan. 5BR/4BA, 3-car garage. The kitchen features many high end features such as double ovens in the cabinetry, microwave above stovetop with exterior vented hood, quartz countertops, soft close doors and drawers with dovetailed joints, shiplap to front of island, and in-cabinet trash can pullout.. The master bath has a freestanding tub with sprayer wand, shower with frameless surround, and double vanities. All full baths have granite counter tops with undermount porcelain sinks and tile floors. There is a guest bedroom on the main floor with an attached full bath. This home is now completed and ready to close. The builder is offering a 2% incentive for buyer to apply to mortgage rate buydown program with preferred lender, American Financial Network, Jody Bochat-loan officer. Ask agent for details

    Zillow last checked:

    Listing updated:

    Listing Provided by:

    JEFF BARNES,

    Atlantic States Realty, LLC.

    Bought with:

    NON-MLS NMLS

    Non FMLS Member

    Source: FMLS GA,MLS#: 7176580MLS Logo

    Facts & features

    Interior

    Bedrooms & bathrooms
    • Bedrooms: 5
    • Bathrooms: 4
    • Full bathrooms: 4
    • Main level bathrooms: 1
    • Main level bedrooms: 1
    Primary bedroom
    • Features: None
    • Level: None
    Bedroom
    • Features: None
    Primary bathroom
    • Features: Double Vanity, Separate Tub/Shower, Soaking Tub
    Dining room
    • Features: Separate Dining Room
    Kitchen
    • Features: Breakfast Room, Cabinets White, Kitchen Island, Solid Surface Counters, View to Family Room
    Heating
    • Central, Electric, Zoned
    Cooling
    • Ceiling Fan(s), Central Air
    Appliances
    • Included: Dishwasher, Disposal, Double Oven, Electric Oven, Electric Water Heater, Gas Cooktop, Microwave, Range Hood, Self Cleaning Oven
    • Laundry: Laundry Room, Upper Level
    Features
    • Crown Molding, Double Vanity, High Ceilings 9 ft Main, Tray Ceiling(s)
    • Flooring: Carpet, Ceramic Tile, Hardwood
    • Windows: Double Pane Windows
    • Basement: Bath/Stubbed,Exterior Entry,Full,Unfinished
    • Number of fireplaces: 1
    • Fireplace features: Factory Built, Family Room, Gas Log
    • Common walls with other units/homes: No Common Walls
    Interior area
    • Total structure area: 3,100
    • Total interior livable area: 3,100 sqft
    • Finished area above ground: 3,258
    • Finished area below ground: 0

    Property

    Parking
    • Total spaces: 3
    • Parking features: Attached, Driveway, Garage, Garage Door Opener, Garage Faces Side
    • Attached garage spaces: 3
    • Has uncovered spaces: Yes
    Accessibility
    • Accessibility features: None
    Features
    • Levels: Two
    • Stories: 2
    • Patio & porch: Covered, Rear Porch
    • Exterior features: Rain Gutters
    • Pool features: None
    • Spa features: None
    • Fencing: None
    • Has view: Yes
    • View description: Trees/Woods, Water
    • Has water view: Yes
    • Water view: Water
    • Waterfront features: None
    • Body of water: None
    Lot
    • Size: 0.60 Acres
    • Dimensions: 220x110
    • Features: Back Yard, Cul-De-Sac, Landscaped
    Details
    • Additional structures: None
    • Parcel number: 108 248H
    • Other equipment: Irrigation Equipment
    • Horse amenities: None

    Construction

    Type & style
    • Home type: SingleFamily
    • Architectural style: Traditional
    • Property subtype: Single Family Residence, Residential
    Materials
    • Cement Siding, HardiPlank Type, Stone
    • Foundation: Concrete Perimeter
    • Roof: Composition,Shingle
    Condition
    • New Construction
    • New construction: Yes
    • Year built: 2023
    Details
    • Builder name: Vanderbilt Homes, LLC
    • Warranty included: Yes

    Utilities & green energy

    • Electric: 220 Volts
    • Sewer: Public Sewer
    • Water: Public
    • Utilities for property: Cable Available, Electricity Available, Phone Available, Sewer Available, Underground Utilities, Water Available
    Green energy
    • Energy efficient items: None
    • Energy generation: None

    Community & neighborhood

    Security
    • Security features: Security System Owned, Smoke Detector(s)
    Community
    • Community features: Homeowners Assoc, Street Lights
    Location
    • Region: Ave
    • Subdivision: Sweetgrass

    HOA & financial

    HOA
    • Has HOA: Yes
    • HOA fee: $350 annually

    Other

    Other facts
    • Road surface type: Asphalt

    Price history

    DateEventPrice
    8/3/2023Sold$679,900$219/sqft
    Source: FMLS GA #7176580 Report a problem
    6/23/2023Pending sale$679,900$219/sqft
    Source: FMLS GA #7176580 Report a problem
    2/15/2023Listed for sale$679,900+3316.6%$219/sqft
    Source: FMLS GA #7176580 Report a problem
    9/6/2016Listing removed$19,900$6/sqft
    Source: SHIELD, REALTORS #7610504 Report a problem
    3/24/2016Listed for sale$19,900$6/sqft
    Source: SHIELD, REALTORS #07610504 Report a problem

    Public tax history

    YearProperty taxesTax assessment
    2024$6,570 +19.3%$271,960 +23.5%
    2023$5,507 $220,272 +3046.7%
    2022-- $7,000 +16.7%
    2021-- $6,000 +50%
    2020-- $4,000 +92.3%
    2019$107 $2,080 -79.2%
    2018$107 $10,000 +150%
    2017$107 -0.5%$4,000 -60%
    2016$107 +3%$10,000 +5.3%
    2015$104 +6.5%$9,500
    2014$98 -1.8%$9,500 +5.6%
    2013$100 $9,000 -60%
    2012-- $22,500 +80%
    2011-- $12,500 -50%
    2010-- $25,000

    Find assessor info on the county website

    Neighborhood: 30535

    Nearby schools

    GreatSchools rating
    Schools provided by the listing agent
    • Elementary: Demorest
    • Middle: Hilliard A. Wilbanks
    • High: Habersham Central

    Source: FMLS GA. This data may not be complete. We recommend contacting the local school district to confirm school assignments for this home.

    Get a cash offer in 3 minutes
    Find out how much your home could sell for in as little as 3 minutes with a no-obligation cash offer.
    Estimated market value
    $706,600
    Get a cash offer in 3 minutes
    Find out how much your home could sell for in as little as 3 minutes with a no-obligation cash offer.
    Estimated market value
    $706,600