** Multiple Offers. Highest and Best due by 08/01/2023 at 12:00PM. ** One or more photo(s) has been virtually staged. Multi-generational pool home in the desirable Brighton Woods neighborhood offers a split plan layout with infinite possibilities. The home sits on an oversized lot (.59 acres) with beautiful mature trees, landscaping and wonderful pond views. Upon entering the home, you are greeted by loads of natural light with a formal living room inviting you in, while overlooking the sparkling pool. The formal dining room features chair rail and crown molding. A fabulous kitchen with a newer stainless-steel refrigerator, gas cooktop, 2 sinks, closet pantry and breakfast bar overlooks the family room with arched built-ins and gas-burning fireplace. The kitchen offers an eat-in space area with French doors leading to a covered patio and refreshing pool. The primary bedroom retreat, at the front of the home, provides wonderful privacy and has a large bedroom with ample room and sliding doors leading to the pool and patio. The primary bathroom is large with a soaking tub, large walk-in with shower with wonderful block glass, double vanities with a make-up vanity in between and a separate water closet. Two other bedrooms are in the rear of the home on the 1st floor and share a beautiful hallway bathroom with upgraded sink and hardware. The 2nd bedroom also has its own separate entrance to the pool and patio. An upstairs bonus loft area has endless possibilities with a storage closet as well. Additionally, upstairs is a private bedroom and full bathroom. The screened-in pool and patio area provide the perfect space to enjoy the Florida lifestyle and overlook the pond and fountain. The back and side yards offer plenty of green space on this oversized lot with mature landscaping. The home is very close to Rio Pinar Golf Club, SR408 & SR417. Look no further for your dream home!
Sold for $667,000
$667,000
1830 BILLINGSHURST COURT, ORLANDO, FL 32825
4beds
3,111sqft
Single Family Residence
Built in 1997
0.59 Acres Lot
$739,500 Zestimate®
$214/sqft
$3,761 Estimated rent
Home value
$739,500
$703,000 - $784,000
$3,761/mo
Zestimate® history
Owner options
List your home for rent
$3,761/mo
Rent Zestimate®
Find your next renter with Zillow Rental Manager. Plus, with online applications, you can quickly screen prospective tenants – for free.
$3,761/mo
Rent Zestimate®
Refinance and save
$4,839/mo
Est. payment
Refinancing to a lower rate could help reduce your monthly payments and save thousands over the life of the loan.
$4,839/mo
Est. payment
Explore your selling options
Work with a Zillow partner agent
Leverage their expertise and Zillow's premium Showcase listings to get your home seen by more buyers.
Get startedList with your own agent
Get your home in front of millions of buyers by listing it on Zillow.
Learn how to do itSell it yourself
Take full control of how buyers see your home on Zillow by listing For Sale by Owner (FSBO).
List your homeWhat's special
Screened-in poolBack and side yardsMature landscapingWonderful block glassPatio areaCrown moldingCovered patio
Zillow last checked:
Listing updated:
Listed by:
Beth Logullo 772-633-0670,
KELLER WILLIAMS WINTER PARK 407-545-6430
Bought with:
Beth Logullo, 3296964
KELLER WILLIAMS WINTER PARK
Source: Stellar MLS,MLS#: O6129681 Originating MLS: Orlando Regional
Originating MLS: Orlando Regional
Facts & features
Interior
Bedrooms & bathrooms
- Bedrooms: 4
- Bathrooms: 3
- Full bathrooms: 3
Rooms
- Room types: Bonus Room, Family Room, Dining Room, Living Room, Utility Room, Loft
Primary bedroom
- Features: Ceiling Fan(s), Walk-In Closet(s)
- Level: First
- Dimensions: 14x12
Bedroom 2
- Features: Ceiling Fan(s)
- Level: First
- Dimensions: 11x10
Bedroom 3
- Features: Ceiling Fan(s), Built-in Closet
- Level: First
- Dimensions: 11x9
Bedroom 4
- Features: Ceiling Fan(s), Built-in Closet
- Level: Second
- Dimensions: 17x12
Balcony porch lanai
- Level: First
- Dimensions: 21x20
Bonus room
- Features: Ceiling Fan(s)
- Level: Second
- Dimensions: 18x16
Dinette
- Level: First
- Dimensions: 12x18
Dining room
- Level: First
- Dimensions: 14x12
Family room
- Features: Ceiling Fan(s)
- Level: First
- Dimensions: 14x19
Kitchen
- Features: Breakfast Bar, Pantry
- Level: First
- Dimensions: 14x13
Laundry
- Level: First
- Dimensions: 5x8
Living room
- Level: First
- Dimensions: 13x11
Heating
- Central
Cooling
- Central Air
Appliances
- Included: Oven, Cooktop, Dishwasher, Disposal, Microwave, Refrigerator, Washer
- Laundry: Inside, Laundry Room
Features
- Built-in Features, Ceiling Fan(s), Chair Rail, Coffered Ceiling(s), Crown Molding, Eating Space In Kitchen, Kitchen/Family Room Combo, Primary Bedroom Main Floor, Split Bedroom, Walk-In Closet(s)
- Flooring: Carpet, Ceramic Tile, Engineered Hardwood, Vinyl
- Doors: French Doors, Outdoor Shower, Sliding Doors
- Windows: Blinds
- Has fireplace: Yes
- Fireplace features: Family Room, Gas
Interior area
- Total structure area: 4,095
- Total interior livable area: 3,111 sqft
Property
Parking
- Total spaces: 3
- Parking features: Garage - Attached
- Attached garage spaces: 3
Features
- Levels: Two
- Stories: 2
- Patio & porch: Enclosed, Patio, Screened
- Exterior features: Awning(s), Lighting, Outdoor Shower, Private Mailbox, Sidewalk
- Has private pool: Yes
- Pool features: Gunite, In Ground, Pool Sweep
- Has spa: Yes
- Spa features: In Ground
- Has view: Yes
- View description: Trees/Woods, Water, Pond
- Has water view: Yes
- Water view: Water,Pond
Lot
- Size: 0.59 Acres
- Features: Cul-De-Sac, Landscaped, Near Golf Course, Oversized Lot, Sidewalk
- Residential vegetation: Mature Landscaping, Trees/Landscaped
Details
- Parcel number: 012330090700690
- Zoning: R-1AA
- Special conditions: None
Construction
Type & style
- Home type: SingleFamily
- Architectural style: Traditional
- Property subtype: Single Family Residence
Materials
- Block, Stucco
- Foundation: Slab
- Roof: Shingle
Condition
- New construction: No
- Year built: 1997
Utilities & green energy
- Sewer: Public Sewer
- Water: Public
- Utilities for property: Cable Available, Electricity Connected, Phone Available, Sewer Connected, Water Connected
Community & HOA
Community
- Security: Smoke Detector(s)
- Pet fee: $0 monthly
- Subdivision: BRIGHTON WOODS
HOA
- Has HOA: Yes
- HOA fee: $67 monthly
- HOA name: Lighthouse Management
- HOA phone: 407-876-9599
Location
- Region: Orlando
Financial & listing details
- Price per square foot: $214/sqft
- Tax assessed value: $553,267
- Annual tax amount: $7,657
- Date on market: 7/28/2023
- Cumulative days on market: 6 days
- Listing terms: Cash,Conventional
- Ownership: Fee Simple
- Total actual rent: 0
- Electric utility on property: Yes
- Road surface type: Paved
Price history
| Date | Event | Price |
|---|---|---|
| 8/23/2023 | Sold | $667,000-3.3%$214/sqft |
Source:  Stellar MLS #O6129681 Report a problem Stellar MLS #O6129681 Report a problem | ||
| 8/3/2023 | Pending sale | $690,000$222/sqft |
Source: Stellar MLS #O6129681 Report a problem | ||
| 7/28/2023 | Listed for sale | $690,000+973.1%$222/sqft |
Source: Stellar MLS #O6129681 Report a problem | ||
| 5/13/1996 | Sold | $64,300-15.6%$21/sqft |
Source: Public Record Report a problem | ||
| 11/12/1993 | Sold | $76,200$24/sqft |
Source: Public Record Report a problem | ||
Public tax history
| Year | Property taxes | Tax assessment |
|---|---|---|
| 2024 | $6,511 -24.1% | $395,533 -20.1% |
| 2023 | $8,575 +12% | $494,911 +10% |
| 2022 | $7,657 +7.3% | $449,919 +10% |
| 2021 | $7,137 +5.3% | $409,017 +6.7% |
| 2020 | $6,778 +3.9% | $383,481 +5.8% |
| 2019 | $6,525 +6.1% | $362,576 +8.2% |
| 2018 | $6,148 | $335,072 +5.1% |
| 2017 | $6,148 +4.3% | $318,715 +3.6% |
| 2016 | $5,895 +1.8% | $307,552 +2.6% |
| 2015 | $5,793 +2.3% | $299,867 +14.9% |
| 2014 | $5,665 +13% | $260,935 +4.3% |
| 2013 | $5,012 +5.3% | $250,289 +7.5% |
| 2012 | $4,761 -0.6% | $232,870 -0.8% |
| 2011 | $4,788 -0.1% | $234,640 -3.5% |
| 2010 | $4,794 | $243,149 -20.6% |
| 2009 | -- | $306,201 -24.1% |
| 2008 | $7,189 -16.3% | $403,325 -18% |
| 2007 | $8,588 +12.9% | $492,124 +25% |
| 2006 | $7,608 +2.8% | $393,806 +5.4% |
| 2005 | $7,401 +17.9% | $373,572 +17.6% |
| 2004 | $6,279 -0.6% | $317,709 +0.9% |
| 2003 | $6,316 -1.9% | $314,979 -2.3% |
| 2002 | $6,437 | $322,555 |
Find assessor info on the county website
Neighborhood: 32825
Nearby homes
- $614,5004 bd3 ba2.6k sqft1831 Billingshurst Ct, Orlando, FL 32825Off Market
- $884,1005 bd5 ba4k sqft1814 Billingshurst Ct, Orlando, FL 32825Off Market
- $728,7005 bd4 ba3.3k sqft1823 Billingshurst Ct, Orlando, FL 32825Off Market
- $584,4004 bd3 ba2.5k sqft1815 Billingshurst Ct, Orlando, FL 32825Off Market
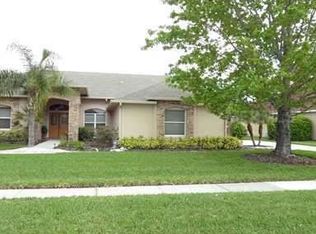
- $872,6005 bd4 ba4.2k sqft1806 Billingshurst Ct, Orlando, FL 32825Off Market
- $2,450,0005 bd8 ba6.9k sqft1661 S Chickasaw Trl, Orlando, FL 32825Sold
- $1,699,1005 bd4 ba5.3k sqft1715 S Chickasaw Trl, Orlando, FL 32825Off Market
- $696,6004 bd3 ba3.2k sqft1807 Billingshurst Ct, Orlando, FL 32825Off Market
Nearby schools
GreatSchools rating
- 6/10Deerwood Elementary SchoolGrades: PK-5Distance: 0.9 mi
- 6/10Liberty Middle SchoolGrades: 6-8Distance: 1.3 mi
- 3/10Colonial High SchoolGrades: 9-12Distance: 3.1 mi
Schools provided by the listing agent
- Elementary: Deerwood Elem (Orange Cty)
- Middle: Liberty Middle
- High: Colonial High
Source: Stellar MLS. This data may not be complete. We recommend contacting the local school district to confirm school assignments for this home.
Get a cash offer in 3 minutes
Find out how much your home could sell for in as little as 3 minutes with a no-obligation cash offer.
Estimated market value
$739,500
Get a cash offer in 3 minutes
Find out how much your home could sell for in as little as 3 minutes with a no-obligation cash offer.
Estimated market value
$739,500
- Florida
- Orange County
- Orlando
- 32825
- 1830 BILLINGSHURST COURT
Nearby cities
Nearby neighborhoods
Nearby zip codes
Other Orlando Topics
