Skip main navigation
Closed
  • $720,000

    1830 Braly Ln, Pulaski, TN 38478

    4beds
    2,937sqft
    Single Family Residence, Residential
    Built in 1997
    10.79 Acres Lot
    $730,500 Zestimate®
    $245/sqft
    $3,095 Estimated rent

    Home value

    $730,500

    $687,000 - $774,000

    $3,095/mo

    Zestimate® history
    Loading
    Loading...

    Owner options

    List your home for rent

    $3,095/mo

    Rent Zestimate®

    Find your next renter with Zillow Rental Manager. Plus, with online applications, you can quickly screen prospective tenants – for free.

    Learn more

    $3,095/mo

    Rent Zestimate®

    Refinance and save

    $4,146/mo

    Est. payment

    Refinancing to a lower rate could help reduce your monthly payments and save thousands over the life of the loan.

    See today's rates

    $4,146/mo

    Est. payment

    Explore your selling options

    Work with a Zillow partner agent

    Leverage their expertise and Zillow's premium Showcase listings to get your home seen by more buyers.

    Get started

    List with your own agent

    Get your home in front of millions of buyers by listing it on Zillow.

    Learn how to do it

    Sell it yourself

    Take full control of how buyers see your home on Zillow by listing For Sale by Owner (FSBO).

    List your home

    What's special

    Gas fireplaceGated entryWalk-in closetsCovered porchesWine cellarClawfoot tubPool house
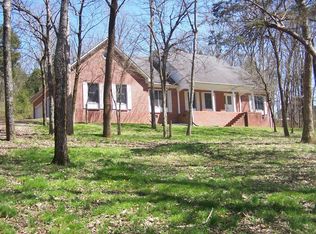
    Welcome to 1830 Braly Lane in one of the most desired areas of Giles County! This stunning 4-br 3-ba mini-farm is now for sale and priced below October 2023 appraised value. Situated on a sprawling 10+/- acre lot, this property offers the perfect blend of privacy and convenience. As you enter through the gated entry and drive up the circle driveway, you'll be greeted by the charming exterior of this home. Step inside to discover a spacious living area with a gas fireplace, creating a cozy ambiance for chilly fall evenings. The kitchen features elegant granite countertops and spacious custom cabinetry, and a stunning farmhouse sink providing ample space for meal preparation and entertaining guests. Gated entry, wine cellar, partially fenced, saltwater in-ground pool, pool house, walk-in closets, clawfoot tub, built in safes, covered porches, 30x50 detached garage, a pool, and abundant wildlife are just a few of the amenities on this outstanding property. Schedule your showing today!

    Zillow last checked:

    Listing updated:

    Listing Provided by:

    Derek Phillips 931-371-7001,

    Red Realty, LLC

    Bought with:

    Sarah McConnell, 354466

    Synergy Realty Network, LLC

    Source: RealTracs MLS as distributed by MLS GRID,MLS#: 2590192MLS Logo

    Facts & features

    Interior

    Bedrooms & bathrooms
    • Bedrooms: 4
    • Bathrooms: 4
    • Full bathrooms: 3
    • 1/2 bathrooms: 1
    • Main level bedrooms: 1
    Bedroom 2
    • Features: Walk-In Closet(s)
    • Level: Walk-In Closet(s)
    Bedroom 3
    • Features: Walk-In Closet(s)
    • Level: Walk-In Closet(s)
    Bedroom 4
    • Features: Walk-In Closet(s)
    • Level: Walk-In Closet(s)
    Kitchen
    • Features: Eat-in Kitchen
    • Level: Eat-in Kitchen
    Heating
    • Central
    Cooling
    • Central Air
    Appliances
    • Included: Dishwasher, Disposal, Microwave, Gas Oven, Gas Range
    Features
    • Ceiling Fan(s), In-Law Floorplan, Walk-In Closet(s)
    • Flooring: Carpet, Wood, Laminate, Slate
    • Basement: Finished
    • Number of fireplaces: 1
    • Fireplace features: Gas, Living Room
    Interior area
    • Total structure area: 2,937
    • Total interior livable area: 2,937 sqft
    • Finished area above ground: 1,742
    • Finished area below ground: 1,195

    Property

    Parking
    • Total spaces: 4
    • Parking features: Detached, Private, Concrete, Driveway
    • Garage spaces: 2
    • Carport spaces: 2
    • Covered spaces: 4
    • Has uncovered spaces: Yes
    Features
    • Levels: Three Or More
    • Stories: 2
    • Patio & porch: Porch, Covered
    • Has private pool: Yes
    • Pool features: In Ground
    • Fencing: Partial
    Lot
    • Size: 10.79 Acres
    • Features: Sloped
    Details
    • Additional structures: Storm Shelter, Barn(s)
    • Parcel number: 087 00211 000
    • Special conditions: Standard

    Construction

    Type & style
    • Home type: SingleFamily
    • Architectural style: Cape Cod
    • Property subtype: Single Family Residence, Residential
    Materials
    • Brick, Wood Siding
    • Roof: Shingle
    Condition
    • New construction: No
    • Year built: 1997

    Utilities & green energy

    • Sewer: Public Sewer
    • Water: Public
    • Utilities for property: Water Available
    Green energy
    • Energy efficient items: Water Heater

    Community & neighborhood

    Security
    • Security features: Security System
    Location
    • Region: Pulaski

    Price history

    DateEventPrice
    3/22/2024Sold$720,000-2.6%$245/sqft
    Source: RealTracs MLS as distributed by MLS GRID #2590192 Report a problem
    1/28/2024Contingent$739,000$252/sqft
    Source: RealTracs MLS as distributed by MLS GRID #2590192 Report a problem
    11/25/2023Price change$739,000-0.8%$252/sqft
    Source: RealTracs MLS as distributed by MLS GRID #2590192 Report a problem
    11/6/2023Listed for sale$745,000+49.3%$254/sqft
    Source: RealTracs MLS as distributed by MLS GRID #2590192 Report a problem
    9/11/2020Sold$499,000$170/sqft
    Source: Agent Provided Report a problem
    6/25/2020Listed for sale$499,000$170/sqft
    Source: Bob White Realty #2163591 Report a problem

    Public tax history

    YearProperty taxesTax assessment
    2025$2,792 +22.7%$121,125 +5.7%
    2024$2,275 $114,550
    2023$2,275 $114,550
    2022$2,275 +2.6%$114,550 +45.9%
    2021$2,217 $78,500
    2020$2,217 +70.2%$78,500 +70.2%
    2019$1,303 $46,125
    2018$1,303 0%$46,125
    2017$1,303 -4.6%$46,125 +0.3%
    2016$1,366 +7.2%$45,975
    2015$1,274 0%$45,975 0%
    2014$1,274 $45,980
    2013$1,274 +0%$45,980
    2012$1,274 $45,980
    2011$1,274 -6.7%$45,980 +3.4%
    2010$1,365 +11.5%$44,460 +11.5%
    2009$1,224 $39,876
    2008$1,224 $39,876
    2007$1,224 +4.2%$39,876 +4.2%
    2006$1,175 $38,262
    2005$1,175 -15%$38,262
    2004$1,381 +28.5%$38,262 +16.4%
    2002$1,075 $32,876
    2001-- $32,876 -75%
    2000-- $131,505

    Find assessor info on the county website

    Neighborhood: 38478

    Nearby schools

    GreatSchools rating
    Schools provided by the listing agent
    • Elementary: Pulaski Elementary
    • Middle: Bridgeforth Middle School
    • High: Giles Co High School

    Source: RealTracs MLS as distributed by MLS GRID. This data may not be complete. We recommend contacting the local school district to confirm school assignments for this home.

    Get pre-qualified for a loan
    At Zillow Home Loans, we can pre-qualify you in as little as 5 minutes with no impact to your credit score.

    An equal housing lender. NMLS #10287.

    Sell for more on Zillow
    Get a Zillow Showcase℠ listing at no additional cost and you could sell for .
    $730,500
    2% more
    +$14,610
    With Zillow Showcase(estimated)
    $745,110