Skip main navigation
Sold
  • $244,900

    1830 Brook Crossing Way, Indianapolis, IN 46229

    3beds
    3,128sqft
    Residential, Single Family Residence
    Built in 2002
    7,840 Square Feet Lot
    $242,500 Zestimate®
    $78/sqft
    $2,392 Estimated rent

    Home value

    $242,500

    $230,000 - $255,000

    $2,392/mo

    Zestimate® history
    Loading
    Loading...

    Owner options

    List your home for rent

    $2,392/mo

    Rent Zestimate®

    Find your next renter with Zillow Rental Manager. Plus, with online applications, you can quickly screen prospective tenants – for free.

    Learn more

    $2,392/mo

    Rent Zestimate®

    Refinance and save

    $1,993/mo

    Est. payment

    Refinancing to a lower rate could help reduce your monthly payments and save thousands over the life of the loan.

    See today's rates

    $1,993/mo

    Est. payment

    Explore your selling options

    Work with a Zillow partner agent

    Leverage their expertise and Zillow's premium Showcase listings to get your home seen by more buyers.

    Get started

    List with your own agent

    Get your home in front of millions of buyers by listing it on Zillow.

    Learn how to do it

    Sell it yourself

    Take full control of how buyers see your home on Zillow by listing For Sale by Owner (FSBO).

    List your home

    What's special

    Large deckGreat room with fireplaceFull rear privacy fence
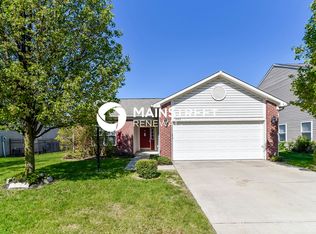
    Ranch Home with Sprawling Full Finished Basement! You'll enter the home into your Formal Living Room with Vaulted Ceiling, your family gathering area will probably be in the additional main floor Great Room with Fireplace. The Kitchen/Breakfast Room is open to the Great Room for easy flowing entertainment or relaxation. The Kitchen appliances are all included and the Island Breakfast Bar allows for additional seating. The Owners Suite has it's own private bathroom with shower. The Second bedroom has a Cathedral Ceiling, Palladian Window and Ceiling Fan. The Second and Third Bedrooms share a conveniently located Hall Bathroom. You'll be Amazed win you go downstairs to the Full Finished Basement with Laminate Flooring! It has a Huge Rec/Entertainment Area, Theatre Room and Bonus Room Area. Basement has a Half Bath for Convenience. The Exterior of the home offers a Large Deck and Full Rear Privacy Fence for your outside enjoyment. The Two-Car Attached Garage is finished and has a Service Door. The Furnace is 3 Years New. Roof is approximately 9 years old. Home does need cosmetics and minor repairs but is a Great Opportunity! Motivated Seller

    Zillow last checked:

    Listing updated:

    Listed by:

    Jolene McPherson 317-531-5680,

    Your Place Realty

    Bought with:

    Jacob Purichia

    Real Broker, LLC

    Source: MIBOR as distributed by MLS GRID,MLS#: 22112944MLS Logo

    Facts & features

    Interior

    Bedrooms & bathrooms
    • Bedrooms: 3
    • Bathrooms: 3
    • Full bathrooms: 2
    • 1/2 bathrooms: 1
    • Main level bathrooms: 2
    • Main level bedrooms: 3
    Primary bedroom
    • Level: Main
    • Area: 182 Square Feet
    • Dimensions: 14x13
    Bedroom 2
    • Level: Main
    • Area: 120 Square Feet
    • Dimensions: 12x10
    Bedroom 3
    • Level: Main
    • Area: 132 Square Feet
    • Dimensions: 12x11
    Bonus room
    • Level: Main
    • Area: 225 Square Feet
    • Dimensions: 15x15
    Breakfast room
    • Level: Main
    • Area: 135 Square Feet
    • Dimensions: 15x09
    Great room
    • Level: Main
    • Area: 256 Square Feet
    • Dimensions: 16x16
    Other
    • Level: Basement
    • Area: 220 Square Feet
    • Dimensions: 20x11
    Kitchen
    • Level: Main
    • Area: 135 Square Feet
    • Dimensions: 15x09
    Laundry
    • Level: Main
    • Area: 54 Square Feet
    • Dimensions: 09x06
    Living room
    • Level: Main
    • Area: 234 Square Feet
    • Dimensions: 18x13
    Play room
    • Level: Basement
    • Area: 495 Square Feet
    • Dimensions: 33x15
    Heating
    • Forced Air, Natural Gas
    Cooling
    • Central Air
    Appliances
    • Included: Dishwasher, Disposal, Gas Water Heater, MicroHood, Electric Oven, Refrigerator, Water Softener Owned
    • Laundry: Main Level, Sink
    Features
    • Attic Access, Breakfast Bar, Cathedral Ceiling(s), Kitchen Island, Ceiling Fan(s), Pantry
    • Basement: Ceiling - 9+ feet,Daylight,Finished,Finished Ceiling,Finished Walls,Full
    • Attic: Access Only
    • Number of fireplaces: 1
    • Fireplace features: Great Room, Wood Burning
    Interior area
    • Total structure area: 3,128
    • Total interior livable area: 3,128 sqft
    • Finished area below ground: 1,564

    Property

    Parking
    • Total spaces: 2
    • Parking features: Attached
    • Attached garage spaces: 2
    • Details: Garage Parking Other(Finished Garage, Garage Door Opener, Keyless Entry, Service Door)
    Features
    • Levels: One
    • Stories: 1
    • Patio & porch: Covered, Deck
    • Fencing: Fenced,Full,Privacy
    Lot
    • Size: 7,840 Square Feet
    • Features: Curbs, Sidewalks
    Details
    • Additional structures: Storage
    • Parcel number: 490834130026000700
    • Special conditions: Defects/None Noted,In Foreclosure
    • Horse amenities: None

    Construction

    Type & style
    • Home type: SingleFamily
    • Architectural style: Ranch,Traditional
    • Property subtype: Residential, Single Family Residence
    Materials
    • Vinyl With Brick
    • Foundation: Concrete Perimeter
    Condition
    • New construction: No
    • Year built: 2002

    Utilities & green energy

    • Electric: 200+ Amp Service
    • Water: Public
    • Utilities for property: Electricity Connected

    Community & HOA

    Community
    • Subdivision: Brook Wood Crossing
    HOA
    • Has HOA: Yes
    • Amenities included: Snow Removal
    • Services included: Entrance Common, Snow Removal
    • HOA fee: $400 annually
    Location
    • Region: Indianapolis

    Financial & listing details

    • Price per square foot: $78/sqft
    • Tax assessed value: $354,600
    • Annual tax amount: $3,910
    • Date on market: 7/9/2026
    • Cumulative days on market: 140 days
    • Electric utility on property: Yes

    Price history

    DateEventPrice
    8/18/2026Sold$244,900-10.9%$78/sqft
    Source: MIBOR as distributed by MLS GRID #22112944 Report a problem
    5/13/2026Price change$274,900-3.5%$88/sqft
    Source: MIBOR as distributed by MLS GRID #22082542 Report a problem
    4/15/2026Price change$284,900-1.7%$91/sqft
    Source: MIBOR as distributed by MLS GRID #22082542 Report a problem
    3/18/2026Price change$289,900-3.3%$93/sqft
    Source: MIBOR as distributed by MLS GRID #22082542 Report a problem
    2/24/2026Price change$299,900-4.8%$96/sqft
    Source: MIBOR as distributed by MLS GRID #22082542 Report a problem
    2/3/2026Listed for sale$314,900+52.1%$101/sqft
    Source: MIBOR as distributed by MLS GRID #22082542 Report a problem
    8/6/2021Sold$207,000$66/sqft
    Source: Public Record Report a problem
    8/6/2021Listed for sale$207,000+38%$66/sqft
    Source: MIBOR as distributed by MLS GRID #21804270 Report a problem
    9/15/2014Sold$150,000$48/sqft
    Source: MIBOR as distributed by MLS GRID #21299662 Report a problem
    6/24/2014Listed for sale$150,000+41.6%$48/sqft
    Source: Keller Williams Indy South #21299662 Report a problem
    12/30/2011Sold$105,900+20.5%$34/sqft
    Source: Public Record Report a problem
    11/2/2011Listed for sale$87,900+23.8%$28/sqft
    Source: American Wholesale Properties #21148203 Report a problem
    4/18/2011Sold$71,019$23/sqft
    Source: Public Record Report a problem

    Public tax history

    YearProperty taxesTax assessment
    2025$3,316 +9.4%$354,600 +23.6%
    2024$3,030 +9.5%$286,800 +8.6%
    2023$2,768 +15.2%$264,100 +5.4%
    2022$2,402 +25.5%$250,600 +12.7%
    2021$1,914 -1.5%$222,300 +12.4%
    2020$1,943 +46.1%$197,800 +3.3%
    2019$1,330 +4.6%$191,400 +20.5%
    2018$1,272 -5.1%$158,900 +0.7%
    2017$1,340 +14.9%$157,800 +2.3%
    2016$1,166 +147.3%$154,200 +36.6%
    2014$472 -61%$112,900 -4.7%
    2013$1,208 $118,500 -1.9%
    2012$1,208 $120,800 +3%
    2011-- $117,300 +4.5%
    2010$1,048 +10.9%$112,200 -4.3%
    2009$945 $117,300 -19.3%
    2007-- $145,300 +0.6%
    2006-- $144,400 +10.7%
    2005-- $130,400
    Find assessor info on the county website

    Neighborhood: East Warren

    Nearby schools

    GreatSchools rating
    Schools provided by the listing agent
    • Elementary: Brookview Elementary School
    • High: Warren Central High School

    Source: MIBOR as distributed by MLS GRID. This data may not be complete. We recommend contacting the local school district to confirm school assignments for this home.

    Get a cash offer in 3 minutes
    Find out how much your home could sell for in as little as 3 minutes with a no-obligation cash offer.
    Estimated market value
    $242,500
    Get a cash offer in 3 minutes
    Find out how much your home could sell for in as little as 3 minutes with a no-obligation cash offer.
    Estimated market value
    $242,500