Skip main navigation
Sold for $1,100,000
  • $1,100,000

    1830 Castellina Dr, Brentwood, CA 94513

    4beds
    2,952sqft
    Single Family Residence
    Built in 2002
    0.3 Acres Lot
    $1,088,000 Zestimate®
    $373/sqft
    $3,945 Estimated rent

    Home value

    $1,088,000

    $979,000 - $1.21M

    $3,945/mo

    Zestimate® history
    Loading
    Loading...

    Owner options

    List your home for rent

    $3,945/mo

    Rent Zestimate®

    Find your next renter with Zillow Rental Manager. Plus, with online applications, you can quickly screen prospective tenants – for free.

    Learn more

    $3,945/mo

    Rent Zestimate®

    Refinance and save

    $6,933/mo

    Est. payment

    Refinancing to a lower rate could help reduce your monthly payments and save thousands over the life of the loan.

    See today's rates

    $6,933/mo

    Est. payment

    Explore your selling options

    Work with a Zillow partner agent

    Leverage their expertise and Zillow's premium Showcase listings to get your home seen by more buyers.

    Get started

    List with your own agent

    Get your home in front of millions of buyers by listing it on Zillow.

    Learn how to do it

    Sell it yourself

    Take full control of how buyers see your home on Zillow by listing For Sale by Owner (FSBO).

    List your home

    What's special

    Rich woodworkContemporary lightingWidened drivewayBeautiful interior archwaysStylish tile backsplashCrisp white cabinetryLarge patio areas
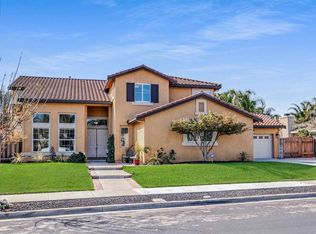
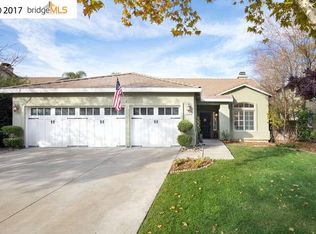
    Welcome to Tuscany—one of Brentwood’s most desirable neighborhoods, known for its spacious lots and beautiful homes. This stunning single story offers exceptional curb appeal to welcome you and your guests. It features a two-tone walkway with inset lighting, stacked rock columns, elegant double glass entry doors, and lush, manicured landscaping. Even the matching decorative metal side gates add to the home’s charm. This popular Siena floorplan delivers 4 bedrooms, generous living spaces, and an ideal blend of open concept and traditional design. The expansive kitchen/dining/family room combination is perfect for everyday living, while the formal living and dining rooms provide wonderful options for entertaining. The updated chef’s kitchen impresses with slab quartz countertops, stylish tile backsplash, crisp white cabinetry, and high-end GE & Viking stainless steel appliances—including a 6-burner range and refrigerator. Additional highlights include a prep sink at the island, raised bar seating, abundant storage with pantry, and contemporary lighting. Throughout the home, you’ll find thoughtful upgrades: tile and LVP flooring, extensive crown moulding, contemporary lighting, plantation shutters and 2" blinds, six ceiling fan/light fixtures, and beautiful interior archways. The inviting family room features rich woodwork, a gas fireplace with an oversized hearth, and inlaid LVP floors framed by tile. The primary suite offers backyard access and a luxurious remodeled ensuite with a frameless glass shower and freestanding soaking tub. Three additional bedrooms! One with a custom built in shelving unit perfect for an office. Bathrooms, hallway, and the laundry room (with sink!) all feature white cabinetry with modern pulls. Step outside to a spacious backyard retreat with large patio areas, pristine lawn, garden/vegetable boxes, newer fencing, and decorative outdoor lighting that stays. There’s plenty of room to add your dream pool. A large gated boat/RV parking area and widened driveway provide excellent flexibility. The three car garage offers abundant natural light through windowed doors, plus extensive overhead and wall mounted shelving that stays. Two storage sheds on the side yard are also included. All of this is conveniently located near Loma Vista Elementary and The Streets of Brentwood shopping, dining, and entertainment center.

    Zillow last checked:

    Listing updated:

    Listed by:

    Glenn Huxtable DRE #01045089 925-437-5247,

    Sharp Realty

    Bought with:

    Sia Awakoaiye, DRE #01163006

    CALPREMIERE INC

    Source: bridgeMLS/CCAR/Bay East AOR,MLS#: 41132523MLS Logo

    Facts & features

    Interior

    Bedrooms & bathrooms
    • Bedrooms: 4
    • Bathrooms: 3
    • Full bathrooms: 2
    • 1/2 bathrooms: 1
    Rooms
    • Room types: Family Room, Formal Dining Room
    Kitchen
    • Features: Breakfast Bar, Breakfast Nook, Stone Counters, Dishwasher, Eat-in Kitchen, Disposal, Gas Range/Cooktop, Ice Maker Hookup, Kitchen Island, Microwave, Oven Built-in, Pantry, Range/Oven Built-in, Refrigerator, Updated Kitchen
    Heating
    • Forced Air, Natural Gas
    Cooling
    • Ceiling Fan(s), Central Air
    Appliances
    • Included: Dishwasher, Gas Range, Plumbed For Ice Maker, Microwave, Oven, Range, Refrigerator, Gas Water Heater
    • Laundry: 220 Volt Outlet, Gas Dryer Hookup, Hookups Only, Laundry Room, Sink
    Features
    • Dining Area, Breakfast Bar, Breakfast Nook, Pantry, Updated Kitchen
    • Flooring: Hardwood, Tile
    • Windows: Double Pane Windows, Window Coverings
    • Number of fireplaces: 1
    • Fireplace features: Family Room, Gas
    Interior area
    • Total structure area: 2,952
    • Total interior livable area: 2,952 sqft

    Property

    Parking
    • Total spaces: 8
    • Parking features: Attached, Int Access From Garage, RV/Boat Parking, Side Yard Access, Garage Door Opener
    • Garage spaces: 3
    Features
    • Levels: One Story
    • Stories: 1
    • Exterior features: Back Yard, Front Yard, Garden/Play, Side Yard, Sprinklers Automatic, Sprinklers Front, Storage
    • Pool features: Possible Pool Site
    • Fencing: Fenced
    Lot
    • Size: 0.3 Acres
    • Features: Level, Premium Lot, Sprinklers In Rear
    Details
    • Additional structures: Shed(s)
    • Parcel number: 0195500137
    • Special conditions: Standard

    Construction

    Type & style
    • Home type: SingleFamily
    • Architectural style: Contemporary
    • Property subtype: Single Family Residence
    Materials
    • Stucco
    • Foundation: Slab
    Condition
    • Existing
    • New construction: No
    • Year built: 2002
    Details
    • Builder name: Beck Properties

    Utilities & green energy

    • Electric: No Solar
    • Sewer: Public Sewer
    • Water: Public

    Community & HOA

    Community
    • Security: Fire Sprinkler System, Security Alarm - Owned
    HOA
    • Has HOA: No
    Location
    • Region: Brentwood

    Financial & listing details

    • Price per square foot: $373/sqft
    • Tax assessed value: $927,000
    • Date on market: 4/27/2026
    • Listing terms: Cash,Conventional
    • Electric utility on property: Yes

    Price history

    DateEventPrice
    6/3/2026Sold$1,100,000-8.3%$373/sqft
    Source: bridgeMLS/CCAR/Bay East AOR #41132523 Report a problem
    5/4/2026Pending sale$1,199,999$407/sqft
    Source: bridgeMLS/CCAR/Bay East AOR #41132523 Report a problem
    4/27/2026Listed for sale$1,199,999+23.1%$407/sqft
    Source: bridgeMLS/CCAR/Bay East AOR #41132523 Report a problem
    6/24/2005Sold$975,000+98.8%$330/sqft
    Source: Public Record Report a problem
    12/10/2002Sold$490,500$166/sqft
    Source: Public Record Report a problem

    Public tax history

    YearProperty taxesTax assessment
    2026-- $927,000 -7.9%
    2025$11,946 +5.3%$1,007,000 +5.9%
    2024$11,348 +3.7%$951,000 +4.3%
    2023$10,938 -0.2%$912,000
    2022$10,960 +14.7%$912,000 +15%
    2021$9,556 +2.2%$793,000 +2.9%
    2020$9,350 +1.9%$771,000 +4.2%
    2019$9,179 +8.1%$740,000 +5.2%
    2018$8,489 -0.4%$703,500
    2017$8,523 +21%$703,500 +18.9%
    2016$7,044 +0.8%$591,500 -5%
    2015$6,986 $622,500 +9.8%
    2014$6,986 $567,000 +17.4%
    2013-- $483,000 -4.5%
    2012-- $506,000 +11.6%
    2011-- $453,500 -9.3%
    2010-- $500,000 +27.2%
    2009-- $393,000 -41.3%
    2008-- $670,000 -22.4%
    2007-- $863,500 -13.2%
    2006-- $994,500 +95.2%
    2005-- $509,441 +2%
    2004-- $499,453 +1.9%
    2003-- $490,300
    Find assessor info on the county website

    Neighborhood: 94513

    Nearby schools

    GreatSchools rating
    Get a cash offer in 3 minutes
    Find out how much your home could sell for in as little as 3 minutes with a no-obligation cash offer.
    Estimated market value
    $1,088,000
    Get a cash offer in 3 minutes
    Find out how much your home could sell for in as little as 3 minutes with a no-obligation cash offer.
    Estimated market value
    $1,088,000