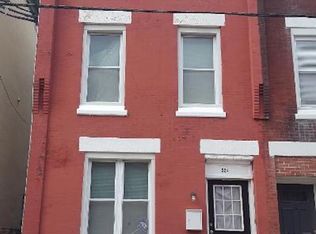
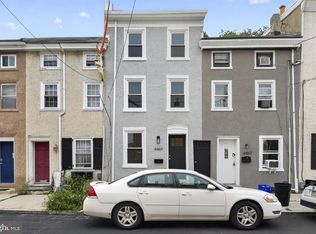
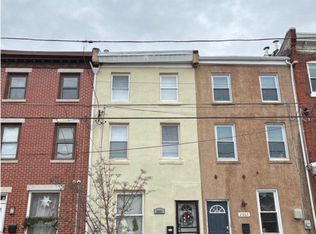
Charming, pet-friendly, light-filled rowhome in Fishtown on a tree-lined street! You will love coming home to this 3 bed, 2 (full) bath property, with bonus landing office/den, great basement storage, and back patio that is 10 min walk from Berks station and blocks to the restaurants and shops of Frankford, Girard, York, and Aramingo. Updated appliances, central A/C, and 2nd floor washer/dryer. (Please respect the current tenants if you walk by!)
Sitting on your stoop you will be able to check out how long Loco Pez's line is for dollar tacos and if Cedar Point has any patio space available. Walk just a few blocks to Fishtown Market for essentials or Riverwards Produce for fresh fruits and vegetables. Walk your dog around Palmer Cemetery or through Konrad Square and let your cat sun in the window. Walk your kiddo to Fishtown Rec, Shissler, and the Library. Enjoy the updated windows, central A/C, exposed brick, built-ins, and on-site second floor laundry. Adaire catchment.
This unfurnished property is available for you to rent as soon as November 10 (we may have some wiggle room on either side). Two (2) pets allowed, with a $25/pet/month rent. You'll need to show gross income 3x the rent, agree to no smoking or vaping of any kind, and agree to credit and background checks. Our lease is for 12 months and we do not offer month-to-month. Tenant is responsible for all utilities.
We're a local family who wants to make you feel at home! No corporate BS from us, just personal service! We're happy to provide references from our current long-term tenants who have found their forever home! All families and roommates welcome!
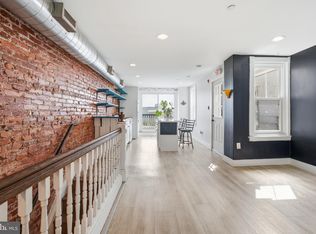
First floor: When you walk into this sunny, south-facing home, you will be impressed with the gorgeous brick wall, custom railings (designed based on the streets of Fishtown!), and hardwood floors. Built-in cabinets and shelves help display your favorite art, photos, and books, while tucking away essentials. Walk through the dining room, designed for a full table, and pull up a stool at the wide counter-height quartz counter designed for cooking. Enjoy solid wood cabinets, dishwasher, microwave, and tons of pantry space. Exit into your private patio where you can enjoy your outdoor space.
Second floor: Back inside, the stairs lead to the second floor where a full bath with a standalone large soaking tub and walk-in shower and a separate laundry room, with washer and dryer. The side bedroom can fit a queen and will be painted neutral after serving as a nursery. The large front bedroom has a built-in wardrobe and two bright windows.
Third Floor: Continuing to the third floor, you exit into an open landing which can be used as an office or den. A second full bath with a walk-in shower ensures no one has to fight over showers in the morning. The large front bedroom is also home to beautiful built-in wardrobes and two bright windows. All rooms have been painted a solid neutral to allow your pieces and creativity to shine.
Basement: Enjoy even more space in your clean, painted basement with epoxy floors. Technically unfinished, it's perfect for storage, a chest freezer, extra pantry space, or even a workshop space. Has utility sink.
First, last, and security deposit to move in (first = 2700, last and security deposit = 5400). First month will be prorated based on date you start your lease.
Tenant responsible for all utilities. Household income must be 3x rent (97200). Renter's insurance required. Up to two animals may be approved for $25/pet/month. No smoking/vaping.
House for rent
Single family residence
Available Tue Nov 10 2026
Cats, dogs OK
Air conditioner, central air
In unit laundry
What's special
Private patioLight-filled rowhomeGreat basement storageTree-lined streetUpdated appliancesTons of pantry spaceHardwood floors
- 23 days |
- -- |
- -- |
Zillow last checked:
Listing updated:
Travel times
Facts & features
Interior
Bedrooms & bathrooms
- Bedrooms: 3
- Bathrooms: 2
- Full bathrooms: 2
Cooling
- Air Conditioner, Central Air
Appliances
- Included: Dishwasher, Dryer, Freezer, Microwave Oven, Oven, Refrigerator, Washer
- Laundry: In Unit, Shared
Features
- Storage
- Flooring: Hardwood, Tile
Interior area
- Total interior livable area: 1,473 sqft
Property
Parking
- Details: Contact manager
Features
- Patio & porch: Patio
- Exterior features: Den/Office, Stand Alone Tub (2 Nd Floor), Storage, Walk In Shower (2 Nd And 3 Rd Floor)
Details
- Additional structures: Storage
- Parcel number: 181456900
Construction
Type & style
- Home type: SingleFamily
- Property subtype: Single Family Residence
Community & HOA
Location
- Region: Philadelphia
Financial & listing details
- Lease term: 1 Year
Nearby apartments for rent



Price history
| Date | Event | Price |
|---|---|---|
| 9/28/2026 | Listed for rent | $2,700+10.2%$2/sqft |
Source: Zillow Rentals Report a problem | ||
| 2/26/2021 | Listing removed | -- |
Source: Zillow Rental Manager Report a problem | ||
| 2/21/2021 | Listed for rent | $2,450$2/sqft |
Source: Zillow Rental Manager Report a problem | ||
| 10/5/2015 | Sold | $211,000-12%$143/sqft |
Source: Public Record Report a problem | ||
| 7/1/2015 | Listed for sale | $239,900$163/sqft |
Source: Century 21 Leibovitz Realtors #6602193 Report a problem | ||