Enjoy the ease of ranch-style condominium living in desirable Leland Place! With the condominium association handling all exterior maintenance, you'll have more time to enjoy life and less time worrying about upkeep. This beautifully maintained 3-bedroom, 2½-bath home offers the convenience of a first-floor primary suite with additional bedrooms and living space in the finished walk-out basement. The open floor plan is perfect for both everyday living and entertaining, featuring two fireplaces, a cozy den with custom wood built-ins, a wet bar, and abundant natural light enhanced by an added skylight. Step outside to the low-maintenance Trex deck or concrete patio overlooking a peaceful tree-lined setting. Recent improvements include newer patio doors, several newer appliances, and a custom walk-in shower updating the primary bath. Conveniently located just minutes from Illini Country Club and Washington Park, this home offers the perfect combination of location, comfort, convenience, and carefree living. Buy with confidence—this home has been pre-inspected by B-Safe, repairs have been completed, and it is being sold as reported. Photos featuring furnishing are AI generated.
Pending
$325,000
1830 Cherry Rd, Leland Grove, IL 62704
3beds
3,675sqft
Single Family Residence, Residential
Built in 1984
-- sqft lot
$317,600 Zestimate®
$88/sqft
$425/mo HOA
What's special
Two fireplacesAbundant natural lightFirst-floor primary suiteOpen floor planWet barAdded skylightNewer patio doors
- 66 days
- 783
- 27
Likely to sell faster than
Zillow last checked:
Listing updated:
Listed by:
Jim Fulgenzi Mobl:217-341-5393,
RE/MAX Professionals
Source: RMLS Alliance as distributed by MLS GRID,MLS#: CA1045273 Originating MLS: Capital Area Association of Realtors
Originating MLS: Capital Area Association of Realtors
Facts & features
Interior
Bedrooms & bathrooms
- Bedrooms: 3
- Bathrooms: 3
- Full bathrooms: 2
- 1/2 bathrooms: 1
Bedroom 1
- Level: Main
- Dimensions: 14ft 6in x 17ft 0in
Bedroom 2
- Level: Lower
- Dimensions: 13ft 6in x 21ft 0in
Bedroom 3
- Level: Lower
- Dimensions: 21ft 7in x 13ft 5in
Other
- Level: Main
- Dimensions: 15ft 11in x 11ft 4in
Other
- Level: Main
- Dimensions: 10ft 5in x 6ft 8in
Other
- Level: Main
- Dimensions: 13ft 9in x 13ft 11in
Other
- Area: 1838
Additional room
- Description: Wetbar
- Level: Lower
- Dimensions: 11ft 1in x 14ft 5in
Additional room 2
- Description: Storage
- Level: Lower
- Dimensions: 19ft 1in x 11ft 1in
Family room
- Level: Lower
- Dimensions: 16ft 1in x 20ft 11in
Kitchen
- Level: Main
- Dimensions: 11ft 5in x 11ft 0in
Living room
- Level: Main
- Dimensions: 16ft 0in x 19ft 9in
Main level
- Area: 1837
Heating
- Forced Air
Cooling
- Central Air
Appliances
- Included: Dishwasher, Dryer, Microwave, Range, Refrigerator, Washer
Features
- Bar, Wet Bar, Ceiling Fan(s), High Speed Internet
- Windows: Window Treatments
- Basement: Full,Partially Finished
- Number of fireplaces: 2
- Fireplace features: Family Room, Living Room
Interior area
- Total structure area: 1,837
- Total interior livable area: 3,675 sqft
Video & virtual tour
Property
Parking
- Total spaces: 2
- Parking features: Attached
- Attached garage spaces: 2
- Details: Number Of Garage Remotes: 0
Features
- Patio & porch: Deck, Patio
Lot
- Features: Other, Sloped
Details
- Parcel number: 2205.0351047
- Other equipment: Radon Mitigation System
Construction
Type & style
- Home type: SingleFamily
- Architectural style: Ranch
- Property subtype: Single Family Residence, Residential
Materials
- Frame, Brick
- Foundation: Concrete Perimeter
- Roof: Shingle
Condition
- New construction: No
- Year built: 1984
Utilities & green energy
- Sewer: Public Sewer
- Water: Public
- Utilities for property: Cable Available
Community & HOA
Community
- Subdivision: None
HOA
- Has HOA: Yes
- Services included: Landscaping, Maintenance Grounds, Maintenance Road, Snow Removal, Common Area Maintenance, Lawn Care
- HOA fee: $425 monthly
Location
- Region: Leland Grove
Financial & listing details
- Price per square foot: $88/sqft
- Tax assessed value: $304,935
- Annual tax amount: $8,503
- Date on market: 7/21/2026
- Cumulative days on market: 66 days
- Road surface type: Paved
Estimated market value
$317,600
$302,000 - $333,000
$2,678/mo
Price history
| Date | Event | Price |
|---|---|---|
| 9/22/2026 | Pending sale | $325,000$88/sqft |
Source:  RMLS Alliance as distributed by MLS GRID #CA1045273 Report a problem RMLS Alliance as distributed by MLS GRID #CA1045273 Report a problem | ||
| 7/21/2026 | Listed for sale | $325,000+35.4%$88/sqft |
Source: RMLS Alliance as distributed by MLS GRID #CA1045273 Report a problem | ||
| 6/25/2003 | Sold | $240,000$65/sqft |
Source: Public Record Report a problem | ||
Public tax history
| Year | Property taxes | Tax assessment |
|---|---|---|
| 2024 | $8,202 +3.4% | $101,645 +8% |
| 2023 | $7,935 +5.2% | $94,116 +5.7% |
| 2022 | $7,545 +4.2% | $89,066 +4.1% |
| 2021 | $7,240 +3.6% | $85,575 +1.1% |
| 2020 | $6,987 +7.5% | $84,644 +1.8% |
| 2019 | $6,498 | $83,163 +0.4% |
| 2018 | $6,498 +2.7% | $82,807 +1.6% |
| 2017 | $6,326 +3.5% | $81,535 +2.7% |
| 2016 | $6,110 +2.5% | $79,430 +2.3% |
| 2015 | $5,963 +1.8% | $77,636 +0.8% |
| 2014 | $5,857 +1.4% | $76,990 -1.1% |
| 2013 | $5,776 -1.1% | $77,815 -1.7% |
| 2012 | $5,838 +2.9% | $79,161 |
| 2011 | $5,674 +1.3% | $79,161 -0.3% |
| 2010 | $5,599 +2.9% | $79,423 +0.9% |
| 2009 | $5,443 -4.5% | $78,731 -4% |
| 2008 | $5,700 -1.4% | $82,048 +1.3% |
| 2007 | $5,783 -0.7% | $81,035 +1.6% |
| 2006 | $5,822 | $79,751 |
Find assessor info on the county website
Monthly payment
Est. payment
Payment breakdown
Explore the cost of this home by adjusting the details. Changes won't be saved.Climate risks
Neighborhood: 62704
Nearby schools
Schools provided by the listing agent
- Elementary: Butler
- Middle: Franklin
- High: Springfield Southeast
Source: RMLS Alliance as distributed by MLS GRID. This data may not be complete. We recommend contacting the local school district to confirm school assignments for this home.
Similar homes
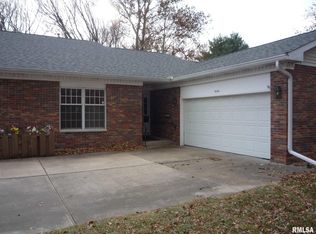
- $369,9004 bd4 ba3.1k sqft408 Golf Rd, Springfield, IL 62704For Sale
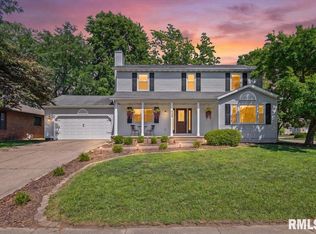
 MLS ID #CA1045146, Megan M Pressnall, The Real Estate Group, Inc.. RMLS Alliance as distributed by MLS GRID
 - $340,0003 bd3 ba3.2k sqft3409 Crystal Lake Dr, Springfield, IL 62711For Sale
 MLS ID #CA1046485, Krystal K Buscher, The Real Estate Group, Inc.. RMLS Alliance as distributed by MLS GRID
 - $337,0003 bd3 ba2.7k sqft1808 Hunter Ridge Dr, Springfield, IL 62704For Sale
 MLS ID #CA1045979, Eric Pedigo, The Real Estate Group, Inc.. RMLS Alliance as distributed by MLS GRID
 - $485,0004 bd4 ba3.7k sqft1949 S Bates Ave, Leland Grove, IL 62704For Sale
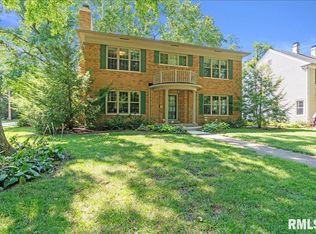 MLS ID #CA1045508, James J Skeeters, Keller Williams Capital. RMLS Alliance as distributed by MLS GRID
 - $485,0004 bd4 ba3.1k sqft1831 Illini Rd, Leland Grove, IL 62704For SaleMLS ID #CA1045685, Andrew Kinney, The Real Estate Group, Inc.. RMLS Alliance as distributed by MLS GRID
- $425,0003 bd2 ba1.9k sqft2141 Cardinal Dr, Springfield, IL 62704For SaleMLS ID #CA1046523, Melissa D Vorreyer, RE/MAX Professionals. RMLS Alliance as distributed by MLS GRID
- $398,9003 bd2 ba2.2k sqft1326 S Park Ave, Springfield, IL 62704For SaleMLS ID #CA1046100, Debra Sarsany, The Real Estate Group, Inc.. RMLS Alliance as distributed by MLS GRID
- $324,9004 bd3 ba2.8k sqft66 W Hazel Dell, Springfield, IL 62703For SaleMLS ID #CA1044649, Joshua F Kruse, The Real Estate Group, Inc.. RMLS Alliance as distributed by MLS GRID
- $389,9004 bd3 ba2.9k sqft3108 Victoria Dr, Springfield, IL 62704For SaleMLS ID #CA1046269, Mari A Landgrebe, The Real Estate Group, Inc.. RMLS Alliance as distributed by MLS GRID
- $399,9004 bd3 ba3.2k sqft2450 Old Beardstown Rd, Springfield, IL 62702For SaleMLS ID #CA1046246, Steve A Contri, RE/MAX Professionals. RMLS Alliance as distributed by MLS GRID
- $345,0003 bd3 ba2.6k sqft2704 Johnathan Pl, Springfield, IL 62707For SaleMLS ID #CA1046535, Jim Fulgenzi, RE/MAX Professionals. RMLS Alliance as distributed by MLS GRID
- $350,0003 bd2 ba1.9k sqft3282 Pet Cemetery Rd, Springfield, IL 62707For SaleMLS ID #CA1045662, Tracy M Shaw, Keller Williams Capital. RMLS Alliance as distributed by MLS GRID
- $374,9003 bd3 ba1.9k sqft3904 Huxley Dr, Springfield, IL 62711For SaleMLS ID #CA1046749, Jeff Lochbaum, The Real Estate Group, Inc.. RMLS Alliance as distributed by MLS GRID
- $254,9004 bd2 ba1.9k sqft2536 Charlack Ave, Springfield, IL 62704For SaleMLS ID #CA1044997, Richard Leach, Leach REALTORS/Auctioneers. RMLS Alliance as distributed by MLS GRID
- $269,9003 bd2 ba2.5k sqft35 Providence Ln, Springfield, IL 62711For SaleMLS ID #CA1046452, Jeff Lochbaum, The Real Estate Group, Inc.. RMLS Alliance as distributed by MLS GRID
- $335,0003 bd3 ba2.5k sqft39 Crestview Dr, Chatham, IL 62629For SaleMLS ID #CA1046419, Nikki Machin, The Real Estate Group, Inc.. RMLS Alliance as distributed by MLS GRID
- $335,0004 bd2 ba2.6k sqft1408 Sequoia Dr, Chatham, IL 62629For SaleMLS ID #CA1045415, Jacque Combs, RE/MAX Professionals. RMLS Alliance as distributed by MLS GRID
- $465,0003 bd3 ba3.6k sqft1516 Willemore Ave, Springfield, IL 62704For SaleMLS ID #CA1043252, Jane A Locascio, The Real Estate Group, Inc.. RMLS Alliance as distributed by MLS GRID
- $239,0004 bd3 ba2.6k sqft3212-3214 Clarendon Dr, Springfield, IL 62704For SaleMLS ID #CA1045413, Logan Frazier, The Real Estate Group, Inc.. RMLS Alliance as distributed by MLS GRID
