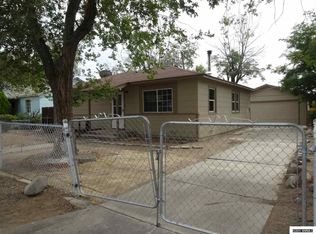
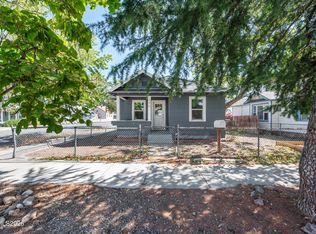
Fully remodeled and move-in ready, this 2-bedroom, 1-bath home offers updated finishes, flexible living space, and plenty of room to enjoy inside and out. The full basement provides valuable additional space for storage, a workshop, or future possibilities. Outside, you'll find a detached two-car garage, a good-sized lot, and room for RV or trailer parking. Conveniently located close to town, shopping, dining, and everyday services, this home delivers a hard-to-find combination of condition, space, and value—all under $400,000.
Active under contract-show
Price cut: $15K (9/11)
$365,000
1830 Citron St, Reno, NV 89512
2beds
725sqft
Single Family Residence
Built in 1949
6,534 Square Feet Lot
$-- Zestimate®
$503/sqft
$-- HOA
What's special
Flexible living spaceDetached two-car garageUpdated finishesGood-sized lot
- 69 days
- 1,293
- 91
Zillow last checked:
Listing updated:
Listed by:
Ryan Borden B.1001282 775-544-9262,
Realty One Group Eminence
Source: NNRMLS,MLS#: 260009164
Facts & features
Interior
Bedrooms & bathrooms
- Bedrooms: 2
- Bathrooms: 1
- Full bathrooms: 1
Heating
- Forced Air, Natural Gas
Cooling
- Central Air
Appliances
- Included: Dishwasher, Disposal, Dryer, Electric Range, Microwave, Washer
- Laundry: In Hall
Features
- Flooring: Luxury Vinyl
- Windows: Double Pane Windows
- Has fireplace: No
- Common walls with other units/homes: No Common Walls
Interior area
- Total structure area: 725
- Total interior livable area: 725 sqft
Property
Parking
- Total spaces: 2
- Parking features: Detached, Garage, RV Access/Parking
- Garage spaces: 2
Features
- Levels: One
- Stories: 1
- Patio & porch: Uncovered, Patio
- Exterior features: None
- Spa features: None
- Fencing: Back Yard,Partial
Lot
- Size: 6,534 Square Feet
- Features: Level
Details
- Additional structures: None
- Parcel number: 00423412
- Zoning: Sf8
Construction
Type & style
- Home type: SingleFamily
- Property subtype: Single Family Residence
Materials
- Brick
- Foundation: Concrete Perimeter, Other
- Roof: Asphalt,Composition
Condition
- New construction: No
- Year built: 1949
Utilities & green energy
- Sewer: Public Sewer
- Water: Public
- Utilities for property: Cable Available, Electricity Connected, Internet Available, Natural Gas Connected, Phone Available, Sewer Connected, Water Connected, Cellular Coverage, Water Meter Installed
Community & HOA
Community
- Security: Smoke Detector(s)
- Subdivision: Alameda Heights
HOA
- Has HOA: No
Location
- Region: Reno
Financial & listing details
- Price per square foot: $503/sqft
- Tax assessed value: $130,764
- Annual tax amount: $632
- Date on market: 7/17/2026
- Cumulative days on market: 70 days
- Listing terms: 1031 Exchange,Cash,Conventional,FHA,VA Loan
Estimated market value
Not available
Estimated sales range
Not available
Not available
Price history
| Date | Event | Price |
|---|---|---|
| 9/16/2026 | Contingent | $365,000$503/sqft |
Source:  NNRMLS #260009164 Report a problem NNRMLS #260009164 Report a problem | ||
| 9/11/2026 | Price change | $365,000-3.9%$503/sqft |
Source: NNRMLS #260009164 Report a problem | ||
| 8/27/2026 | Price change | $380,000-3.8%$524/sqft |
Source: NNRMLS #260009164 Report a problem | ||
| 7/27/2026 | Listed for sale | $395,000$545/sqft |
Source: NNRMLS #260009164 Report a problem | ||
| 7/18/2026 | Contingent | $395,000$545/sqft |
Source: NNRMLS #260009164 Report a problem | ||
| 7/17/2026 | Listed for sale | $395,000+64.6%$545/sqft |
Source: NNRMLS #260009164 Report a problem | ||
| 5/7/2026 | Sold | $240,000+180.7%$331/sqft |
Source: Public Record Report a problem | ||
| 7/2/2001 | Sold | $85,500$118/sqft |
Source: Public Record Report a problem | ||
Public tax history
| Year | Property taxes | Tax assessment |
|---|---|---|
| 2026 | $614 +2.8% | $45,767 +6.3% |
| 2025 | $598 +4.1% | $43,054 +8.1% |
| 2024 | $574 +2.9% | $39,822 -3.1% |
| 2023 | $558 +3% | $41,102 +24.4% |
| 2022 | $542 +3.3% | $33,039 +28.6% |
| 2021 | $525 +3% | $25,701 +4.9% |
| 2020 | $509 -2.9% | $24,507 |
| 2019 | $525 +3% | $24,507 +28.3% |
| 2018 | $509 +8.7% | $19,095 +7.1% |
| 2017 | $468 | $17,831 +5.3% |
| 2016 | $468 | $16,937 +15.2% |
| 2015 | $468 +3% | $14,697 +9.7% |
| 2014 | $455 | $13,396 +12.1% |
| 2013 | $455 | $11,946 |
| 2012 | -- | $11,946 +0.4% |
| 2011 | -- | $11,900 -9.7% |
| 2010 | -- | $13,174 -36.6% |
| 2009 | -- | $20,793 -9.4% |
| 2008 | -- | $22,945 -19% |
| 2007 | -- | $28,339 +11.3% |
| 2006 | -- | $25,469 +39.8% |
| 2005 | -- | $18,213 +32.4% |
| 2004 | -- | $13,761 -0.6% |
| 2003 | -- | $13,840 +0.4% |
| 2002 | -- | $13,791 |
| 2001 | -- | $13,791 |
Find assessor info on the county website
Monthly payment
Est. payment
Payment breakdown
Explore the cost of this home by adjusting the details. Changes won't be saved.Climate risks
Neighborhood: East University
Nearby schools
Schools provided by the listing agent
- Elementary: Cannan
- Middle: Traner
- High: Hug
Source: NNRMLS. This data may not be complete. We recommend contacting the local school district to confirm school assignments for this home.
Similar homes
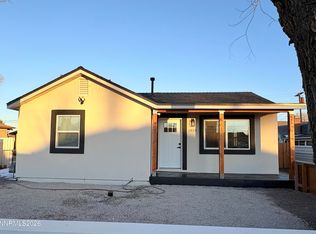
- $355,0002 bd1 ba991 sqft1520 Oliver Ave, Reno, NV 89512Active
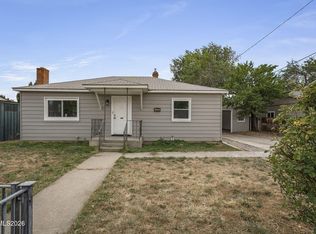
 MLS ID #260011440, Andrew Wulf, Dickson Realty - Damonte Ranch. NNRMLS
 - $384,9993 bd1 ba1k sqft880 Southworth Dr, Reno, NV 89512Active
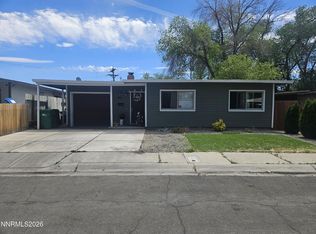 MLS ID #260005885, Juan Segura, Reno Real Estate. NNRMLS
 - $310,0002 bd2 ba925 sqft1370 Castle Way, Reno, NV 89512Active
 MLS ID #260008904, Alexandra Barrera, LPT Realty, LLC. NNRMLS
 - $370,0002 bd1 ba713 sqft346 9th St, Sparks, NV 89431Active
 MLS ID #260012296, Michael Givens, Dickson Realty - Downtown. NNRMLS
 - $370,0002 bd1 ba720 sqft1750 Collins Cir, Reno, NV 89506ActiveMLS ID #260011708, Gustavo Torres, Dickson Realty - Caughlin. NNRMLS
- $354,7502 bd2 ba930 sqft1450 Idlewild Dr Unit 821, Reno, NV 89509ActiveMLS ID #260012330, Jim Tench, Ferrari-Lund Real Estate Reno. NNRMLS
- $355,0002 bd1 ba908 sqft980 I St, Sparks, NV 89431ActiveMLS ID #260011998, Amanda Mueller, NextHome Yourpickettfence Group. NNRMLS
- $360,0003 bd1 ba900 sqft550 J St, Sparks, NV 89431ActiveMLS ID #260011342, Kathleen Knuf Felte, Opal Real Estate Advisors. NNRMLS
- $400,0002 bd1 ba850 sqft709 M St, Sparks, NV 89431ActiveMLS ID #260011777, Karen Melarkey, Dickson Realty - Caughlin. NNRMLS
- $445,0003 bd2 ba988 sqft3265 Downey Ave, Reno, NV 89503ActiveMLS ID #260012276, Michelle Barney, Century 21 Prime Nevada Prime Real Estate LLC. NNRMLS
- $349,9002 bd1 ba704 sqft831 Ryland St, Reno, NV 89502ActiveMLS ID #260003277, Alex Zujovich, Call It Closed International Realty. NNRMLS
- $359,0002 bd1 ba1k sqft529 11th St, Sparks, NV 89431ActiveMLS ID #260011168, Kristin Ryan, Serhant. NNRMLS
- $349,0001 bd2 ba674 sqft100 N Arlington Ave Unit 11G, Reno, NV 89501ActiveMLS ID #260012134, Riley Harrison, RE/MAX Prime Properties. NNRMLS
- $450,0002 bd1 ba871 sqft960 Ralston St, Reno, NV 89503ActiveMLS ID #260011693, Catherine Howard, Ferrari-Lund Real Estate Reno. NNRMLS
- $345,0002 bd1 ba963 sqft325 Medgar Ave, Reno, NV 89506ActiveMLS ID #260009000, Victor Ponce-Rodriguez, Dickson Realty - Downtown. NNRMLS
- $315,0002 bd1 ba1k sqft1725 C St, Sparks, NV 89431ActiveMLS ID #260011627, Elizabeth Wilcox, Dickson Realty - Caughlin. NNRMLS
- $440,0002 bd1 ba796 sqft545 Claremont St, Reno, NV 89502ActiveMLS ID #260009782, Aaron Warburton, RE/MAX Professionals-Reno. NNRMLS
- $189,9002 bd2 ba919 sqft2080 Highview Ct APT 6, Reno, NV 89512ActiveMLS ID #260010746, Samantha Mendoza, RE/MAX Professionals-Reno. NNRMLS
- $350,0001 bd1 ba616 sqft1739 Hymer Ave, Sparks, NV 89431ActiveMLS ID #260003422, Jason Lococo, Dickson Realty - Gardnerville. NNRMLS
