Skip main navigation
Sold for $415,000
  • $415,000

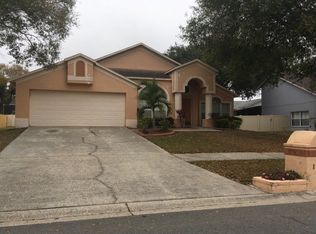
    1830 Citrus Orchard Way, Valrico, FL 33594

    4beds
    2,374sqft
    Single Family Residence
    Built in 1994
    8,520 Square Feet Lot
    $408,300 Zestimate®
    $175/sqft
    $3,314 Estimated rent

    Home value

    $408,300

    $376,000 - $441,000

    $3,314/mo

    Zestimate® history
    Loading
    Loading...

    Owner options

    List your home for rent

    $3,314/mo

    Rent Zestimate®

    Find your next renter with Zillow Rental Manager. Plus, with online applications, you can quickly screen prospective tenants – for free.

    Learn more

    $3,314/mo

    Rent Zestimate®

    Refinance and save

    $2,950/mo

    Est. payment

    Refinancing to a lower rate could help reduce your monthly payments and save thousands over the life of the loan.

    See today's rates

    $2,950/mo

    Est. payment

    Explore your selling options

    Work with a Zillow partner agent

    Leverage their expertise and Zillow's premium Showcase listings to get your home seen by more buyers.

    Get started

    List with your own agent

    Get your home in front of millions of buyers by listing it on Zillow.

    Learn how to do it

    Sell it yourself

    Take full control of how buyers see your home on Zillow by listing For Sale by Owner (FSBO).

    List your home

    What's special

    Brand-new roofBeautifully landscaped backyardContemporary tile backsplashLuxurious stone countertopsNew irrigation systemGourmet kitchenCharming gazebo
    Dream home Alert!!! -Unique Bonus Space: An expansive **800 sqft sunroom** with upgraded windows, offering endless possibilities for business, entertaining, gaming, gardening, or relaxing in style. - Brand-new roof and water heater for worry-free living. - Gourmet kitchen with sleek stainless steel appliances, luxurious stone countertops, a contemporary tile backsplash, and under-cabinet lighting—perfect for cooking and entertaining. - Remodeled laundry room for added convenience. - New irrigation system and fresh sod for a vibrant lawn. - Spacious & Inviting Interior: - Grand living room and formal dining area, ideal for hosting or everyday living. - Cozy den, perfect for movie nights or a quiet retreat. - Oversized primary bedroom with a spa-like en-suite bathroom, featuring a walk-in shower and a luxurious soaking tub. - Outdoor Oasis: A beautifully landscaped backyard with pavers, a charming gazebo, and a fire pit—your private retreat for gatherings or peaceful evenings under the stars. - Vibrant Community Amenities: - Enjoy access to a gated pool, tennis/pickleball courts, basketball court, playground, covered pavilion, and soccer field—perfect for active lifestyles and family fun. - Prime Location: Nestled in the heart of Brentwood Hills, just minutes from top restaurants, shopping, and Churches.

    Zillow last checked:

    Listing updated:

    Listing Provided by:

    Jama Hopkins 813-244-8599,

    FUTURE HOME REALTY INC 813-855-4982

    Bought with:

    Neville Clarke, 3436377

    IMPACT REALTY TAMPA BAY

    Source: Stellar MLS,MLS#: TB8371680MLS LogoOriginating MLS: Suncoast Tampa

    Facts & features

    Interior

    Bedrooms & bathrooms
    • Bedrooms: 4
    • Bathrooms: 3
    • Full bathrooms: 2
    • 1/2 bathrooms: 1
    Primary bedroom
    • Features: Ceiling Fan(s), Walk-In Closet(s)
    • Level: Second
    • Area: 270 Square Feet
    • Dimensions: 15x18
    Bedroom 4
    • Features: Built-in Closet
    • Level: Second
    • Area: 169 Square Feet
    • Dimensions: 13x13
    Bathroom 2
    • Features: Built-in Closet
    • Level: Second
    Bathroom 3
    • Features: Built-in Closet
    • Level: Second
    Family room
    • Level: First
    Kitchen
    • Features: Built-in Closet
    • Level: First
    • Area: 120 Square Feet
    • Dimensions: 10x12
    Living room
    • Level: First
    • Area: 400 Square Feet
    • Dimensions: 20x20
    Heating
    • Central
    Cooling
    • Central Air
    Appliances
    • Included: Dishwasher, Disposal, Microwave, Range
    • Laundry: Laundry Room
    Features
    • Ceiling Fan(s), Eating Space In Kitchen, High Ceilings, Living Room/Dining Room Combo, PrimaryBedroom Upstairs, Smart Home, Stone Counters, Thermostat, Walk-In Closet(s)
    • Flooring: Carpet, Luxury Vinyl
    • Windows: Window Treatments
    • Has fireplace: No
    Interior area
    • Total structure area: 3,710
    • Total interior livable area: 2,374 sqft

    Property

    Parking
    • Total spaces: 2
    • Parking features: Garage
    • Garage spaces: 2
    Features
    • Levels: Two
    • Stories: 2
    • Exterior features: Irrigation System, Other, Private Mailbox, Rain Gutters, Sidewalk
    • Fencing: Vinyl
    Lot
    • Size: 8,520 sqft
    • Dimensions: 71 x 120
    Details
    • Parcel number: U2529202FR00001100033.0
    • Zoning: PD
    • Special conditions: None

    Construction

    Type & style
    • Home type: SingleFamily
    • Property subtype: Single Family Residence
    Materials
    • Block, Wood Frame
    • Foundation: Slab
    • Roof: Shingle
    Condition
    • New construction: No
    • Year built: 1994

    Utilities & green energy

    • Sewer: Public Sewer
    • Water: Public
    • Utilities for property: Cable Available, Phone Available

    Community & neighborhood

    Location
    • Region: Valrico
    • Subdivision: BRENTWOOD HILLS TR B UN 1

    HOA & financial

    HOA
    • Has HOA: Yes
    • HOA fee: $67 monthly
    • Association name: McNeil Management Servicers
    • Association phone: 888-772-6669
    Other fees
    • Pet fee: $0 monthly
    Other financial information
    • Total actual rent: 0

    Other

    Other facts
    • Listing terms: Cash,Conventional,FHA,VA Loan
    • Ownership: Fee Simple
    • Road surface type: Asphalt

    Price history

    DateEventPrice
    10/16/2025Sold$415,000+3.9%$175/sqft
    Source: Stellar MLS #TB8371680 Report a problem
    9/14/2025Pending sale$399,500$168/sqft
    Source: Stellar MLS #TB8371680 Report a problem
    9/12/2025Price change$399,500-1%$168/sqft
    Source: Stellar MLS #TB8371680 Report a problem
    9/9/2025Price change$403,500-0.4%$170/sqft
    Source: Stellar MLS #TB8371680 Report a problem
    8/29/2025Price change$405,000-1.2%$171/sqft
    Source: Stellar MLS #TB8371680 Report a problem
    8/20/2025Price change$410,000-2.4%$173/sqft
    Source: Stellar MLS #TB8371680 Report a problem
    8/18/2025Price change$420,000-1.2%$177/sqft
    Source: Stellar MLS #TB8371680 Report a problem
    8/2/2025Price change$424,900-3.3%$179/sqft
    Source: Stellar MLS #TB8371680 Report a problem
    7/22/2025Price change$439,500-1.2%$185/sqft
    Source: Stellar MLS #TB8371680 Report a problem
    7/14/2025Price change$445,000-3.3%$187/sqft
    Source: Stellar MLS #TB8371680 Report a problem
    5/4/2025Price change$460,000-1.1%$194/sqft
    Source: Stellar MLS #TB8371680 Report a problem
    4/17/2025Price change$465,000-3.1%$196/sqft
    Source: Stellar MLS #TB8371680 Report a problem
    4/8/2025Listed for sale$480,000+31.5%$202/sqft
    Source: Stellar MLS #TB8371680 Report a problem
    5/9/2023Sold$365,000+220.2%$154/sqft
    Source: Public Record Report a problem
    2/8/1994Sold$114,000$48/sqft
    Source: Public Record Report a problem

    Public tax history

    YearProperty taxesTax assessment
    2025$6,706 +7.8%$372,232 +2.3%
    2024$6,224 -8.4%$363,913 +2.2%
    2023$6,796 $355,918

    Find assessor info on the county website

    Neighborhood: 33594

    Nearby schools

    GreatSchools rating
    Get a cash offer in 3 minutes
    Find out how much your home could sell for in as little as 3 minutes with a no-obligation cash offer.
    Estimated market value
    $408,300
    Get a cash offer in 3 minutes
    Find out how much your home could sell for in as little as 3 minutes with a no-obligation cash offer.
    Estimated market value
    $408,300