Lots of Wow and Uniqueness with this home! It is quite rare to find such an open floor plan for this era of building, combined with traditional craftsmanship on a large (1/3 acre) level lot. Live in the peaceful county setting, with more freedom, less taxes with a place to park your RV or toys and NO HOA. The home was built right, well loved, properly maintained with high integrity sellers. Close to the country club, Longs Pond, Old Town and easy access to downtown and I-25. Very peaceful setting, home faces South, has large Pella windows, skylights and solar tubes and organic garden beds. The original bones are amazing, and a substantial addition was done, which tripled the size of the kitchen and master bath. Kitchen boasts cherry cabinets, center island, breakfast bar, veggie sink, gas stove and skylights. Huge master bath, has large corner tub, and large separate shower, two sinks, and private water closet, as well as exterior door only steps from the hot tub pad. Home highlights a 3-sided, wood burning, craftsman built fireplace, made from rare Wyoming Greenstone rock! Also offers all brick wood burning fireplace in the basement, an oversized, side load garage with long driveway, mature trees, mature xeriscaping and fully fenced backyard. Garage is drywalled and insulated, with temperature controlled gas furnace and natural light. Basement could be an entirely separate unit! Has its own access door to the outside with exterior steps, its own partial kitchen, laundry and bath. Would be perfect for a caretaker, mother-in-law, home office, separate family, or renter. They really do not make them like this anymore - because they can't! Its actually made out of real wood, with real craftsmanship and a huge lot! Must see!
Sold for $799,900
$799,900
1830 Dayton Dr, Fort Collins, CO 80524
5beds
3,726sqft
Single Family Residence
Built in 1967
0.39 Acres Lot
$984,200 Zestimate®
$215/sqft
$3,205 Estimated rent
Home value
$984,200
$915,000 - $1.06M
$3,205/mo
Zestimate® history
Owner options
List your home for rent
$3,205/mo
Rent Zestimate®
Find your next renter with Zillow Rental Manager. Plus, with online applications, you can quickly screen prospective tenants – for free.
$3,205/mo
Rent Zestimate®
Refinance and save
$4,595/mo
Est. payment
Refinancing to a lower rate could help reduce your monthly payments and save thousands over the life of the loan.
$4,595/mo
Est. payment
Explore your selling options
Work with a Zillow partner agent
Leverage their expertise and Zillow's premium Showcase listings to get your home seen by more buyers.
Get startedList with your own agent
Get your home in front of millions of buyers by listing it on Zillow.
Learn how to do itSell it yourself
Take full control of how buyers see your home on Zillow by listing For Sale by Owner (FSBO).
List your homeWhat's special
Zillow last checked:
Listing updated:
Listed by:
Derek Filkins 970-567-3337,
Equity Colorado-Front Range
Bought with:
Connie Herrera, 100001696
RE/MAX Advanced Inc.
Source: IRES as distributed by MLS GRID,MLS#: 991190
Facts & features
Interior
Bedrooms & bathrooms
- Bedrooms: 5
- Bathrooms: 3
- Full bathrooms: 2
- 3/4 bathrooms: 1
- Main level bathrooms: 2
Primary bedroom
- Description: Carpet
- Features: Full Primary Bath, Luxury Features Primary Bath, 5 Piece Primary Bath
- Level: Main
- Area: 210 Square Feet
- Dimensions: 14 x 15
Bedroom 2
- Description: Carpet
- Level: Main
- Area: 132 Square Feet
- Dimensions: 11 x 12
Bedroom 3
- Description: Carpet
- Level: Main
- Area: 120 Square Feet
- Dimensions: 10 x 12
Bedroom 4
- Description: Concrete
- Level: Basement
- Area: 285 Square Feet
- Dimensions: 15 x 19
Bedroom 5
- Description: Concrete
- Level: Basement
- Area: 180 Square Feet
- Dimensions: 12 x 15
Dining room
- Description: Wood
- Level: Main
- Area: 96 Square Feet
- Dimensions: 8 x 12
Kitchen
- Description: Wood
- Level: Main
- Area: 480 Square Feet
- Dimensions: 20 x 24
Laundry
- Description: Carpet
- Level: Basement
- Area: 168 Square Feet
- Dimensions: 12 x 14
Living room
- Description: Wood
- Level: Main
- Area: 280 Square Feet
- Dimensions: 14 x 20
Recreation room
- Description: Carpet
- Level: Basement
- Area: 435 Square Feet
- Dimensions: 15 x 29
Heating
- Forced Air, Wood Stove, 2 or more Heat Sources
Cooling
- Ceiling Fan(s), Whole House Fan
Appliances
- Included: Gas Range, Down Draft, Dishwasher, Refrigerator, Washer, Dryer, Microwave
Features
- Cathedral Ceiling(s), Open Floorplan, Pantry, Kitchen Island, In-Law Floorplan
- Windows: Window Coverings, Wood Frames
- Basement: Full,Partially Finished
- Has fireplace: Yes
- Fireplace features: Free Standing, Two or More, Living Room, Family Room
Interior area
- Total structure area: 2,036
- Total interior livable area: 3,726 sqft
- Finished area above ground: 2,036
Property
Parking
- Total spaces: 2
- Parking features: RV Access/Parking, Heated Garage, Oversized
- Attached garage spaces: 2
- Details: Attached
Accessibility
- Accessibility features: Level Lot, Level Drive, Accessible Hallway(s), Low Carpet, Accessible Doors, Main Floor Bath, Accessible Bedroom, Main Level Laundry
Features
- Levels: One
- Stories: 1
- Patio & porch: Patio, Deck
- Exterior features: Sprinkler System
- Fencing: Fenced,Wood
- Has view: Yes
- View description: Mountain(s)
Lot
- Size: 0.39 Acres
- Features: Level, Paved
Details
- Additional structures: Storage
- Parcel number: R0196959
- Zoning: R
- Special conditions: Private Owner
- Other equipment: Fireplace Tools Included
Construction
Type & style
- Home type: SingleFamily
- Property subtype: Single Family Residence
Materials
- Frame, Stone
- Roof: Composition
Condition
- New construction: No
- Year built: 1967
Details
- Builder name: Carl Nelson
Utilities & green energy
- Electric: Xcel
- Gas: Xcel
- Sewer: Public Sewer
- Water: District
- Utilities for property: Natural Gas Available, Electricity Available, Cable Available, High Speed Avail
Green energy
- Energy efficient items: Southern Exposure, Windows
Community & HOA
Community
- Subdivision: Nedrah Acres
HOA
- Has HOA: No
Location
- Region: Fort Collins
Financial & listing details
- Price per square foot: $215/sqft
- Tax assessed value: $881,000
- Annual tax amount: $4,722
- Date on market: 6/30/2023
- Listing terms: Cash,Conventional,FHA
- Electric utility on property: Yes
Price history
| Date | Event | Price |
|---|---|---|
| 7/28/2023 | Sold | $799,900$215/sqft |
Source:  IRES as distributed by MLS GRID #991190 Report a problem IRES as distributed by MLS GRID #991190 Report a problem | ||
| 6/30/2023 | Listed for sale | $799,900-8.6%$215/sqft |
Source: IRES as distributed by MLS GRID #991190 Report a problem | ||
| 6/27/2023 | Listing removed | -- |
Source: IRES as distributed by MLS GRID #989166 Report a problem | ||
| 6/3/2023 | Listed for sale | $875,000+66%$235/sqft |
Source: IRES as distributed by MLS GRID #989166 Report a problem | ||
| 12/7/2015 | Sold | $527,000-2.4%$141/sqft |
Source: IRES as distributed by MLS GRID #773084 Report a problem | ||
| 9/27/2015 | Price change | $540,000-1.6%$145/sqft |
Source: The Group Inc. #773084 Report a problem | ||
| 8/21/2015 | Listed for sale | $549,000+15.6%$147/sqft |
Source: Group Horsetooth #773084 Report a problem | ||
| 8/1/2007 | Sold | $474,900$127/sqft |
Source: Public Record Report a problem | ||
Public tax history
| Year | Property taxes | Tax assessment |
|---|---|---|
| 2025 | $7,499 +22% | $55,063 -17.7% |
| 2024 | $6,148 +30.2% | $66,940 -1% |
| 2023 | $4,722 -0.9% | $67,589 +36.6% |
| 2022 | $4,764 -9.2% | $49,471 -2.8% |
| 2021 | $5,248 -0.5% | $50,894 -8.5% |
| 2020 | $5,272 +29.9% | $55,592 -0.7% |
| 2019 | $4,058 | $55,980 +26.8% |
| 2018 | $4,058 | $44,136 |
| 2017 | $4,058 +0.3% | $44,136 +9.4% |
| 2016 | $4,044 +9.6% | $40,349 0% |
| 2015 | $3,689 +16.4% | $40,350 +17.1% |
| 2014 | $3,170 | $34,450 |
| 2013 | -- | $34,450 -5.3% |
| 2012 | -- | $36,370 -7% |
| 2011 | -- | $39,090 +17.5% |
| 2010 | -- | $33,270 |
| 2009 | -- | $33,270 +4.4% |
| 2008 | -- | $31,870 |
| 2007 | -- | $31,870 -16.1% |
| 2006 | -- | $37,970 +8.2% |
| 2005 | -- | $35,090 +28% |
| 2004 | -- | $27,420 -6.5% |
| 2002 | -- | $29,320 |
| 2001 | -- | $29,320 |
Find assessor info on the county website
Neighborhood: Long Pond
Nearby homes
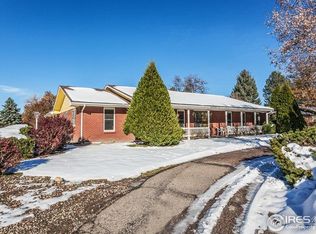
- $888,7005 bd3 ba3.6k sqft1820 Dayton Dr, Fort Collins, CO 80524Off Market
- $995,0003 bd2 ba3.5k sqft1821 Country Club Rd, Fort Collins, CO 80524Off Market
- $809,7004 bd3 ba3.4k sqft1840 Dayton Dr, Fort Collins, CO 80524Off Market
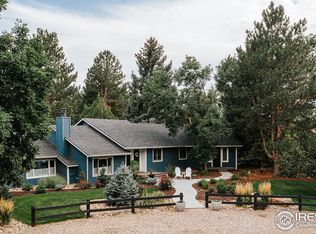
- $1,092,2005 bd4 ba4.1k sqft1831 Country Club Rd, Fort Collins, CO 80524Off Market
- $870,8004 bd1 ba3.2k sqft1835 Dayton Dr, Fort Collins, CO 80524Off Market
- $741,7003 bd2 ba1.5k sqft1821 Dayton Dr, Fort Collins, CO 80524Off Market
- $789,3003 bd2 ba1.9k sqft1810 Dayton Dr, Fort Collins, CO 80524Off Market
- $789,6002 bd2 ba1.8k sqft1811 Country Club Rd, Fort Collins, CO 80524Off Market
Nearby schools
GreatSchools rating
- 9/10Tavelli Elementary SchoolGrades: PK-5Distance: 0.7 mi
- 5/10Lincoln Middle SchoolGrades: 6-8Distance: 3.5 mi
- 7/10Poudre High SchoolGrades: 9-12Distance: 4.6 mi
Schools provided by the listing agent
- Elementary: Tavelli
- Middle: Lincoln
- High: Poudre
Source: IRES as distributed by MLS GRID. This data may not be complete. We recommend contacting the local school district to confirm school assignments for this home.
Get a cash offer in 3 minutes
Find out how much your home could sell for in as little as 3 minutes with a no-obligation cash offer.
Estimated market value
$984,200
Get a cash offer in 3 minutes
Find out how much your home could sell for in as little as 3 minutes with a no-obligation cash offer.
Estimated market value
$984,200
- Colorado
- Larimer County
- Fort Collins
- 80524
- Long Pond
- 1830 Dayton Dr
Nearby cities
Nearby neighborhoods
Nearby zip codes
Other Fort Collins Topics
