Skip main navigation
Sold for $540,000
  • $540,000

    1830 Douglas Ave, Dunedin, FL 34698

    3beds
    1,378sqft
    Single Family Residence
    Built in 1989
    7,218 Square Feet Lot
    $516,300 Zestimate®
    $392/sqft
    $3,355 Estimated rent

    Home value

    $516,300

    $465,000 - $573,000

    $3,355/mo

    Zestimate® history
    Loading
    Loading...

    Owner options

    List your home for rent

    $3,355/mo

    Rent Zestimate®

    Find your next renter with Zillow Rental Manager. Plus, with online applications, you can quickly screen prospective tenants – for free.

    Learn more

    $3,355/mo

    Rent Zestimate®

    Refinance and save

    $3,709/mo

    Est. payment

    Refinancing to a lower rate could help reduce your monthly payments and save thousands over the life of the loan.

    See today's rates

    $3,709/mo

    Est. payment

    Explore your selling options

    Work with a Zillow partner agent

    Leverage their expertise and Zillow's premium Showcase listings to get your home seen by more buyers.

    Get started

    List with your own agent

    Get your home in front of millions of buyers by listing it on Zillow.

    Learn how to do it

    Sell it yourself

    Take full control of how buyers see your home on Zillow by listing For Sale by Owner (FSBO).

    List your home

    What's special

    Outside decksBeautifully landscaped backyardOpen-floor planCovered rear deckWell-appointed kitchenCeramic tile flooringPrivate trail access
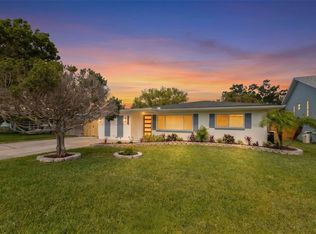
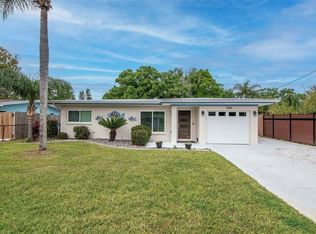
    Discover Your Dream Home in Dunedin Isles: Pool, Spa, and Private Trail Access! Step into your dream home in Dunedin Isles, where comfort meets convenience in this elevated gem! The open-floor plan and outside decks provide the perfect space for entertaining and impressing your guests. Imagine hosting summer BBQs by the pool, enjoying the relaxing spa, or unwinding on the covered rear deck while overlooking your beautifully landscaped backyard. Built in 1989, this 1,378 sq. ft. residence features 3 spacious bedrooms and 2 bathrooms, offering a serene and stylish living environment. The ceramic tile flooring throughout adds a touch of elegance and durability. The well-appointed kitchen with white appliances makes meal prep a joy, while the central heating and cooling systems ensure year-round comfort. The living space overlooks the backyard, allowing you to easily monitor anyone using the pool, providing you with peace of mind. Enjoy the luxury of a private gate with direct access to the Pinellas Trail, perfect for jogging, biking, or simply strolling in nature. At the end of the street, Hammock Park awaits, offering additional outdoor recreation. Located in the desirable Dunedin School District and close to local amenities like Downtown Dunedin, the Dunedin Recreation Center, the Dunedin Art Center, the Dunedin Causeway, Honeymoon Island, and Caladesi Island, this home offers the perfect blend of relaxation and convenience. Golf cart friendly, it’s an ideal choice for those who love a leisurely lifestyle. Don’t miss out on this exceptional opportunity to own a slice of paradise in Dunedin. Schedule a tour today and start envisioning your new life in this delightful home! Don’t wait—schedule a tour today and experience the charm and convenience of this Dunedin gem for yourself!

    Zillow last checked:

    Listing updated:

    Listing Provided by:

    Richard Koster 727-423-5101,

    COASTAL PROPERTIES GROUP INTERNATIONAL 727-493-1555

    Bought with:

    Ryan Hurry, 3563460

    EXP REALTY LLC

    Source: Stellar MLS,MLS#: TB8301171MLS LogoOriginating MLS: Suncoast Tampa

    Facts & features

    Interior

    Bedrooms & bathrooms
    • Bedrooms: 3
    • Bathrooms: 2
    • Full bathrooms: 2
    Primary bedroom
    • Features: Walk-In Closet(s)
    • Level: First
    • Area: 180 Square Feet
    • Dimensions: 12x15
    Bedroom 1
    • Features: Built-in Closet
    • Level: First
    • Area: 132 Square Feet
    • Dimensions: 12x11
    Bedroom 2
    • Features: Built-in Closet
    • Level: First
    • Area: 143 Square Feet
    • Dimensions: 13x11
    Primary bathroom
    • Level: First
    • Area: 90 Square Feet
    • Dimensions: 9x10
    Bathroom 1
    • Level: First
    • Area: 40 Square Feet
    • Dimensions: 5x8
    Kitchen
    • Level: First
    • Area: 272 Square Feet
    • Dimensions: 16x17
    Laundry
    • Level: First
    Living room
    • Level: First
    • Area: 266 Square Feet
    • Dimensions: 19x14
    Heating
    • Central
    Cooling
    • Central Air
    Appliances
    • Included: Dishwasher, Disposal, Dryer, Electric Water Heater, Microwave, Range, Refrigerator, Washer
    • Laundry: Electric Dryer Hookup, Inside, Laundry Closet, Washer Hookup
    Features
    • Ceiling Fan(s), Eating Space In Kitchen, High Ceilings, Open Floorplan, Primary Bedroom Main Floor, Solid Wood Cabinets, Stone Counters, Thermostat, Walk-In Closet(s)
    • Flooring: Ceramic Tile
    • Doors: Sliding Doors
    • Windows: Window Treatments
    • Has fireplace: Yes
    Interior area
    • Total structure area: 2,019
    • Total interior livable area: 1,378 sqft

    Property

    Parking
    • Total spaces: 2
    • Parking features: Garage - Attached
    • Attached garage spaces: 2
    Features
    • Levels: One
    • Stories: 1
    • Patio & porch: Covered, Deck, Front Porch, Rear Porch, Screened
    • Exterior features: Lighting, Private Mailbox, Storage
    • Has private pool: Yes
    • Pool features: Fiberglass, In Ground
    • Has spa: Yes
    • Spa features: Above Ground, Heated
    • Has view: Yes
    • View description: Park/Greenbelt
    Lot
    • Size: 7,218 sqft
    • Dimensions: 60 x 120
    • Features: Flood Insurance Required, FloodZone, City Lot, Landscaped, Level, Near Golf Course, Near Marina, Near Public Transit, Private
    • Residential vegetation: Mature Landscaping
    Details
    • Additional structures: Shed(s)
    • Parcel number: 222815233100050110
    • Zoning: R-60
    • Special conditions: None

    Construction

    Type & style
    • Home type: SingleFamily
    • Architectural style: Elevated
    • Property subtype: Single Family Residence
    Materials
    • Block, Wood Frame
    • Foundation: Concrete Perimeter, Crawlspace, Slab
    • Roof: Shingle
    Condition
    • Completed
    • New construction: No
    • Year built: 1989

    Utilities & green energy

    • Sewer: Public Sewer
    • Water: Public
    • Utilities for property: BB/HS Internet Available, Cable Connected, Electricity Connected, Natural Gas Connected, Phone Available, Sewer Connected, Street Lights, Water Connected

    Community & neighborhood

    Location
    • Region: Dunedin
    • Subdivision: DUNEDIN ISLES 1

    HOA & financial

    HOA
    • Has HOA: No
    Other fees
    • Pet fee: $0 monthly
    Other financial information
    • Total actual rent: 0

    Other

    Other facts
    • Listing terms: Cash,Conventional,FHA,VA Loan
    • Ownership: Fee Simple
    • Road surface type: Paved, Asphalt

    Price history

    DateEventPrice
    2/13/2025Sold$540,000-8.3%$392/sqft
    Source: Stellar MLS #TB8301171 Report a problem
    12/26/2024Pending sale$589,000$427/sqft
    Source: Stellar MLS #TB8301171 Report a problem
    11/7/2024Price change$589,000-9.1%$427/sqft
    Source: Stellar MLS #TB8301171 Report a problem
    10/17/2024Price change$648,000-4.7%$470/sqft
    Source: Stellar MLS #TB8301171 Report a problem
    9/12/2024Listed for sale$680,000+173.1%$493/sqft
    Source: Stellar MLS #TB8301171 Report a problem
    2/2/2006Sold$249,000+30.4%$181/sqft
    Source: Stellar MLS #U7152712 Report a problem
    7/26/2005Sold$191,000+124.7%$139/sqft
    Source: Public Record Report a problem
    6/30/1994Sold$85,000$62/sqft
    Source: Public Record Report a problem

    Public tax history

    YearProperty taxesTax assessment
    2024$2,210 +2.2%$175,060 +3%
    2023$2,163 -0.3%$169,961 +3%
    2022$2,169 -0.8%$165,011 +3%
    2021$2,188 +0.5%$160,205 +1.4%
    2020$2,178 +2.1%$157,993 +2.3%
    2019$2,133 $154,441 +1.9%
    2018$2,133 +1.7%$151,561 +2.1%
    2017$2,098 +2.2%$148,444 +2.1%
    2016$2,052 -3.4%$145,391 -0.6%
    2015$2,125 +2.5%$146,322 +0.8%
    2014$2,074 +0.7%$145,161 +1.5%
    2013$2,059 +3.8%$143,016 +1.7%
    2012$1,984 $140,625 +2.1%
    2011-- $137,739 +1.5%
    2010-- $135,703 -15.2%
    2009-- $159,954 -19.7%
    2008$3,063 $199,100 -5.6%
    2007-- $210,800 +35%
    2005-- $156,200 +15.2%
    2004$2,935 +6.4%$135,600 +6.9%
    2003$2,759 +16.7%$126,800 +6.3%
    2002$2,364 $119,300 +9.6%
    2001$2,364 +43%$108,900 +7.3%
    2000$1,653 $101,500

    Find assessor info on the county website

    Neighborhood: 34698

    Nearby schools

    GreatSchools rating
    Schools provided by the listing agent
    • Elementary: San Jose Elementary-PN
    • Middle: Palm Harbor Middle-PN
    • High: Dunedin High-PN

    Source: Stellar MLS. This data may not be complete. We recommend contacting the local school district to confirm school assignments for this home.

    Get a cash offer in 3 minutes
    Find out how much your home could sell for in as little as 3 minutes with a no-obligation cash offer.
    Estimated market value
    $516,300
    Get a cash offer in 3 minutes
    Find out how much your home could sell for in as little as 3 minutes with a no-obligation cash offer.
    Estimated market value
    $516,300