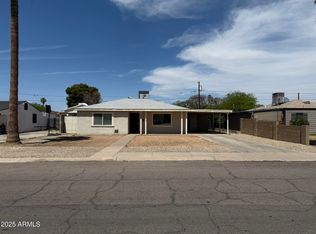
Perfectly situated in a prime central Phoenix location, this inviting farmhouse-inspired home offers easy access to the SR-51 along with some of the area's best shopping, dining, and entertainment, including Camelback Colonnade and Town & Country Shopping Center. Inside, you'll find a bright and open living space designed for comfortable everyday living and effortless entertaining. The kitchen flows seamlessly into the main living area, creating a warm and welcoming atmosphere filled with natural light. Light wood-look tile flooring adds a fresh, modern farmhouse feel throughout the home, while the low-maintenance landscaping allows you to spend more time enjoying the location and less time on upkeep.With its charming character, functional open layout, and the added freedom of no HOA, this home is an excellent opportunity for anyone seeking style, convenience, and easy living in one of Phoenix's most desirable central locations.
For sale
$400,000
1830 E CLARENDON Avenue, Phoenix, AZ 85016
3beds
1,409sqft
Single Family Residence
Built in 1943
7,640 Square Feet Lot
$-- Zestimate®
$284/sqft
$-- HOA
What's special
Functional open layoutLow-maintenance landscapingCharming characterLight wood-look tile flooring
- 10 days |
- 1,085 |
- 117 |
Likely to sell faster than
Zillow last checked:
Listing updated:
Listed by:
Albert Bui 480-559-4244,
My Home Group Real Estate,
Douglas Hopkins,
My Home Group Real Estate
Source: ARMLS,MLS#: 7052456
Facts & features
Interior
Bedrooms & bathrooms
- Bedrooms: 3
- Bathrooms: 2
- Full bathrooms: 2
Heating
- Electric
Cooling
- Central Air, Ceiling Fan(s)
Appliances
- Included: Refrigerator, Built-in Microwave, Dishwasher, Disposal, Electric Oven
- Laundry: Inside
Features
- Non-laminate Counter, Quartz Countertops, High Speed Internet, Eat-in Kitchen, No Interior Steps, Full Bth Master Bdrm
- Flooring: Other
- Has basement: No
- Has fireplace: No
Interior area
- Total structure area: 1,409
- Total interior livable area: 1,409 sqft
Property
Parking
- Total spaces: 2
- Parking features: RV Gate
- Carport spaces: 1
- Uncovered spaces: 1
Features
- Stories: 1
- Patio & porch: Covered
- Spa features: None
- Fencing: Block,Wood
Lot
- Size: 7,640 Square Feet
- Features: North/South Exposure, Alley, Desert Back, Desert Front, Gravel/Stone Front, Auto Timer H2O Front
Details
- Parcel number: 11928116
Construction
Type & style
- Home type: SingleFamily
- Property subtype: Single Family Residence
Materials
- Wood Frame, Painted
- Roof: Composition
Condition
- Year built: 1943
Details
- Warranty included: Yes
Utilities & green energy
- Sewer: Public Sewer
- Water: City Water
Community & HOA
Community
- Features: Near Bus Stop
- Subdivision: Paterson Place
HOA
- Has HOA: No
- Services included: No Fees
Location
- Region: Phoenix
Financial & listing details
- Price per square foot: $284/sqft
- Tax assessed value: $391,100
- Annual tax amount: $2,150
- Date on market: 7/10/2026
- Listing terms: Cash,Conventional,FHA,VA Loan
- Ownership: Fee Simple
Estimated market value
Not available
Estimated sales range
Not available
Not available
Price history
| Date | Event | Price |
|---|---|---|
| 7/10/2026 | Listed for sale | $400,000+210.1%$284/sqft |
Source:  ARMLS #7052456 Report a problem ARMLS #7052456 Report a problem | ||
| 3/27/2012 | Sold | $129,000+162.7%$92/sqft |
Source: ARMLS #4700616 Report a problem | ||
| 11/25/2011 | Sold | $49,100+0.2%$35/sqft |
Source: ARMLS #4543428 Report a problem | ||
| 10/11/2011 | Price change | $49,000+4.7%$35/sqft |
Source: RE/MAX PREFERRED CHOICE #4543428 Report a problem | ||
| 6/10/2011 | Price change | $46,800-19.3%$33/sqft |
Source: RE/MAX PREFERRED CHOICE #4543428 Report a problem | ||
| 3/31/2011 | Price change | $58,000-10.8%$41/sqft |
Source: RE/MAX PREFERRED CHOICE #4543428 Report a problem | ||
| 3/13/2011 | Price change | $65,000-7.1%$46/sqft |
Source: RE/MAX Preferred Choice #4543428 Report a problem | ||
| 2/26/2011 | Listed for sale | $70,000-68.2%$50/sqft |
Source: RE/MAX Preferred Choice #4543428 Report a problem | ||
| 2/22/2008 | Listing removed | $219,900$156/sqft |
Source: NCI #1830 Report a problem | ||
| 1/31/2008 | Listed for sale | $219,900-4.4%$156/sqft |
Source: NCI #1830 Report a problem | ||
| 8/24/2007 | Listing removed | $230,000$163/sqft |
Source: Coldwell Banker Residential Brokerage Report a problem | ||
| 3/17/2007 | Price change | $230,000-4%$163/sqft |
Source: Coldwell Banker Residential Brokerage Report a problem | ||
| 2/14/2007 | Listed for sale | $239,500+26.1%$170/sqft |
Source: Owner Report a problem | ||
| 5/26/2005 | Sold | $190,000+69.9%$135/sqft |
Source: Public Record Report a problem | ||
| 10/5/2004 | Sold | $111,800+25.6%$79/sqft |
Source: Public Record Report a problem | ||
| 3/22/2000 | Sold | $89,000$63/sqft |
Source: Public Record Report a problem | ||
Public tax history
| Year | Property taxes | Tax assessment |
|---|---|---|
| 2025 | $2,150 +4% | $39,110 -4.9% |
| 2024 | $2,067 +1.2% | $41,110 +151.8% |
| 2023 | $2,043 +4.4% | $16,326 -38.8% |
| 2022 | $1,956 -1% | $26,680 +12.1% |
| 2021 | $1,976 +0.6% | $23,810 +10.1% |
| 2020 | $1,965 +2.2% | $21,630 +11.6% |
| 2019 | $1,922 | $19,380 +8.6% |
| 2018 | $1,922 +4.3% | $17,850 +11.4% |
| 2017 | $1,844 +48.4% | $16,030 +28.7% |
| 2016 | $1,242 +18% | $12,460 +7.1% |
| 2015 | $1,053 | $11,630 +25.5% |
| 2014 | -- | $9,270 +28.6% |
| 2013 | -- | $7,210 -10.8% |
| 2012 | -- | $8,080 -1.7% |
| 2011 | -- | $8,220 -32.7% |
| 2010 | -- | $12,210 -30.8% |
| 2009 | -- | $17,650 -5.9% |
| 2008 | -- | $18,750 +19.4% |
| 2007 | -- | $15,700 +45.4% |
| 2006 | -- | $10,800 |
| 2005 | -- | $10,800 +21.3% |
| 2004 | -- | $8,900 |
| 2003 | -- | $8,900 +34.8% |
| 2002 | -- | $6,600 |
Find assessor info on the county website
Monthly payment
Est. payment
Payment breakdown
Explore the cost of this home by adjusting the details. Changes won't be saved.Climate risks
Neighborhood: Camelback East
Nearby schools
GreatSchools rating
- 3/10Loma Linda Elementary SchoolGrades: PK-8Distance: 0.3 mi
- 2/10North High SchoolGrades: 9-12Distance: 1.3 mi
Schools provided by the listing agent
- Elementary: Loma Linda Elementary School
- Middle: Loma Linda Elementary School
- High: Camelback High School
- District: Creighton Elementary District
Source: ARMLS. This data may not be complete. We recommend contacting the local school district to confirm school assignments for this home.
- $411,3002 bd1 ba815 sqft1836 E Clarendon Ave, Phoenix, AZ 85016Off Market
- $359,000-- bd1 ba1.1k sqft1826 E Clarendon Ave, Phoenix, AZ 85016Off Market
- $360,0003 bd2 ba1.1k sqft1840 E Clarendon Ave, Phoenix, AZ 85016Sold
- $443,1003 bd2 ba1.2k sqft1820 E Clarendon Ave, Phoenix, AZ 85016Off Market
- $774,8004 bd3 ba2k sqft1829 E Indianola Ave, Phoenix, AZ 85016Off Market
- $448,000-- bd2 ba1.6k sqft1825 E Indianola Ave, Phoenix, AZ 85016Off Market
- $490,8003 bd2 ba2k sqft1835 E Indianola Ave, Phoenix, AZ 85016Off Market
- $348,700-- bd1 ba1.2k sqft1831 E Clarendon Ave, Phoenix, AZ 85016Off Market
A local agent can set up tours, give advice and negotiate with sellers.
Similar homes
- $425,0004 bd3 ba1.4k sqft1823 W CAMPBELL Avenue, Phoenix, AZ 85015For Sale
 MLS ID #7046917, Melissa Toops, Redfin Corporation. ARMLS
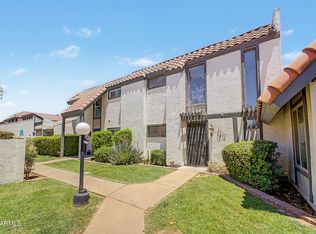
 - $405,0003 bd3 ba1.2k sqft2810 E Glenrosa Avenue #19, Phoenix, AZ 85016For Sale
 MLS ID #7044528, Erin Gunderson, The A.R.E. Group. ARMLS
 - $434,9003 bd1 ba1.2k sqft4238 N 10th Place, Phoenix, AZ 85014For Sale
 MLS ID #7032524, Sofia Noriega Zapata, Compass. ARMLS
 - $414,9993 bd2 ba1.5k sqft2026 W OREGON Avenue, Phoenix, AZ 85015For Sale
 MLS ID #7000023, Aurora Verdugo, HomeSmart. ARMLS
 - $415,0003 bd2 ba1k sqft1110 N 11TH Street, Phoenix, AZ 85006For SaleMLS ID #7040203, Rocio Alvarez, Realty of America LLC. ARMLS
- $385,0003 bd2 ba1.5k sqft1229 E MERCER Lane, Phoenix, AZ 85020For SaleMLS ID #7033215, Candace Lee Rudolph, Howe Realty. ARMLS
- $399,9903 bd2 ba1.5k sqft2207 E ACOMA Drive, Phoenix, AZ 85022For SaleMLS ID #7053448, Simon Hoffmann, My Home Group Real Estate. ARMLS
- $489,9992 bd2 ba1.4k sqft1524 E EARLL Drive, Phoenix, AZ 85014For SaleMLS ID #7030627, Kelly D Russell, HomeSmart. ARMLS
- $595,0003 bd2 ba2k sqft1739 E LUKE Avenue, Phoenix, AZ 85016For SaleMLS ID #7031415, Gregory R Janis, Redfin Corporation. ARMLS
- $409,9003 bd1 ba1.7k sqft2037 W STATE Avenue, Phoenix, AZ 85021For SaleMLS ID #7019737, Emily Stratton, Arizona Network Realty. ARMLS
- $450,0003 bd2 ba1.3k sqft9831 N 11TH Street, Phoenix, AZ 85020For SaleMLS ID #7043471, John Richard Ten Hope, Incyte Realty, LLC. ARMLS
- $439,9003 bd2 ba2k sqft3820 W MYRTLE Avenue, Phoenix, AZ 85051For SaleMLS ID #7051309, Lulu Zamora, Realty ONE Group. ARMLS
- $424,9993 bd2 ba1.4k sqft331 W TARO Lane, Phoenix, AZ 85027For SaleMLS ID #7052612, Fernando Lopez Canales, West USA Realty. ARMLS
- $399,9992 bd1 ba1k sqft3821 E WETHERSFIELD Road, Phoenix, AZ 85032For SaleMLS ID #7049777, Justin Brossart, Keller Williams Realty Phoenix. ARMLS
- $299,9003 bd3 ba1.5k sqft500 W Clarendon Avenue #A4, Phoenix, AZ 85013For SaleMLS ID #7044540, Tomyal Emptage, W and Partners, LLC. ARMLS
- $399,9993 bd2 ba1.7k sqft4431 W GARDEN Drive, Glendale, AZ 85304For SaleMLS ID #7021154, Derek B Tschilar, Realty ONE Group. ARMLS
- $497,0003 bd2 ba1.6k sqft2825 N 33RD Place, Phoenix, AZ 85008For SaleMLS ID #6999310, Eva Skyles, West USA Realty. ARMLS
- $434,9003 bd2 ba1.4k sqft1523 W SURREY Avenue, Phoenix, AZ 85029For SaleMLS ID #7044902, Alexander M Prewitt, Real Broker. ARMLS
- $369,9004 bd2 ba1.5k sqft5144 W Monte Vista Road, Phoenix, AZ 85035For SaleMLS ID #7020662, Bettina Franco, HomeSmart. ARMLS
- $425,0003 bd2 ba1.2k sqft3524 E ANGELA Drive, Phoenix, AZ 85032For SaleMLS ID #7038842, Karl Isenburg, eXp Realty. ARMLS
