Skip main navigation
For sale
  • $148,900

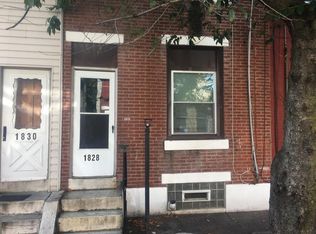
    1830 E Cornwall St, Philadelphia, PA 19134

    3beds
    1,114sqft
    : 
    $980/mo
    Get pre-qualified
    Townhouse
    Built in 1900
    980 Square Feet Lot
    $-- Zestimate®
    $134/sqft
    $-- HOA

    What's special

    Open floor planFreshly painted throughoutThree bedroomsShared dining roomNew stainless steel appliancesGood-sized bedrooms with closetsKitchen with granite countertops
    Price reduced! This home features three bedrooms, a bathroom on the second floor, and a half bath in the basement. The first floor has an open floor plan, a living room, a shared dining room, and a kitchen with granite countertops, backsplashes, and new stainless steel appliances. The flooring on the first floor is hardwood and tile. The second floor has three good-sized bedrooms with closets on the front and back. The bathroom is a nice size with plenty of sunlight. The flooring is vinyl. The house is freshly painted throughout. The basement is clean with a half bath, hook-up laundry with a washer and dryer, and a high ceiling that can be potentially finished for your dream project. There is a big backyard to garden or cook out on a nice day. Some of these pictures are virtually staged. This realtor is related to the sellers.
    724 days
    |
    93
    |
    7
    |

    Zillow last checked:

    Listing updated:

    Listed by:

    Savoeun Tauch 215-833-6673,

    Homestarr Realty 2153555565

    Source: Bright MLS,MLS#: PAPH2379968MLS Logo

      Facts & features

      Interior

      Bedrooms & bathrooms
      • Bedrooms: 3
      • Bathrooms: 2
      • Full bathrooms: 1
      • 1/2 bathrooms: 1
      • Main level bathrooms: 2
      • Main level bedrooms: 3
      Basement
      • Area: 0
      Heating
      • Hot Water, Forced Air, Natural Gas
      Cooling
      • None
      Appliances
      • Included: Dishwasher, Self Cleaning Oven, Oven/Range - Gas, Refrigerator, Stainless Steel Appliance(s), Water Heater, Gas Water Heater
      • Laundry: Hookup, In Basement
      Features
      • Dining Area, Floor Plan - Traditional, Eat-in Kitchen, Dry Wall
      • Flooring: Hardwood, Wood
      • Basement: Partial,Full,Connecting Stairway,Interior Entry,Windows
      • Has fireplace: No
      Interior area
      • Total structure area: 1,114
      • Total interior livable area: 1,114 sqft
      • Finished area above ground: 1,114
      • Finished area below ground: 0

      Property

      Parking
      • Parking features: Off Street, On Street
      • Has uncovered spaces: Yes
      Accessibility
      • Accessibility features: Doors - Swing In, Accessible Entrance
      Features
      • Levels: Two
      • Stories: 2
      • Pool features: None
      • Fencing: Wood,Partial,Back Yard,Wire
      Lot
      • Size: 980 Square Feet
      • Dimensions: 14.00 x 70.00
      Details
      • Additional structures: Above Grade, Below Grade
      • Parcel number: 452043600
      • Zoning: RSA5
      • Zoning description: Residential
      • Special conditions: Standard

      Construction

      Type & style
      • Home type: Townhouse
      • Architectural style: Traditional,Straight Thru
      • Property subtype: Townhouse
      Materials
      • Masonry
      • Foundation: Stone, Other, Crawl Space, Brick/Mortar
      • Roof: Flat
      Condition
      • Very Good
      • New construction: No
      • Year built: 1900

      Utilities & green energy

      • Electric: 100 Amp Service
      • Sewer: Public Septic
      • Water: Public
      • Utilities for property: Electricity Available, Natural Gas Available, Sewer Available, Water Available

      Community & HOA

      Community
      • Subdivision: Kensington
      HOA
      • Has HOA: No
      Location
      • Region: Philadelphia
      • Municipality: PHILADELPHIA

      Financial & listing details

      • Price per square foot: $134/sqft
      • Tax assessed value: $83,500
      • Annual tax amount: $1,168
      • Date on market: 8/28/2024
      • Listing agreement: Exclusive Right To Sell
      • Listing terms: Cash,Conventional,FHA,Negotiable,VA Loan
      • Inclusions: All As-is Appliances, Washer And Dryer
      • Ownership: Fee Simple

        Estimated market value

        Not available

        Estimated sales range

        Not available

        $1,437/mo

        Price history

        DateEventPrice
        7/30/2026Listed for sale$148,900$134/sqft
        Source: Bright MLS #PAPH2379968 Report a problem
        7/6/2026Listing removed$148,900$134/sqft
        Source: Bright MLS #PAPH2379968 Report a problem
        6/4/2026Price change$148,900-7.2%$134/sqft
        Source: Bright MLS #PAPH2379968 Report a problem
        1/22/2026Listed for sale$160,500$144/sqft
        Source: Bright MLS #PAPH2379968 Report a problem
        12/12/2025Listing removed$160,500+6.6%$144/sqft
        Source: Bright MLS #PAPH2379968 Report a problem
        7/13/2025Price change$150,500-3.2%$135/sqft
        Source: Bright MLS #PAPH2379968 Report a problem
        3/2/2025Price change$155,500-6%$140/sqft
        Source: Bright MLS #PAPH2379968 Report a problem
        1/3/2025Price change$165,500-4.1%$149/sqft
        Source: Bright MLS #PAPH2379968 Report a problem
        12/3/2024Price change$172,500-5.5%$155/sqft
        Source: Bright MLS #PAPH2379968 Report a problem
        11/7/2024Price change$182,500-4.7%$164/sqft
        Source: Bright MLS #PAPH2379968 Report a problem
        9/25/2024Listed for sale$191,599-5%$172/sqft
        Source: Bright MLS #PAPH2379968 Report a problem
        9/15/2024Listing removed$201,599$181/sqft
        Source: Bright MLS #PAPH2379968 Report a problem
        8/28/2024Listed for sale$201,599+532%$181/sqft
        Source: Bright MLS #PAPH2379968 Report a problem
        10/8/2015Sold$31,900-20.1%$29/sqft
        Source: Public Record Report a problem
        8/31/2015Listed for sale$39,900$36/sqft
        Source: Neighborhood Real Estate #6630186 Report a problem

        Public tax history

        YearProperty taxesTax assessment
        2025$1,169 +2.7%$83,500 +2.7%
        2024$1,138 $81,300
        2023$1,138 +48.9%$81,300
        2022$764 --
        2021$764 +7.7%--
        2018$710 --
        2017$710 -10.3%--
        2016$791 --
        2015$791 --
        2014$791 +122.7%$56,500 +717.4%
        2012$355 $6,912
        2011-- $6,912
        2010-- $6,912
        2009-- $6,912
        2008-- $6,912
        2007-- $6,912 +7.5%
        2006-- $6,432
        2005-- $6,432
        2004-- $6,432
        2003-- $6,432
        2002-- $6,432 +8.6%
        2000-- $5,920
        1999-- $5,920
        Find assessor info on the county website

        Monthly payment

        Est. payment

        Payment breakdown

        Explore the cost of this home by adjusting the details. Changes won't be saved.
        All calculations are estimates and provided by Zillow, Inc. for informational purposes only. Actual amounts may vary.
        HOA fees may include property taxes on listings classified as Co-Ops. Contact the listing agent and/or owner for fee details.
        See how much you could borrow to make a competitive offer.

        Climate risks

        Neighborhood: Harrowgate

        Getting around

        90 / 100
        Walker's Paradise
        67 / 100
        Good Transit
        60 / 100
        Bikeable

        Nearby schools

        GreatSchools rating
        Schools provided by the listing agent
        • District: The School District Of Philadelphia

        Source: Bright MLS. This data may not be complete. We recommend contacting the local school district to confirm school assignments for this home.

        A local agent can set up tours, give advice and negotiate with sellers.

        A local lender can help you make sure your offer is ready when you are.

        Browse local experts

        Similar homes