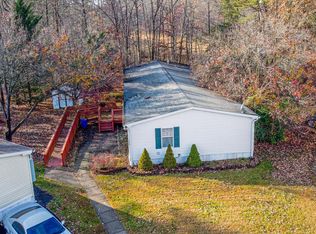
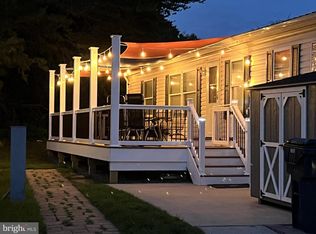
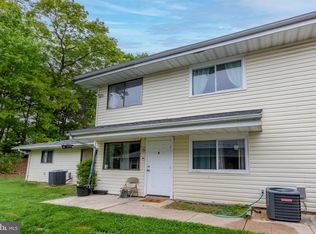
1830 Emily Drive, Edgewood, MD 21040 Welcome home to this well-maintained Liberty Homes double-wide manufactured home located in the desirable Harford Village Mobile Home Park in Edgewood, Maryland. Offering 3 bedrooms and 2 full bathrooms, this home is situated on one of the community's premium lots, backing to a private wooded area that provides peaceful views and added privacy. Inside, you'll find updated luxury vinyl plank flooring, central heating and air conditioning, and a functional, open layout designed for comfortable everyday living. The home also features a wheelchair-accessible front entrance with ramp access, making it more accessible for a variety of needs. Step outside and enjoy the screened-in rear porch overlooking the woods—an ideal spot to relax, enjoy your morning coffee, or watch the local wildlife. Harford Village is a pet-friendly (30lb weight limit), family-oriented community offering amenities that include a community swimming pool, playground, and professionally managed grounds. Important Buyer Information: Sale includes the manufactured home only. The land is leased through Harford Village Mobile Home Park (monthly lot rent applies). Buyers must be approved by Harford Village before settlement. For residency requirements and park approval information. Community Office: 1115 Paul Martin Drive Edgewood, MD 21040 Apply or learn more online at Harford Village Community Information & Application. Don't miss this opportunity to own an affordable, move-in-ready home in a welcoming community with convenient access to shopping, dining, I-95, and Aberdeen Proving Ground, Bel Air shopping and restaurants.
Under contract
Price cut: $10K (8/27)
$55,000
1830 Emily Dr, Edgewood, MD 21040
3beds
1,375sqft
Manufactured Home
Built in 1998
-- sqft lot
$-- Zestimate®
$40/sqft
$-- HOA
What's special
- 55 days
- 294
- 29
Likely to sell faster than
Zillow last checked:
Listing updated:
Listed by:
John Fink 410-459-9284,
Berkshire Hathaway HomeServices PenFed Realty 410-515-5300
Source: Bright MLS,MLS#: MDHR2058304
Facts & features
Interior
Bedrooms & bathrooms
- Bedrooms: 3
- Bathrooms: 2
- Full bathrooms: 2
- Main level bathrooms: 2
- Main level bedrooms: 3
Heating
- Forced Air, Electric
Cooling
- Central Air, Electric
Appliances
- Included: Electric Water Heater
- Laundry: Main Level
Features
- Flooring: Luxury Vinyl
- Has basement: No
- Has fireplace: No
Interior area
- Total structure area: 1,375
- Total interior livable area: 1,375 sqft
- Finished area above ground: 1,375
Property
Parking
- Parking features: On Street, Other
- Has uncovered spaces: Yes
Accessibility
- Accessibility features: Accessible Approach with Ramp
Features
- Levels: One
- Stories: 1
- Pool features: Community
- Park: Harford Village Mobile Park
Details
- Additional structures: Above Grade
- Parcel number: NO TAX RECORD
- Zoning: RESIDENTIAL
- Special conditions: Standard
Construction
Type & style
- Home type: MobileManufactured
- Architectural style: Other
- Property subtype: Manufactured Home
Materials
- Foundation: Pillar/Post/Pier
- Roof: Architectural Shingle
Condition
- New construction: No
- Year built: 1998
Details
- Builder model: MV286431
- Builder name: Liberty Homes
Utilities & green energy
- Sewer: Private Sewer
- Water: Public
- Utilities for property: Propane, Electricity Available
Community & HOA
Community
- Subdivision: Harford Village
HOA
- Has HOA: No
Location
- Region: Edgewood
Financial & listing details
- Price per square foot: $40/sqft
- Tax assessed value: $65,000
- Date on market: 7/31/2026
- Listing agreement: Exclusive Right To Sell
- Ownership: Ground Rent
- Body type: Double Wide
Estimated market value
Not available
Estimated sales range
Not available
Not available
Price history
| Date | Event | Price |
|---|---|---|
| 9/1/2026 | Contingent | $55,000$40/sqft |
Source:  Bright MLS #MDHR2058304 Report a problem Bright MLS #MDHR2058304 Report a problem | ||
| 8/27/2026 | Price change | $55,000-15.4%$40/sqft |
Source: Bright MLS #MDHR2058304 Report a problem | ||
| 7/31/2026 | Listed for sale | $65,000$47/sqft |
Source: Bright MLS #MDHR2058304 Report a problem | ||
Public tax history
Tax history is unavailable.
Monthly payment
Climate risks
Neighborhood: 21040
Nearby schools
Schools provided by the listing agent
- District: Harford County Public Schools
Source: Bright MLS. This data may not be complete. We recommend contacting the local school district to confirm school assignments for this home.


Similar homes
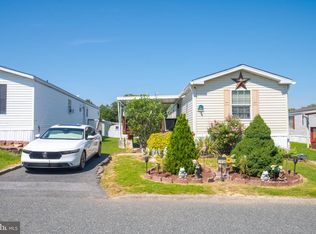
- $49,5002 bd2 ba980 sqft1938 Mark Dr, Edgewood, MD 21040For Sale
 MLS ID #MDHR2059296, Betsy Brown, Long & Foster Real Estate, Inc.. Bright MLS
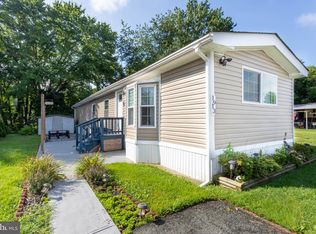
 - $68,0002 bd2 ba910 sqft1913 Steven Dr, Edgewood, MD 21040For Sale
 MLS ID #MDHR2058712, Kim Barton, Keller Williams Legacy. Bright MLS
 - $34,9003 bd2 ba980 sqft1968 Sidnee Dr #94, Edgewood, MD 21040New Construction
 RHP Properties
 - $60,0002 bd1 ba882 sqft1719 Fountain Rock Way #1719-B, Edgewood, MD 21040Auction
 MLS ID #MDHR2060218, Jared Block, Alex Cooper Auctioneers, Inc.. Bright MLS
 - $40,0002 bd1 ba980 sqft1216 Janet Dr, Edgewood, MD 21040For SaleMLS ID #MDHR2053394, Miluzka Paoletti, Samson Properties. Bright MLS
- $57,0003 bd2 ba1.1k sqft3633 Dahlia Ln, Middle River, MD 21220For SaleMLS ID #MDBC2171158, Mrs. Rebecca Martin, Realm Realty LLC. Bright MLS
- $60,0003 bd2 ba900 sqft3503 Honeysuckle Ln, Middle River, MD 21220For SaleMLS ID #MDBC2166760, Paula Scharf, Corner House Realty. Bright MLS
- $75,0002 bd1 ba882 sqftMra, Edgewood, MD 21040For SaleMLS ID #MDHR2058450, Jesse Hoffman, HomeSmart. Bright MLS
- $65,0003 bd2 ba1.1k sqft126 Day Coach Cir, Middle River, MD 21220For SaleMLS ID #MDBC2173106, Tony Zelaya, Argent Realty, LLC. Bright MLS
- $50,0002 bd2 ba1.1k sqft119 Bengies Rd, Middle River, MD 21220For SaleMLS ID #MDBC2159818, Vicki King, Samson Properties. Bright MLS
- $49,9503 bd2 ba897 sqft56 Cool Breeze Dr, Middle River, MD 21220For SaleMLS ID #MDBC2166048, Betsy Brown, Long & Foster Real Estate, Inc.. Bright MLS
- $74,0002 bd1 ba980 sqft1206 Abinchar Dr, Abingdon, MD 21009For SaleMLS ID #MDHR2059642, Sandy Collins, Berkshire Hathaway HomeServices Homesale Realty. Bright MLS
- $32,9003 bd2 ba1.2k sqft107 Lariat Rd, Middle River, MD 21220For SaleMLS ID #MDBC2170794, Timothy Langhauser, Compass Home Group, LLC. Bright MLS
- $39,9903 bd2 ba989 sqft24 Tearose Dr, Middle River, MD 21220For SaleMLS ID #MDBC2167252, Ryan Miller, Core Maryland Real Estate LLC. Bright MLS
- $70,0003 bd2 ba858 sqft112 Day Coach Cir, Middle River, MD 21220For SaleMLS ID #MDBC2171410, Howard Brown, Signature Realty Group, LLC. Bright MLS
- $70,0003 bd2 ba1.2k sqft126 W Inca St, Aberdeen, MD 21001For SaleMLS ID #MDHR2051198, Eric Wade, Integrity Real Estate. Bright MLS
- $60,0003 bd2 ba1.9k sqft705 Woodbourne Ave, Baltimore, MD 21212AuctionMLS ID #MDBA2212002, Adam Shpritz, Ashland Auction Group LLC. Bright MLS
- $60,0003 bd2 ba1.2k sqft2934 Greenmount Ave, Baltimore, MD 21218For SaleMLS ID #MDBA2230120, Justin Jackson, LPT Realty, LLC. Bright MLS
