Beautiful brick home in popular Camden Ridge which has 2 pools and a playground. This home has a large vaulted Great Room and separate Dining, Breakfast and wonderful kitchen. The primary bedroom has a large sitting room that could be used for an office or nursery. 2 Guest bedrooms on opposite side of the house from the Primary Bedroom, plus a 4th bedroom or Bonus Room (since it’s so large) upstairs. Roof just 5 years old and new carpet throughout. Oversized garage! Don’t miss it!
Pending
$400,000
1830 Firestone Ct, Auburn, AL 36830
4beds
2,289sqft
Single Family Residence
Built in 2005
0.27 Acres Lot
$-- Zestimate®
$175/sqft
$-- HOA
What's special
- 57 days
- 403
- 38
Likely to sell faster than
Zillow last checked:
Listing updated:
Listed by:
KATHERINE KACHADURIAN,
PRESTIGE PROPERTIES, INC. 334-887-5274
Source: LCMLS,MLS#: 181665Originating MLS: Lee County Association of REALTORS
Facts & features
Interior
Bedrooms & bathrooms
- Bedrooms: 4
- Bathrooms: 2
- Full bathrooms: 2
- Main level bathrooms: 2
Primary bedroom
- Level: First
Bedroom 2
- Level: First
Bedroom 3
- Level: First
Bedroom 4
- Description: HUGE - could be a Bonus Room,Flooring: Carpet
- Level: Second
Breakfast room nook
- Level: First
Dining room
- Level: First
Great room
- Description: Flooring: Wood
- Features: Fireplace
- Level: First
Kitchen
- Level: First
Other
- Description: Sitting Room (or office, nursery, etc) in Primary Bedrm
- Level: First
Heating
- Heat Pump
Cooling
- Heat Pump
Appliances
- Included: Some Electric Appliances, Dryer, Electric Range, Microwave, Stove, Washer
- Laundry: Washer Hookup, Dryer Hookup
Features
- Ceiling Fan(s), Primary Downstairs
- Flooring: Simulated Wood
Interior area
- Total interior livable area: 2,289 sqft
- Finished area above ground: 2,289
- Finished area below ground: 0
Video & virtual tour
Property
Parking
- Total spaces: 2
- Parking features: Garage, Two Car Garage
- Garage spaces: 2
Features
- Levels: One and One Half
- Stories: 1.5
- Pool features: Community
- Fencing: Back Yard
Lot
- Size: 0.27 Acres
- Features: < 1/2 Acre
Details
- Parcel number: 0801113000069.000
- Zoning description: Nc
Construction
Type & style
- Home type: SingleFamily
- Property subtype: Single Family Residence
Materials
- Brick Veneer
- Foundation: Slab
Condition
- Year built: 2005
Utilities & green energy
- Utilities for property: Cable Available, Natural Gas Available, Sewer Connected, Underground Utilities
Community & HOA
Community
- Subdivision: CAMDEN RIDGE
HOA
- Has HOA: Yes
- Amenities included: Barbecue, Pool
Location
- Region: Auburn
Financial & listing details
- Price per square foot: $175/sqft
- Tax assessed value: $338,180
- Annual tax amount: $1,773
- Date on market: 7/31/2026
- Cumulative days on market: 70 days
Estimated market value
Not available
Estimated sales range
Not available
Not available
Price history
| Date | Event | Price |
|---|---|---|
| 9/19/2026 | Pending sale | $400,000$175/sqft |
Source: LCMLS #181665 Report a problem | ||
| 8/1/2026 | Listed for sale | $400,000+50.9%$175/sqft |
Source: LCMLS #181665 Report a problem | ||
| 6/2/2005 | Sold | $265,000$116/sqft |
Source: Agent Provided Report a problem | ||
Public tax history
| Year | Property taxes | Tax assessment |
|---|---|---|
| 2025 | $1,773 | $33,820 |
| 2024 | $1,773 +11% | $33,820 +10.7% |
| 2023 | $1,597 +17.5% | $30,560 +16.8% |
| 2022 | $1,360 +8.7% | $26,160 +8.4% |
| 2021 | $1,251 +2.6% | $24,140 +2.5% |
| 2020 | $1,219 | $23,560 |
| 2019 | $1,219 -2.5% | $23,560 -2.4% |
| 2018 | $1,251 | $24,140 +15.4% |
| 2015 | $1,251 +16.1% | $20,920 -3.1% |
| 2014 | $1,077 | $21,600 +0.8% |
| 2013 | -- | $21,420 +3.7% |
| 2012 | -- | $20,660 -6% |
| 2011 | -- | $21,980 |
| 2010 | -- | $21,980 -6.3% |
| 2009 | -- | $23,460 |
| 2008 | -- | $23,460 |
| 2005 | -- | -- |
Find assessor info on the county website
Monthly payment
Est. payment
Payment breakdown
Explore the cost of this home by adjusting the details. Changes won't be saved.Climate risks
Neighborhood: 36830
Nearby schools
Schools provided by the listing agent
- Elementary: WOODLAND PINES/YARBROUGH
- Middle: WOODLAND PINES/YARBROUGH
Source: LCMLS. This data may not be complete. We recommend contacting the local school district to confirm school assignments for this home.


Similar homes
- $415,0003 bd2 ba2.1k sqft1688 Crescent Blvd, Auburn, AL 36830For Sale
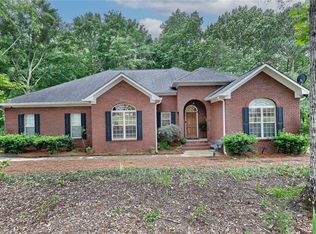 MLS ID #180597, YVETTE LOWE, PORTER PROPERTIES. LCMLS
 - $430,0004 bd4 ba2.6k sqft1730 Scarsboro Ln, Auburn, AL 36830For Sale
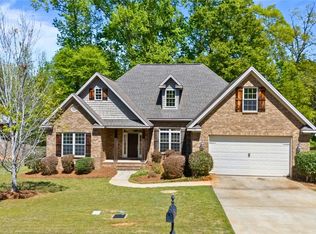 MLS ID #179840, SYLVIA MANCHA PAUL, PRESTIGE PROPERTIES, INC.. LCMLS
 - $--5 bd3 ba2.8k sqft172 Solamere Ln, Auburn, AL 36832Auction
 Auction.com 2
 - $389,9004 bd3 ba2.5k sqft328 Yukon Dr, Auburn, AL 36830For Sale
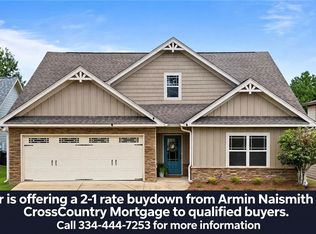 MLS ID #180901, ALISON GALBRAITH, EXP REALTY, LLC. LCMLS
